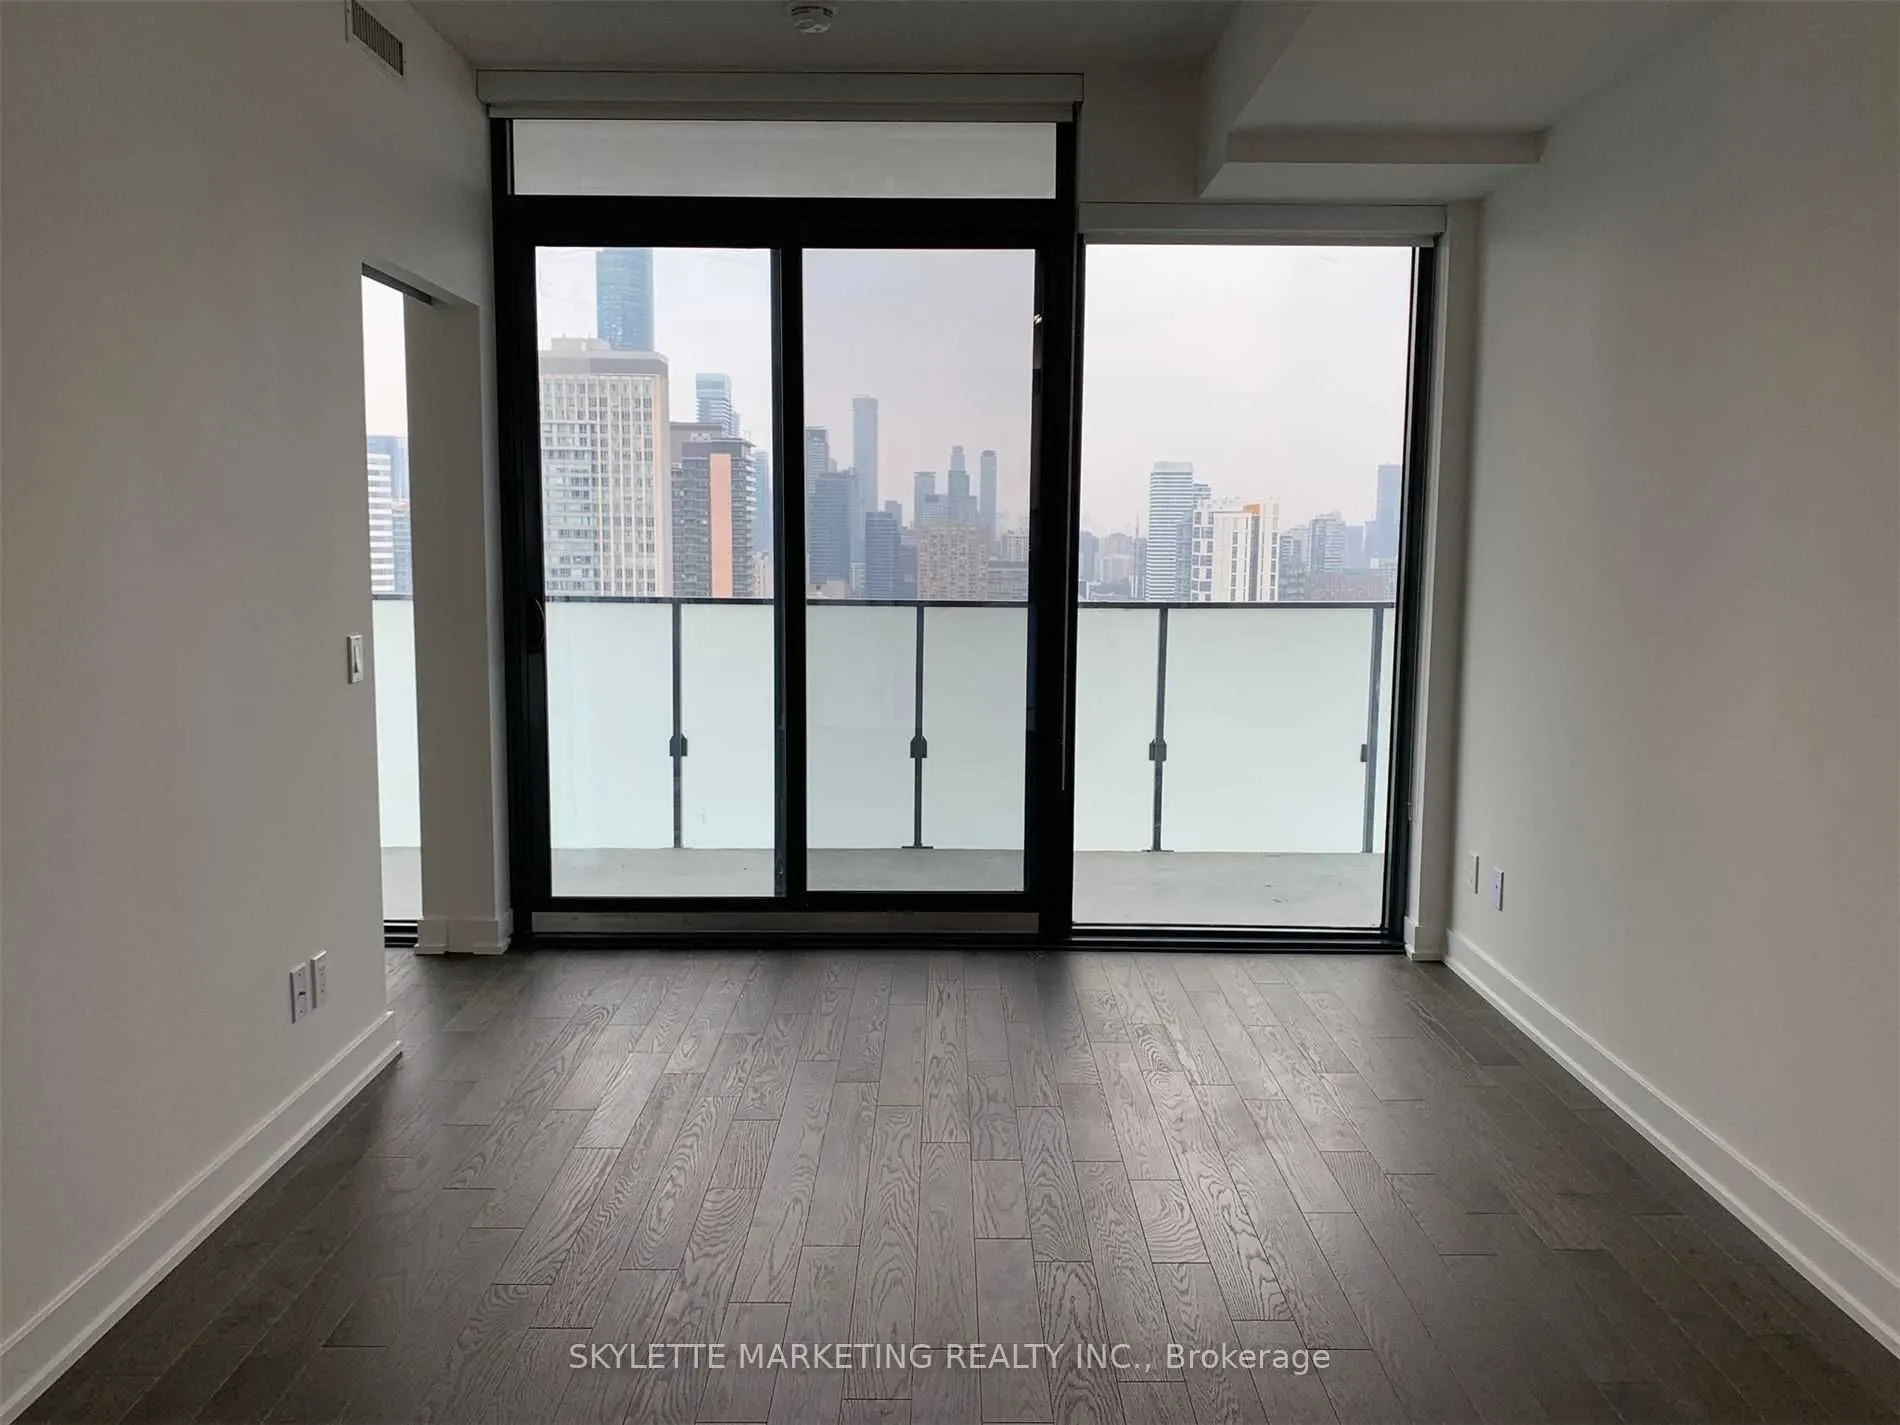
Welcome to Yonge + Rich! Experience elevated downtown living in this beautifully appointed 1-bedroom + den residence. Offering 517 sq.ft. of thoughtfully designed interior space, complemented by an oversized 101 sq.ft. balcony, this suite delivers the perfect blend of style and functionality. Featur...es include upgraded closet organizers, window coverings and a locker for added storage.Enjoy soaring ceilings, floor-to-ceiling windows, gourmet kitchens and spa-inspired bathrooms. Ideally situated in the heart of downtown Toronto, just steps to the subway, PATH, CF Toronto Eaton Centre, University of Toronto, Financial District and Entertainment District. Experience sophisticated urban living at one of downtown's most sought-after addresses.
Full Property Details
Interior
Bedrooms
1
Bedrooms Plus
1
Total Bedrooms
2
Washrooms
1
Square Footage
500-599 sqft
Basement
None
Heating Source
Gas
Heating Fuel
Forced Air
Air Conditioning
Central Air
Family Room
No
Kitchens
1
Total Kitchens
1
Fireplace Features
No
Bedrooms
1
Bedrooms Plus
1
Total Bedrooms
2
Washrooms
1
Square Footage
500-599 sqft
Basement
None
Heating Source
Gas
Heating Fuel
Forced Air
Air Conditioning
Central Air
Family Room
No
Kitchens
1
Total Kitchens
1
Fireplace Features
No
Exterior
Driveway
Underground
Pool
Outdoor Pool
Parking Spaces
0
Total Parking Spaces
0.00
Parking Description
Underground
Garage Spaces
0
Balcony
Open
Driveway
Underground
Pool
Outdoor Pool
Parking Spaces
0
Total Parking Spaces
0.00
Parking Description
Underground
Garage Spaces
0
Balcony
Open
Building Description
Style
Apartment
Home Type
Condo
Subtype
Condo Apartment
Property Orientation
North
Exterior Finish
Concrete,Metal/Steel Siding
Possession Date
1/1/2027
Locker
Owned
Style
Apartment
Home Type
Condo
Subtype
Condo Apartment
Property Orientation
North
Exterior Finish
Concrete,Metal/Steel Siding
Possession Date
1/1/2027
Locker
Owned
Community
Community
Church-Yonge Corridor
Community
Church-Yonge Corridor
Taxes & Fees
Occupancy
Tenant
Common Elements
Included
Water
Included
Occupancy
Tenant
Common Elements
Included
Water
Included
Other
Pets
No
Pets
No
Room Types
Den
Open Concept, Wood
Dimensions 6.27 x 4.99 feet
31.29 sqft
Dining Room
Window Floor to Ceiling, Combined w/Living, North View
Dimensions 16.5 x 10.07 feet
166.16 sqft
Kitchen
Modern Kitchen, Stainless Steel Appl, L-Shaped Room
Dimensions 16.5 x 10.07 feet
166.16 sqft
Living Room
Window Floor to Ceiling, Open Concept, W/O To Balcony