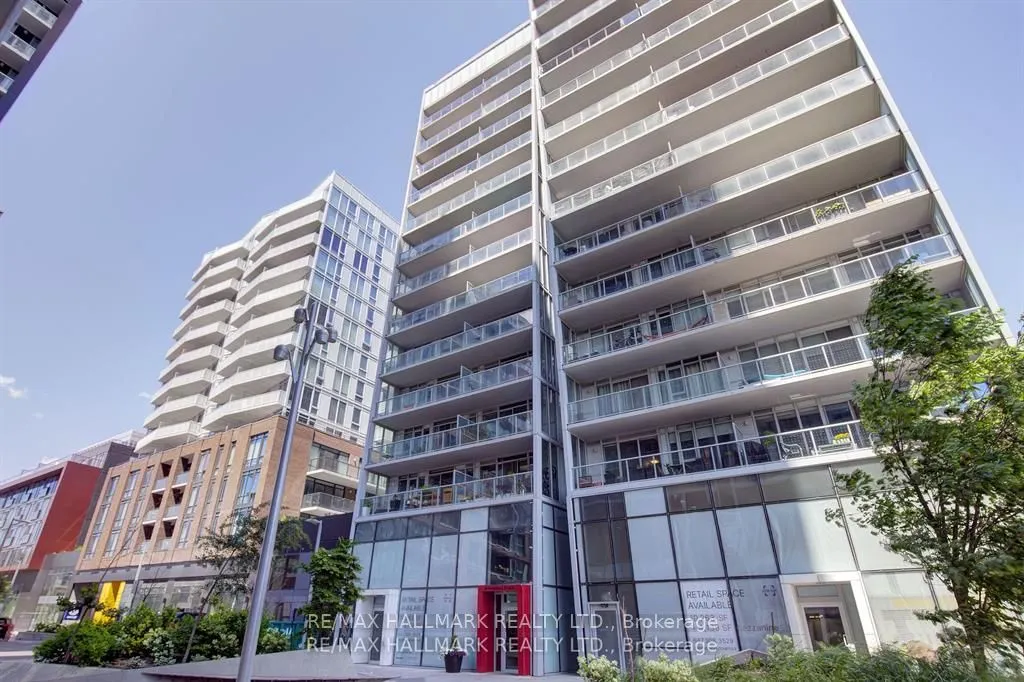
Loft-inspired living awaits in this cool SW corner suite at Riverside Square in Toronto's vibrant East End! This bright 2+1 bedroom, 2 full bath suite has a soft loft feel with 9' exposed concrete ceilings, floor-to-ceiling windows that fill the space with natural light, and engineered hardwood floo...rs throughout. The open-concept kitchen features a centre island, integrated appliances, sleek cabinetry, and a gas stove and oven. The den, currently used for storage, has a large pantry. The primary bedroom has a 3-pc ensuite washroom and a convenient 4-pc guest bath in the hall, plus a large stackable washer/dryer. Step out to your huge 5'x26' decked terrace with a natural gas BBQ hookup, a rare find alongside a gas stove. Includes 1 underground parking space and 1 storage locker. Building amenities include a rooftop pool with downtown views, full body fitness centre/gym, party room, guest suite, and 24-hr concierge. Steps to the Queen St E streetcar, restaurants, breweries, cafés, shops, and parks, with quick access to the DVP and Gardiner. A great neighbourhood to call home! Available early/mid-January.
Full Property Details
Interior
Bedrooms
2
Bedrooms Plus
1
Total Bedrooms
3
Washrooms
2
Square Footage
700-799 sqft
Basement
None
Heating Source
Gas
Heating Fuel
Forced Air
Air Conditioning
Central Air
Family Room
No
Kitchens
1
Total Kitchens
1
Fireplace Features
No
Bedrooms
2
Bedrooms Plus
1
Total Bedrooms
3
Washrooms
2
Square Footage
700-799 sqft
Basement
None
Heating Source
Gas
Heating Fuel
Forced Air
Air Conditioning
Central Air
Family Room
No
Kitchens
1
Total Kitchens
1
Fireplace Features
No
Exterior
Pool
Outdoor Pool
Parking Spaces
1
Total Parking Spaces
1.00
Garage Spaces
1
Balcony
Terrace
Pool
Outdoor Pool
Parking Spaces
1
Total Parking Spaces
1.00
Garage Spaces
1
Balcony
Terrace
Building Description
Style
Apartment
Home Type
Condo
Subtype
Condo Apartment
Property Orientation
South West
Exterior Finish
Other
Possession Date
No Data
Locker
Owned
Style
Apartment
Home Type
Condo
Subtype
Condo Apartment
Property Orientation
South West
Exterior Finish
Other
Possession Date
No Data
Locker
Owned
Community
Community
South Riverdale
Community
South Riverdale
Taxes & Fees
Occupancy
Tenant
Common Elements
Included
Heating
Included
Parking
Included
Occupancy
Tenant
Common Elements
Included
Heating
Included
Parking
Included
Other
Pets
Yes-with Restrictions
Pets
Yes-with Restrictions
Room Types
Bedroom 2
SW View, Window Floor to Ceiling, Hardwood Floor
Dimensions 9.84 x 10.01 feet
98.5 sqft
Den
-
Dimensions 3.28 x 6.5 feet
21.32 sqft
Dining Room
Combined w/Living, Open Concept
Dimensions 10.89 x 14.4 feet
156.82 sqft
Kitchen
Centre Island
Dimensions 6.33 x 10.66 feet
67.48 sqft
Living Room
Combined w/Dining, W/O To Balcony, Window Floor to Ceiling