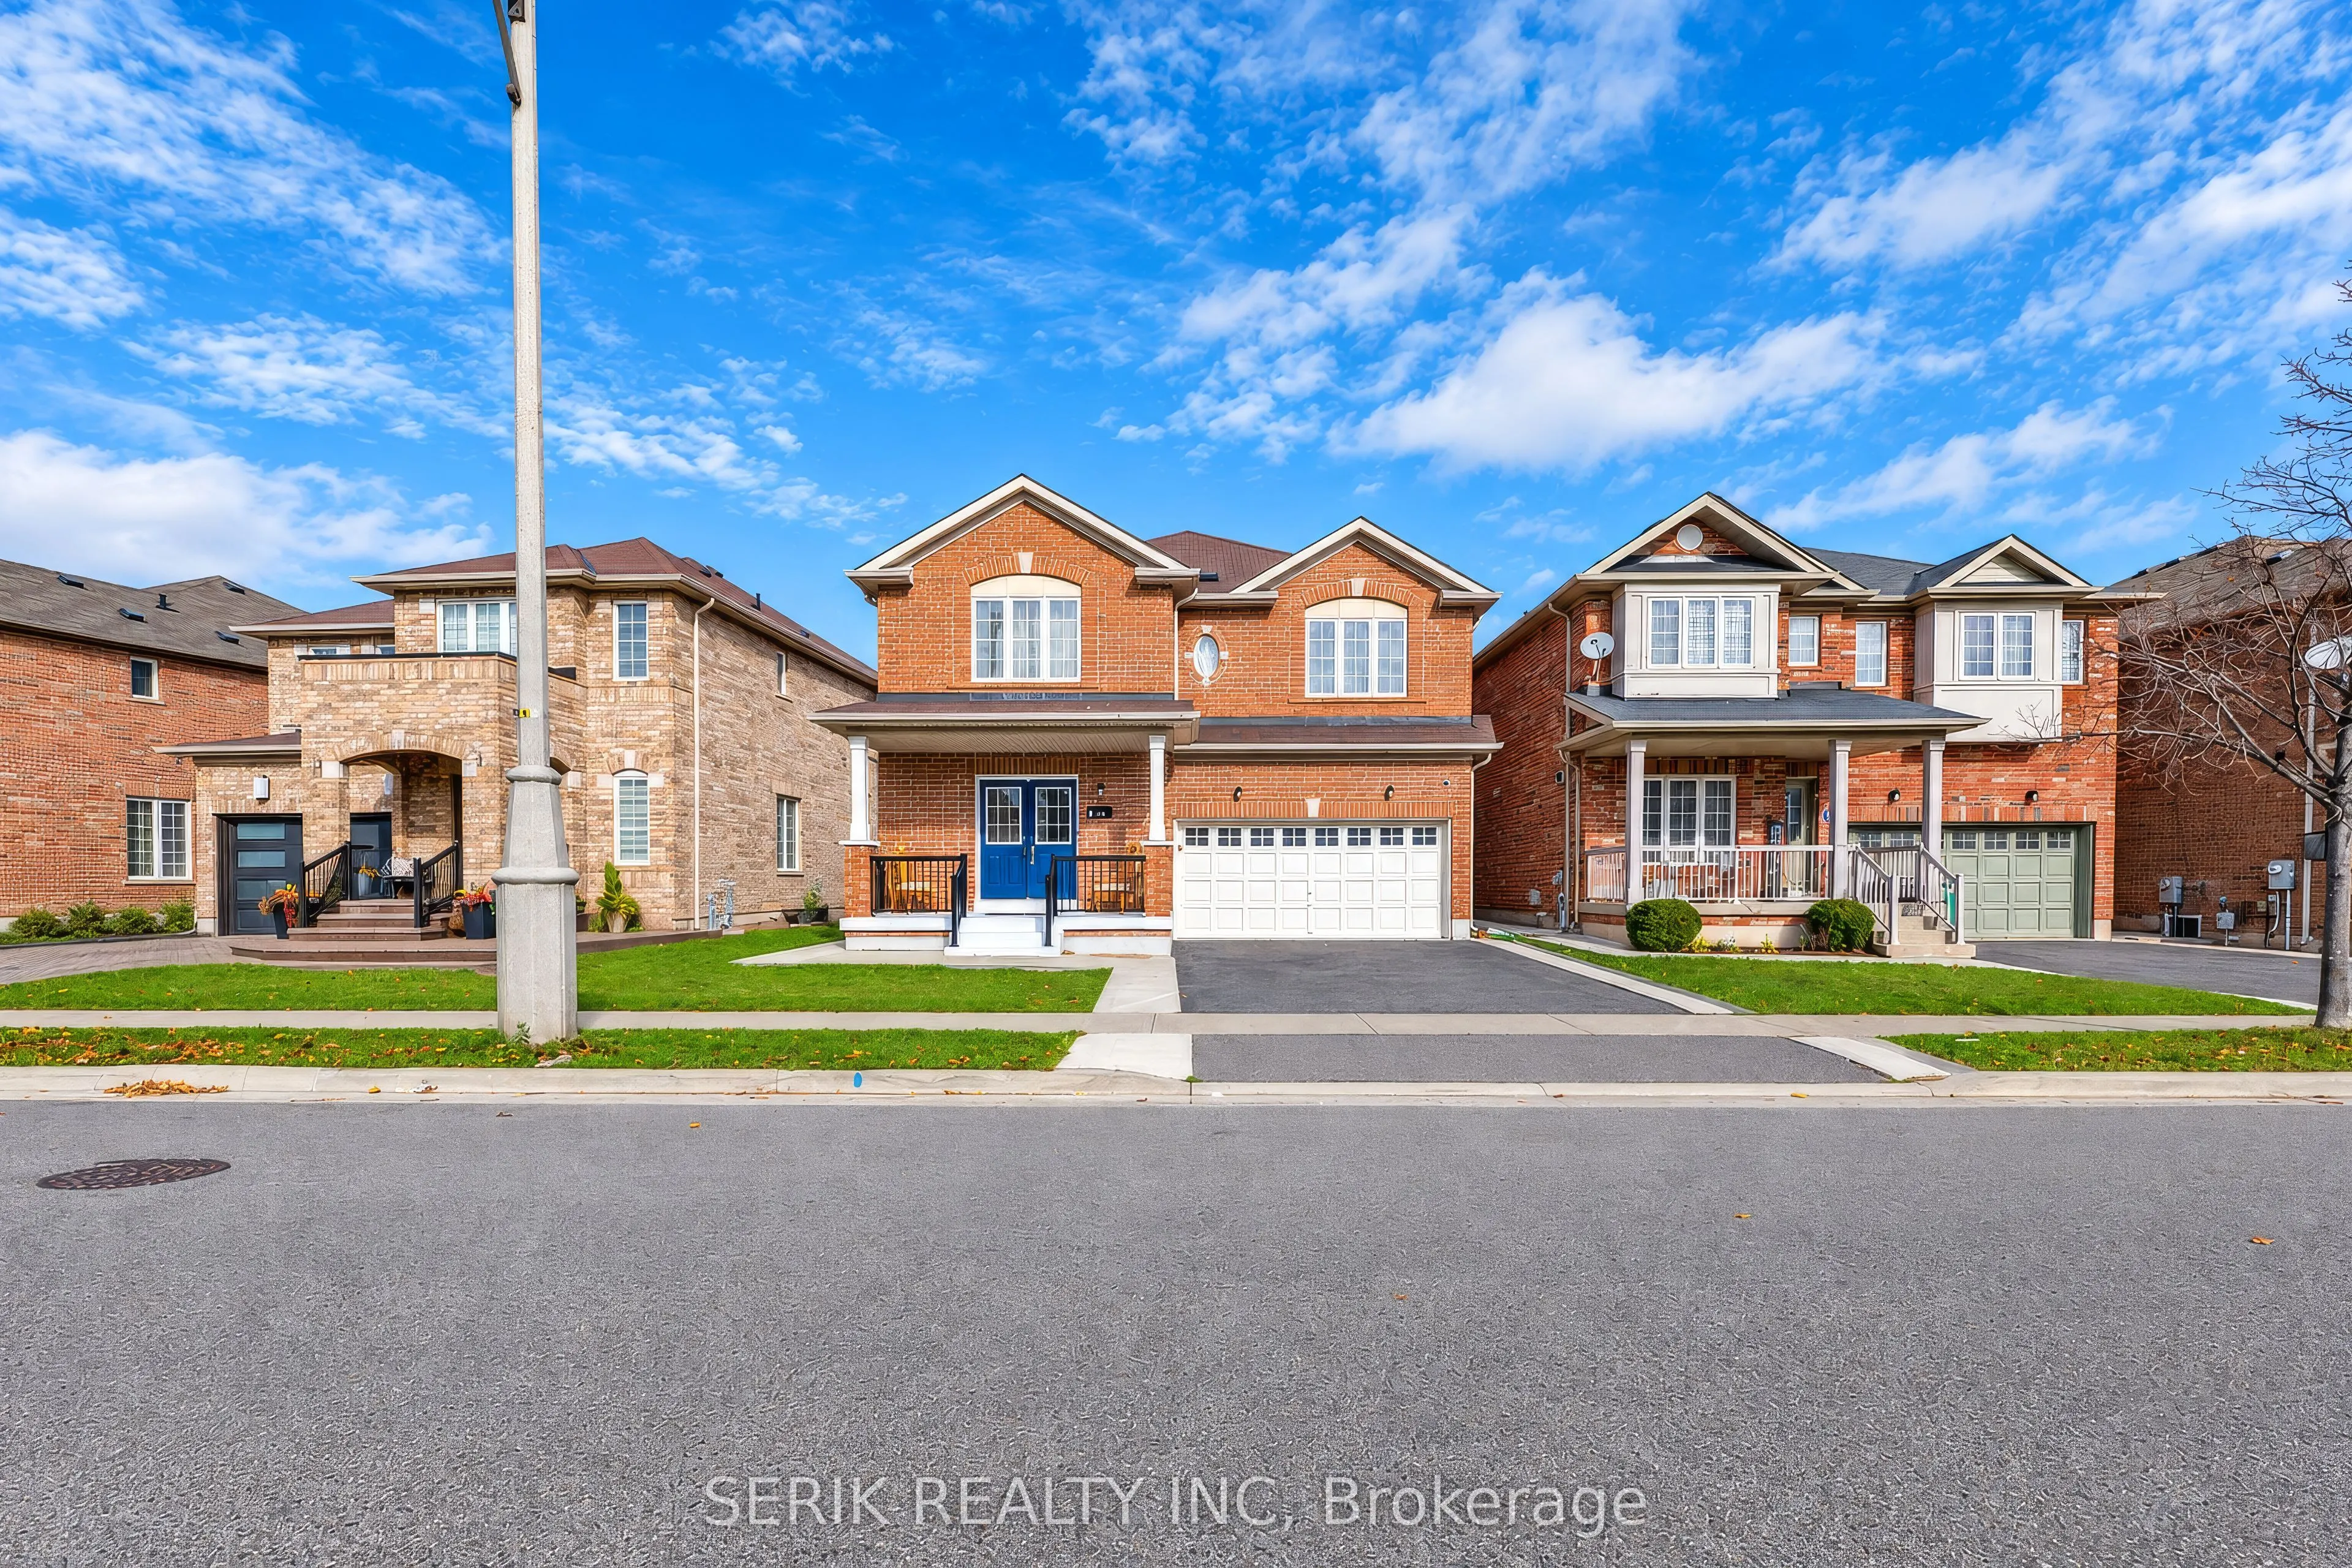
Client RemarksBeautifully maintained home located in a highly desirable neighbourhood. Features a double-door entrance, spacious Walnut model, and 9-foot ceilings on the main floor. Offers two primary bedrooms and three full bathrooms on the second floor. Recent upgrades include new hardwood floorin...g, an oak staircase, a modern kitchen with quartz countertops and an island, and fresh paint throughout. Convenient second-floor laundry. Professionally finished basement with a 4-piece bathroom. Excellent curb appeal and ideally located close to shopping, schools, major amenities, Highway 407, and GO Transit.
Full Property Details
Interior
Bedrooms
4
Bedrooms Plus
2
Total Bedrooms
6
Washrooms
5
Square Footage
2500-3000 sqft
Basement
Finished
Heating Source
Gas
Heating Fuel
Forced Air
Air Conditioning
Central Air
Family Room
Yes
Kitchens
1
Total Kitchens
1
Fireplace Features
Yes
Bedrooms
4
Bedrooms Plus
2
Total Bedrooms
6
Washrooms
5
Square Footage
2500-3000 sqft
Basement
Finished
Heating Source
Gas
Heating Fuel
Forced Air
Air Conditioning
Central Air
Family Room
Yes
Kitchens
1
Total Kitchens
1
Fireplace Features
Yes
Exterior
Depth
88.58
Front
40.0
Driveway
Private
Lot Size
40 x 88.58 ft
Pool
None
Parking Spaces
2
Total Parking Spaces
4.00
Parking Description
Attached
Garage Spaces
2
Depth
88.58
Front
40.0
Driveway
Private
Lot Size
40 x 88.58 ft
Pool
None
Parking Spaces
2
Total Parking Spaces
4.00
Parking Description
Attached
Garage Spaces
2
Building Description
Style
2-Storey
Home Type
House
Subtype
Detached
Year Built
6-15
Property Orientation
East
Exterior Finish
Brick
Sewers
Sewer
Water Supply
Municipal
Possession Date
2/9/2027
Style
2-Storey
Home Type
House
Subtype
Detached
Year Built
6-15
Property Orientation
East
Exterior Finish
Brick
Sewers
Sewer
Water Supply
Municipal
Possession Date
2/9/2027
Community
Community
Credit Valley
Community
Credit Valley
Taxes & Fees
Taxes
$8,152.38 /yr
Tax Year
2026
Occupancy
Owner
Taxes
$8,152.38 /yr
Tax Year
2026
Occupancy
Owner
Room Types
Bedroom
Broadloom, Closet
Dimensions 10.93 x 9.84 feet
107.55 sqft
Bedroom 2
Broadloom, 4 Pc Ensuite, Double Closet
Dimensions 13.12 x 10.6 feet
139.07 sqft
Bedroom 3
Broadloom, 4 Pc Bath
Dimensions 12.6 x 9.97 feet
125.62 sqft
Bedroom 4
Broadloom, Walk-In Closet(s)
Dimensions 12.6 x 10.99 feet
138.47 sqft
Breakfast
Family Size Kitchen, W/O To Yard, California Shutters
Dimensions 12.73 x 12.11 feet
154.16 sqft
Dining Room
Hardwood Floor, Combined w/Living, California Shutters
Dimensions 17.52 x 9.97 feet
174.67 sqft
Family Room
Hardwood Floor, Gas Fireplace, California Shutters
Dimensions 14.99 x 13.09 feet
196.22 sqft
Kitchen
Quartz Counter, B/I Dishwasher, California Shutters
Dimensions 12.11 x 10.93 feet
132.36 sqft
Library
Hardwood Floor, California Shutters
Dimensions 9.97 x 9.97 feet
99.4 sqft
Living Room
Hardwood Floor, Combined w/Dining, California Shutters
Dimensions 17.52 x 9.97 feet
174.67 sqft
Primary Bedroom
Broadloom, 5 Pc Ensuite, Walk-In Closet(s)
Dimensions 21.69 x 15.39 feet
333.81 sqft
Recreation
Broadloom
Dimensions 18.27 x 12.8 feet
233.86 sqft
Similar Properties(No results)
Mortgage Calculator
Calculate your estimated monthly mortgage payment
Price
$1,199,000
$
%
%
Monthly payment
By clicking Save, we will calculate your estimated mortgage for all properties using the saved values (down payment percentage, interest rate, and amortization).
The accuracy and applicability of this calculator are not guaranteed.