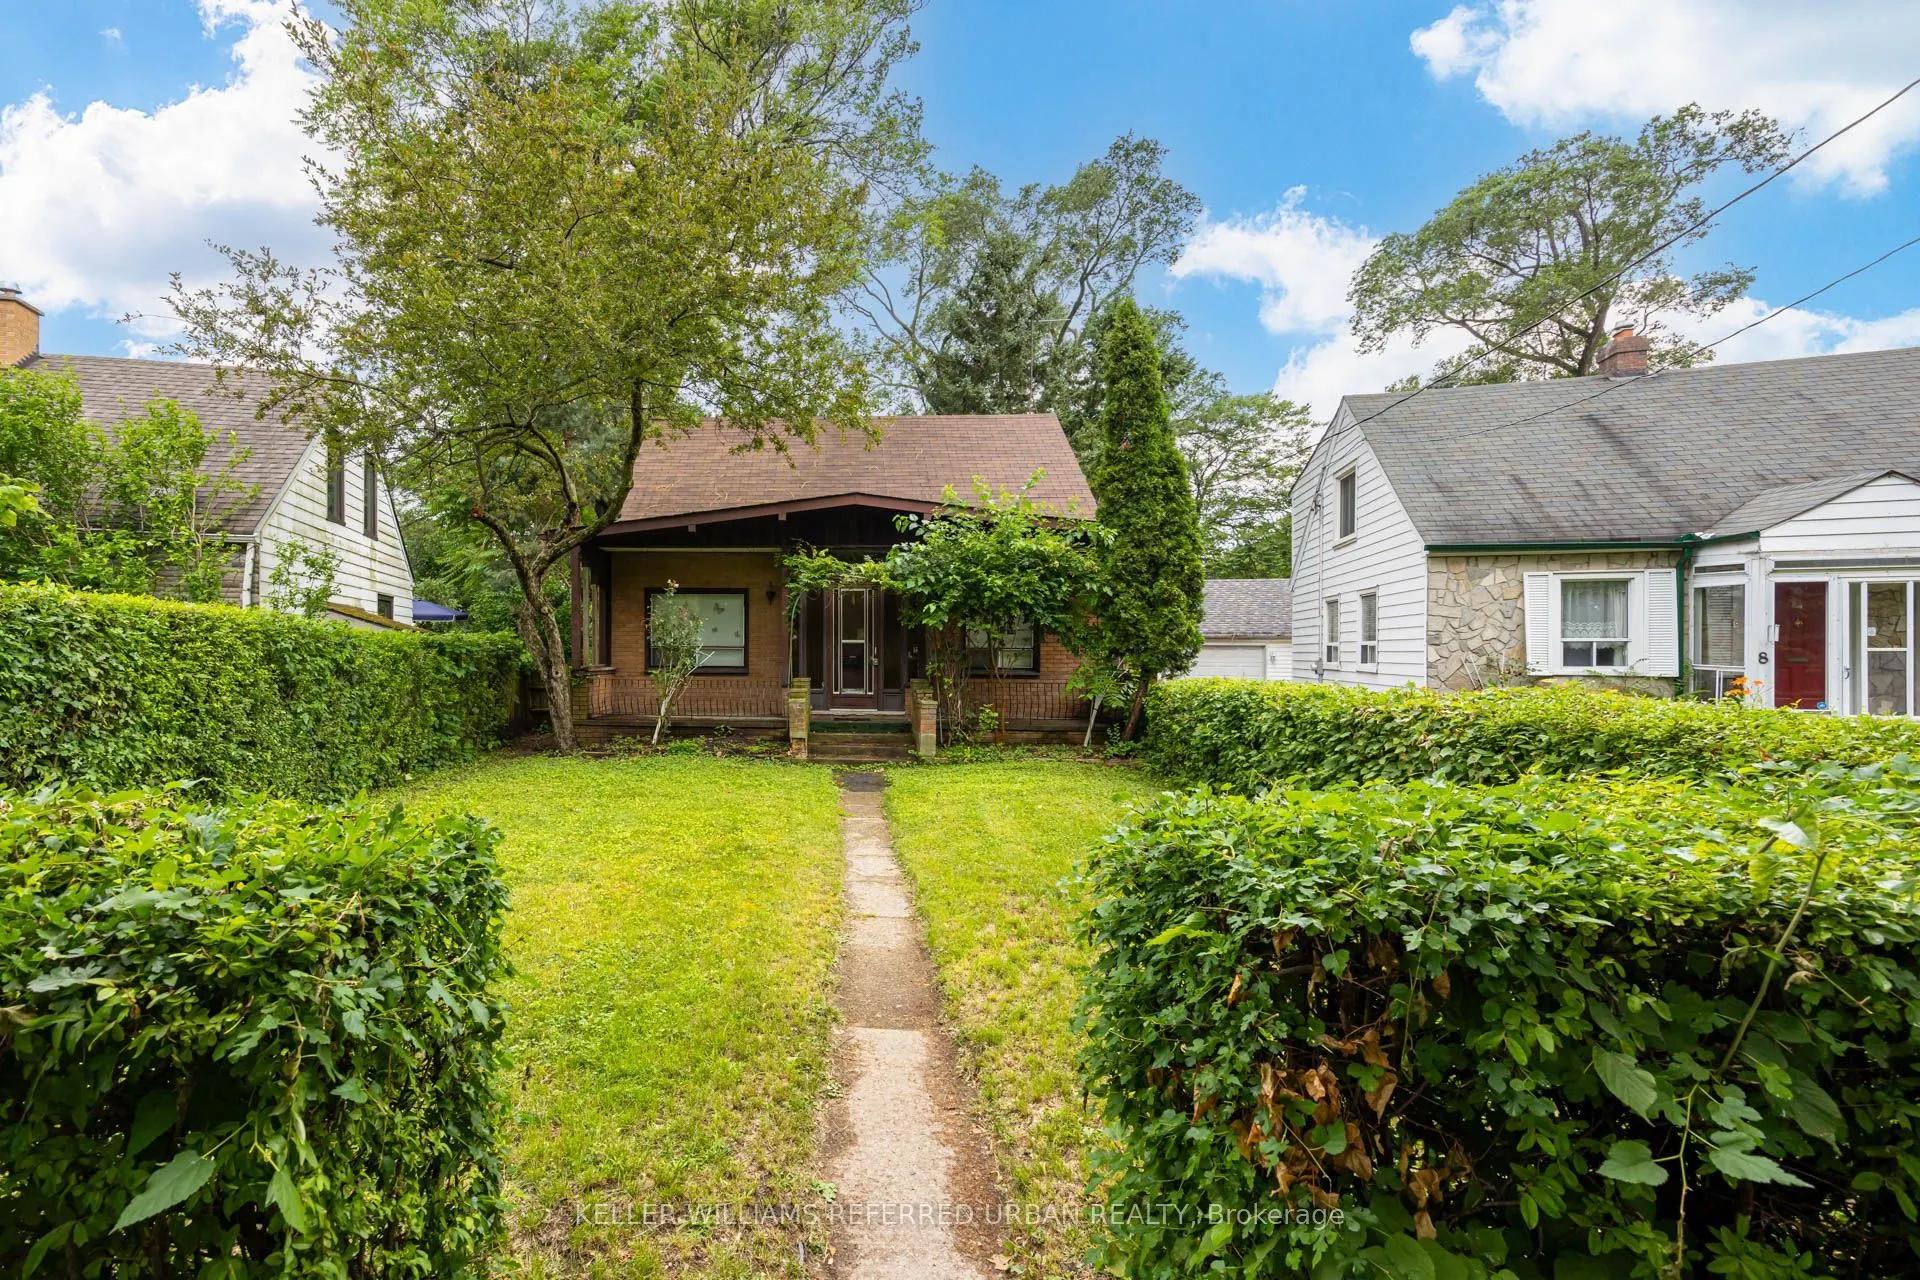
Sign In or Create a Free Account to see full details of this property
Key Facts
Key facts for 7 Saunders Crescent
Property Type
House, 1 1/2 Storey
Parking
None 0 garage, 3 parking
MLS #
W14187764
Size
1100-1500 sqft
Basement
Unfinished
Listed on
2026-11-17
Lot size
34 x 126.0
Tax
$4,344 /yr
Days on Market
0
Approximate Age
-
Maintenance Fee
-
Description
Situated on a generous lot along a quiet crescent, this home offers a peaceful setting in one of South Etobicoke's most established family neighbourhoods. Surrounded by mature trees and quality homes, the property provides a welcoming place to put down roots. The spacious lot offers room to enjoy th...e outdoors, whether gardening, relaxing, or spending time with family and friends. Just steps to parks, schools, and transit, with everyday convenience close to home. A wonderful opportunity for those starting a family or looking to settle into a desirable community. Seller VTB available for qualified buyer.
Full Property Details
Interior
Bedrooms
3
Total Bedrooms
3
Washrooms
2
Square Footage
1100-1500 sqft
Basement
Unfinished
Heating Source
Gas
Heating Fuel
Forced Air
Air Conditioning
Central Air
Family Room
Yes
Kitchens
1
Total Kitchens
1
Fireplace Features
No
Bedrooms
3
Total Bedrooms
3
Washrooms
2
Square Footage
1100-1500 sqft
Basement
Unfinished
Heating Source
Gas
Heating Fuel
Forced Air
Air Conditioning
Central Air
Family Room
Yes
Kitchens
1
Total Kitchens
1
Fireplace Features
No
Exterior
Depth
126.0
Front
34.0
Driveway
Private
Lot Size
34 x 126.0 ft
Pool
None
Parking Spaces
3
Total Parking Spaces
3.00
Parking Description
None
Garage Spaces
0
Depth
126.0
Front
34.0
Driveway
Private
Lot Size
34 x 126.0 ft
Pool
None
Parking Spaces
3
Total Parking Spaces
3.00
Parking Description
None
Garage Spaces
0
Building Description
Style
1 1/2 Storey
Home Type
House
Subtype
Detached
Property Orientation
West
Exterior Finish
Brick
Sewers
Sewer
Water Supply
Municipal
Possession Date
No Data
Style
1 1/2 Storey
Home Type
House
Subtype
Detached
Property Orientation
West
Exterior Finish
Brick
Sewers
Sewer
Water Supply
Municipal
Possession Date
No Data
Community
Community
Stonegate-Queensway
Community
Stonegate-Queensway
Taxes & Fees
Taxes
$4,344 /yr
Tax Year
2025
Occupancy
Vacant
Taxes
$4,344 /yr
Tax Year
2025
Occupancy
Vacant
Room Types
Bedroom
-
Dimensions 11.98 x 13.71 feet
164.25 sqft
Bedroom
-
Dimensions 7.87 x 10.6 feet
83.42 sqft
Dining Room
-
Dimensions 15.85 x 11.22 feet
177.84 sqft
Kitchen
-
Dimensions 9.15 x 12.6 feet
115.29 sqft
Other
Unfinished
Dimensions 27.56 x 23.1 feet
636.64 sqft
Primary Bedroom
-
Dimensions 12.89 x 13.71 feet
176.72 sqft
Similar Properties(No results)
Mortgage Calculator
Calculate your estimated monthly mortgage payment
Price
$729,000
$
%
%
Monthly payment
By clicking Save, we will calculate your estimated mortgage for all properties using the saved values (down payment percentage, interest rate, and amortization).
The accuracy and applicability of this calculator are not guaranteed.