Sign In or Create a Free Account to see full details of this property
Key Facts
Key facts for 72 Sunforest Drive
Property Type
House, 2-Storey
Parking
Attached 2 garage, 4 parking
MLS #
W14188486
Size
2000-2500 sqft
Basement
Finished
Listed on
2026-11-17
Lot size
45 x 100.07
Tax
$6,940 /yr
Days on Market
0
Approximate Age
-
Maintenance Fee
-
Description
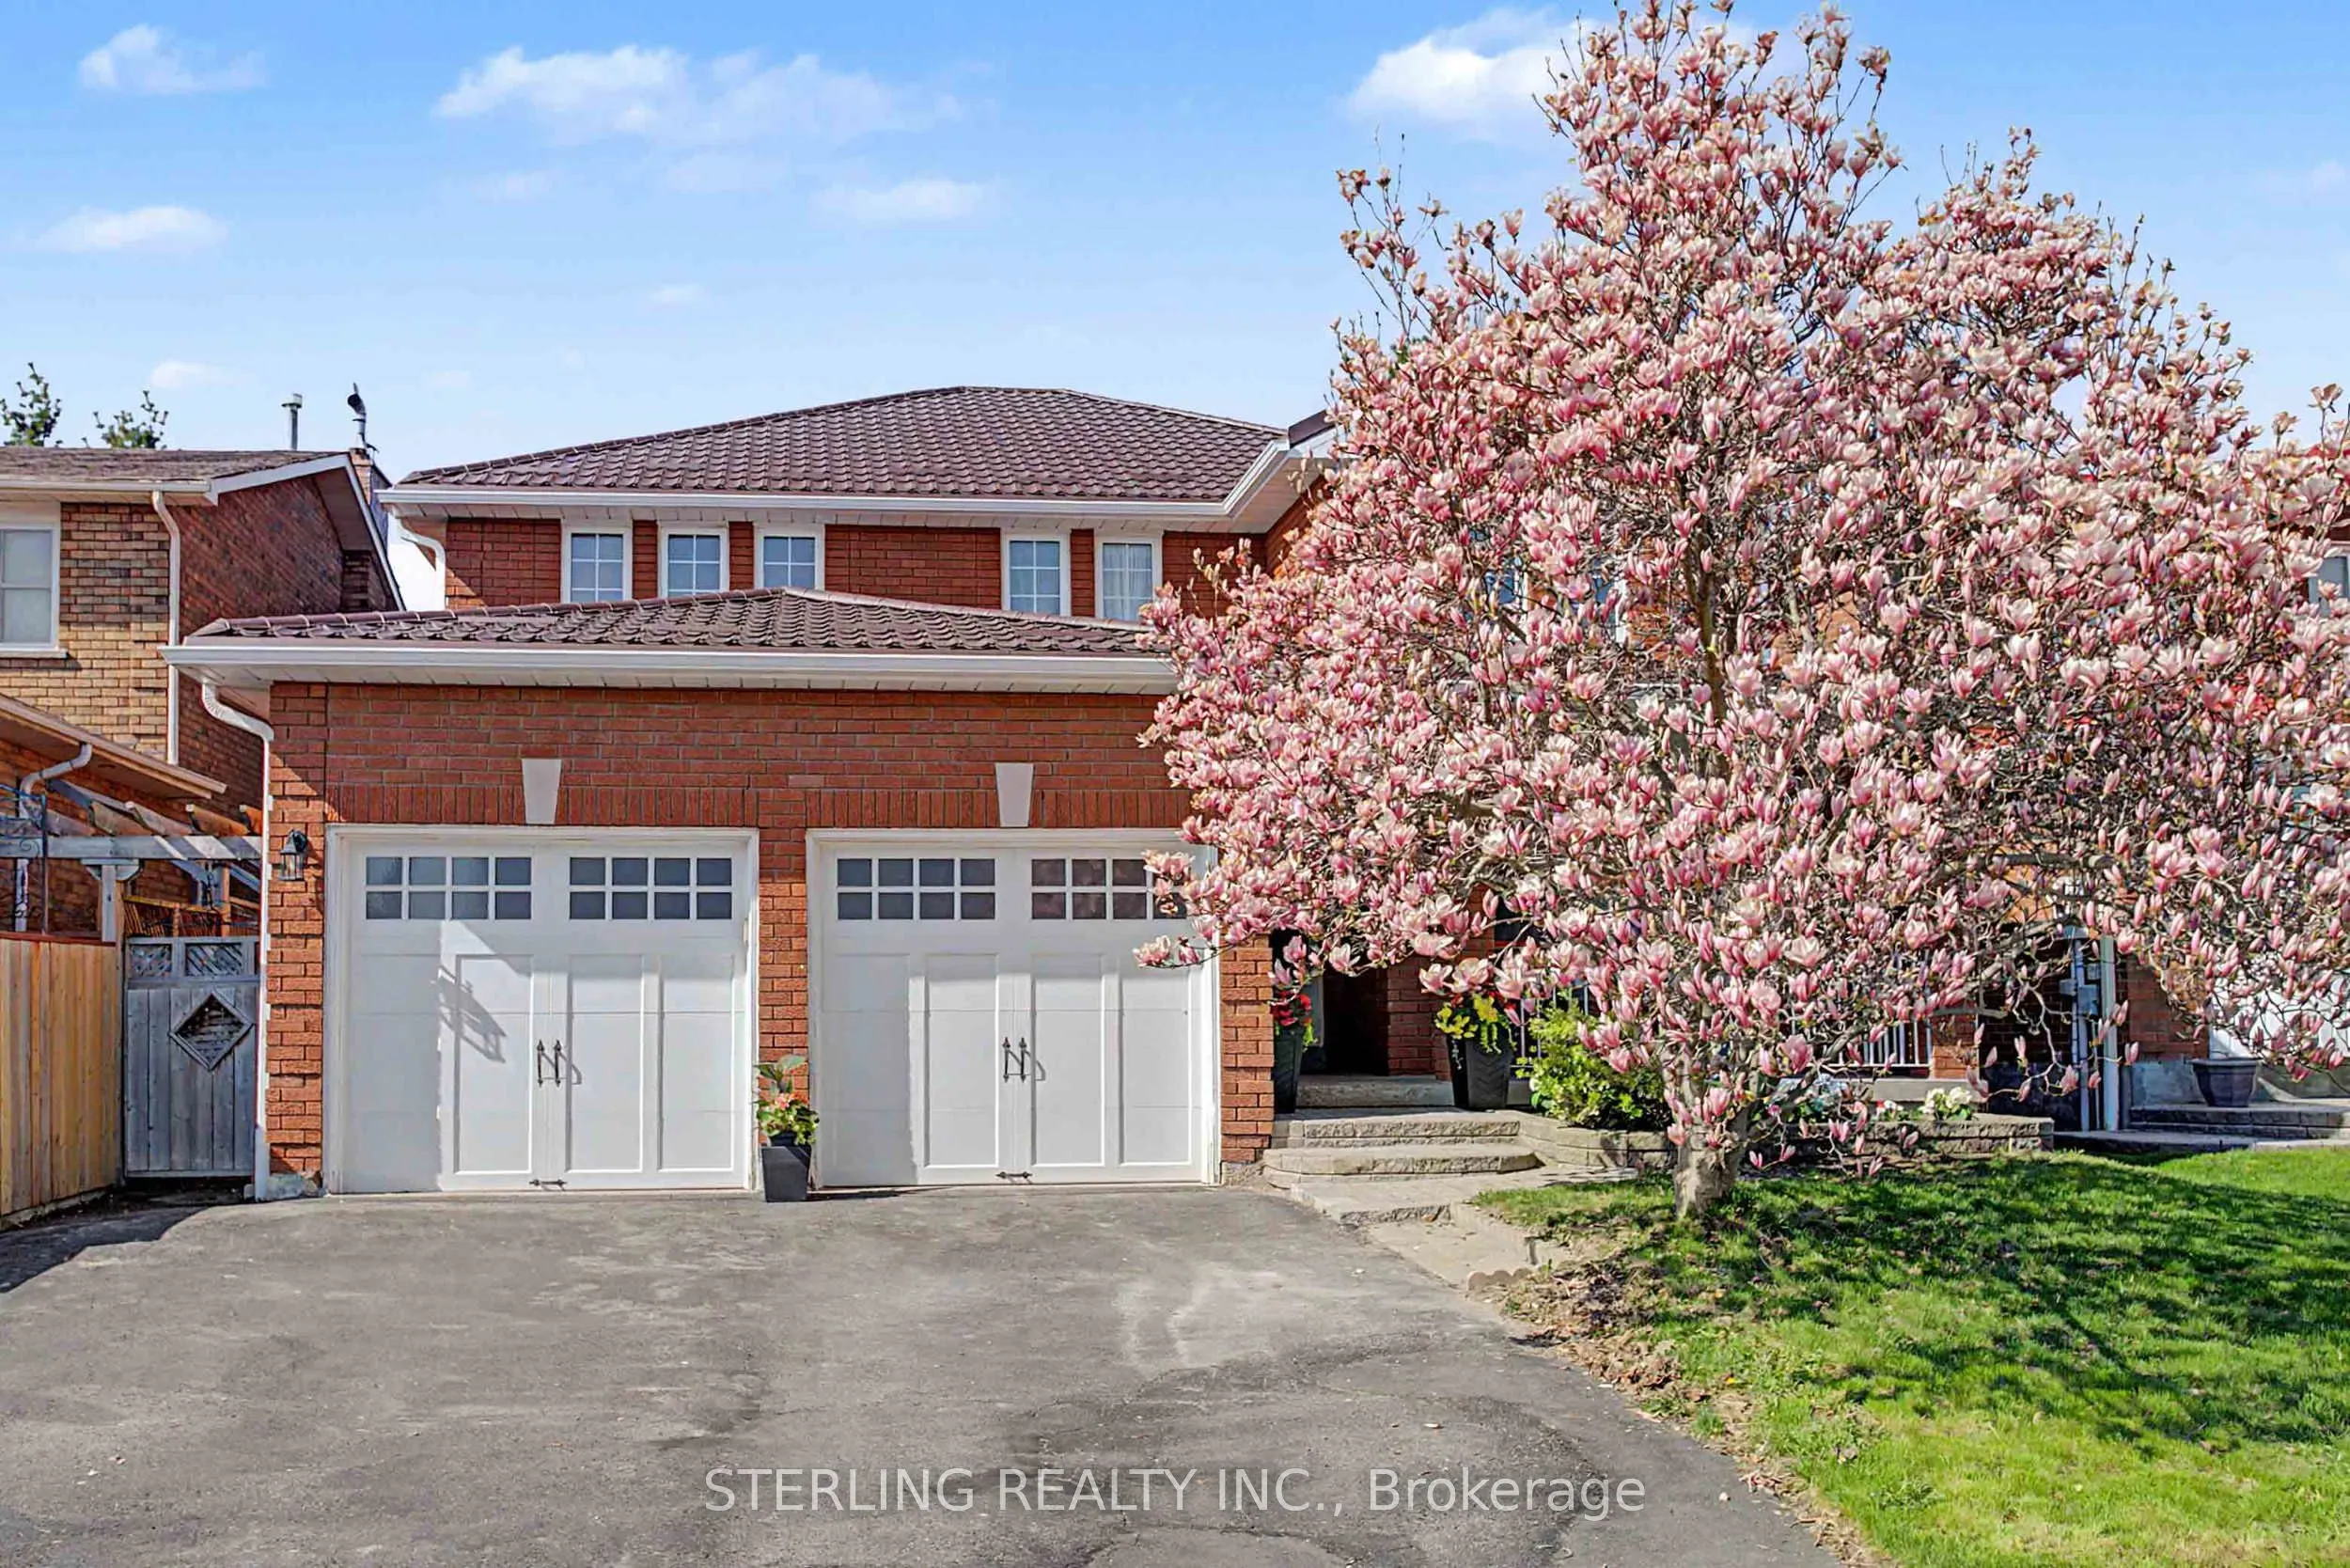
OPPORTUNITY KNOCKS! Bright, Spacious and Beautifully Maintained Home Features a Rare Main-Floor den, Generous Living Area and a Private Yard backing Onto Park! Extensive Updates with New Furnace (2026), Quality Metal Roof (2025), New Main-Floor windows (2020) and More! Main Floor features Rich ...Hardwood Floors and An Abundance of Natural Light. Versatile Main-Floor Den is an Ideal Home Office or Can Easily Be a 5th Bedroom! Designer kitchen with Large Eat-In Area, Granite Countertops and Oversized Tiles. Brand-New Dishwasher (2026) and Induction Stove (2025). Walk out to Deck and Private Yard Backing Onto Park - an Entertainers Delight! Spacious Finished Basement Provides Excellent Living Space with a 3-Piece Washroom and Bedroom Area - Ideal Family Retreat, Recreation Area or Teenage Quarters. Recent Improvements Include: Metal Roof (2025), Furnace (2026), Main-Floor Windows (2020), Bedroom Doors (2026), Berber Carpet (2026), Fresh Paint (2026), Induction Stove (2025), Dishwasher (2026), Insulated Garage Doors (2023), New Eaves (2019) and a Refurbished Main Bathroom. Nothing To Do - Just Move in and Enjoy! Ideally Located steps to the Etobicoke Park Trail System and Creek, Within Walking Distance to Elementary Schools, public/Catholic High Schools and Shopping. A Rare Combination of Space, upgrades, Functionality and a Premium Park Setting. DON'T MISS THIS ONE!
Full Property Details
Interior
Bedrooms
4
Total Bedrooms
4
Washrooms
4
Square Footage
2000-2500 sqft
Basement
Finished
Heating Source
Gas
Heating Fuel
Forced Air
Air Conditioning
Central Air
Family Room
Yes
Kitchens
1
Total Kitchens
1
Fireplace Features
Yes
Bedrooms
4
Total Bedrooms
4
Washrooms
4
Square Footage
2000-2500 sqft
Basement
Finished
Heating Source
Gas
Heating Fuel
Forced Air
Air Conditioning
Central Air
Family Room
Yes
Kitchens
1
Total Kitchens
1
Fireplace Features
Yes
Exterior
Depth
100.07
Front
45.11
Driveway
Private
Lot Size
45 x 100.07 ft
Pool
None
Parking Spaces
4
Total Parking Spaces
5.00
Parking Description
Attached
Garage Spaces
2
Depth
100.07
Front
45.11
Driveway
Private
Lot Size
45 x 100.07 ft
Pool
None
Parking Spaces
4
Total Parking Spaces
5.00
Parking Description
Attached
Garage Spaces
2
Building Description
Style
2-Storey
Home Type
House
Subtype
Detached
Property Orientation
West
Exterior Finish
Brick
Sewers
Sewer
Water Supply
Municipal
Possession Date
No Data
Style
2-Storey
Home Type
House
Subtype
Detached
Property Orientation
West
Exterior Finish
Brick
Sewers
Sewer
Water Supply
Municipal
Possession Date
No Data
Community
Community
Heart Lake West
Community
Heart Lake West
Taxes & Fees
Taxes
$6,940 /yr
Tax Year
2025
Occupancy
Owner
Taxes
$6,940 /yr
Tax Year
2025
Occupancy
Owner
Room Types
Bedroom 2
Laminate, Large Closet
Dimensions 10.83 x 13.62 feet
147.5 sqft
Bedroom 3
Laminate, Large Closet
Dimensions 10.99 x 14.6 feet
160.45 sqft
Bedroom 4
Laminate, Large Closet
Dimensions 10.83 x 11.81 feet
127.9 sqft
Den
French Doors, Hardwood Floor
Dimensions 9.19 x 10.99 feet
101 sqft
Dining Room
Hardwood Floor, Large Window
Dimensions 11.48 x 13.78 feet
158.19 sqft
Family Room
Fireplace, Broadloom
Dimensions 10.99 x 16.73 feet
183.86 sqft
Family Room
Gas Fireplace, 3 Pc Bath
Dimensions 17.72 x 16.31 feet
289.01 sqft
Kitchen
W/O To Deck, Ceramic Floor
Dimensions 10.99 x 23.75 feet
261.01 sqft
Living Room
Hardwood Floor, Large Window
Dimensions 10.99 x 16.4 feet
180.24 sqft
Primary Bedroom
Walk-In Closet(s), 5 Pc Ensuite, Hardwood Floor
Dimensions 11.48 x 17.72 feet
203.43 sqft
Similar Properties(No results)
Mortgage Calculator
Calculate your estimated monthly mortgage payment
Price
$899,000
$
%
%
Monthly payment
By clicking Save, we will calculate your estimated mortgage for all properties using the saved values (down payment percentage, interest rate, and amortization).
The accuracy and applicability of this calculator are not guaranteed.