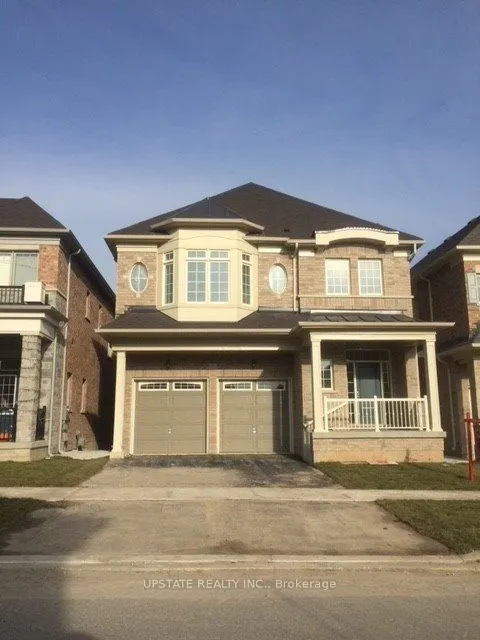
Welcome to 25 Provost Trail, an impressive executive home ideally situated in a highly desirable neighbourhood near the Brampton-Mississauga border! Featuring 4 spacious bedrooms 4 bathroom above grade plus a 2-bedroom legal walkout basement, this beautifully upgraded home offers exceptional space,... comfort and functionality for growing and extended families. Enjoy 9-foot ceilings on the main and 10 - foot ceilings on the second floor, elegant finishes and a spacious open-concept layout. The upgraded kitchen features a centre island, stylish backsplash and ample cabinetry, perfect for everyday living and entertaining. The home boasts three fireplaces, adding warmth and elegance to the living spaces. The upper level features four generously sized bedrooms, each with its own private ensuite bathroom, along with convenient second-floor laundry and an additional sitting area ideal for family relaxation. The spacious primary bedroom offers a huge custom walk-in closet and a luxurious ensuite. The legal 2-bedroom walkout basement provides excellent additional living space and flexibility for extended family. Ideally located within walking distance of Whaley's Corner Public School, Eldorado Public School, and Jean Augustine Secondary School and shopping plazas including Lionhead Market Place, with minutes to 401 & 407 highways . Enjoy easy access to shopping, restaurants, parks, golf courses, public transit and all essential amenities. An exceptional opportunity to own a spacious, upgraded home in a fantastic location!
Full Property Details
Interior
Bedrooms
4
Bedrooms Plus
2
Total Bedrooms
6
Washrooms
6
Square Footage
3000-3500 sqft
Basement
Apartment,Walk-Out
Heating Source
Gas
Heating Fuel
Forced Air
Air Conditioning
None
Family Room
Yes
Kitchens
1
Kitchens Plus
1
Total Kitchens
2
Fireplace Features
Yes
Bedrooms
4
Bedrooms Plus
2
Total Bedrooms
6
Washrooms
6
Square Footage
3000-3500 sqft
Basement
Apartment,Walk-Out
Heating Source
Gas
Heating Fuel
Forced Air
Air Conditioning
None
Family Room
Yes
Kitchens
1
Kitchens Plus
1
Total Kitchens
2
Fireplace Features
Yes
Exterior
Depth
98.43
Front
37.4
Acreage
< .50
Driveway
Available
Lot Size
37 x 98.43 ft
Pool
None
Waterfront
None
Parking Spaces
2
Total Parking Spaces
4.00
Parking Description
Built-In
Garage Spaces
2
Depth
98.43
Front
37.4
Acreage
< .50
Driveway
Available
Lot Size
37 x 98.43 ft
Pool
None
Waterfront
None
Parking Spaces
2
Total Parking Spaces
4.00
Parking Description
Built-In
Garage Spaces
2
Building Description
Style
2-Storey
Home Type
House
Subtype
Detached
Property Orientation
East
Exterior Finish
Brick,Stone
Sewers
Sewer
Water Supply
Municipal
Possession Date
No Data
Style
2-Storey
Home Type
House
Subtype
Detached
Property Orientation
East
Exterior Finish
Brick,Stone
Sewers
Sewer
Water Supply
Municipal
Possession Date
No Data
Community
Community
Bram West
Community
Bram West
Taxes & Fees
Taxes
$11,079.89 /yr
Tax Year
2026
Occupancy
Tenant
Taxes
$11,079.89 /yr
Tax Year
2026
Occupancy
Tenant
Room Types
Bedroom
Closet, Window
Dimensions - feet
0 sqft
Bedroom 2
Broadloom, Closet, 4 Pc Ensuite
Dimensions 10.99 x 10.99 feet
120.78 sqft
Bedroom 3
Broadloom, Closet, 4 Pc Ensuite
Dimensions 10.6 x 12.6 feet
133.56 sqft
Bedroom 4
Broadloom, Closet, 4 Pc Ensuite
Dimensions 12.99 x 13.58 feet
176.4 sqft
Breakfast
Hardwood Floor, French Doors, W/O To Deck
Dimensions 12.99 x 9.97 feet
129.51 sqft
Dining Room
Hardwood Floor, Coffered Ceiling(s), Window
Dimensions 9.97 x 15.98 feet
159.32 sqft
Great Room
Hardwood Floor, Gas Fireplace, Window
Dimensions 16.99 x 18.37 feet
312.11 sqft
Kitchen
-
Dimensions - feet
0 sqft
Kitchen
Ceramic Floor, Custom Counter, B/I Appliances
Dimensions 11.98 x 15.32 feet
183.53 sqft
Living Room
Hardwood Floor, Window
Dimensions 9.97 x 15.91 feet
158.62 sqft
Media Room
Hardwood Floor, Open Concept
Dimensions 12.01 x 15.62 feet
187.6 sqft
Primary Bedroom
Broadloom, Walk-In Closet(s), 5 Pc Ensuite
Dimensions 17.09 x 11.98 feet
204.74 sqft
Similar Properties(No results)
Mortgage Calculator
Calculate your estimated monthly mortgage payment
Price
$1,299,000
$
%
%
Monthly payment
By clicking Save, we will calculate your estimated mortgage for all properties using the saved values (down payment percentage, interest rate, and amortization).
The accuracy and applicability of this calculator are not guaranteed.