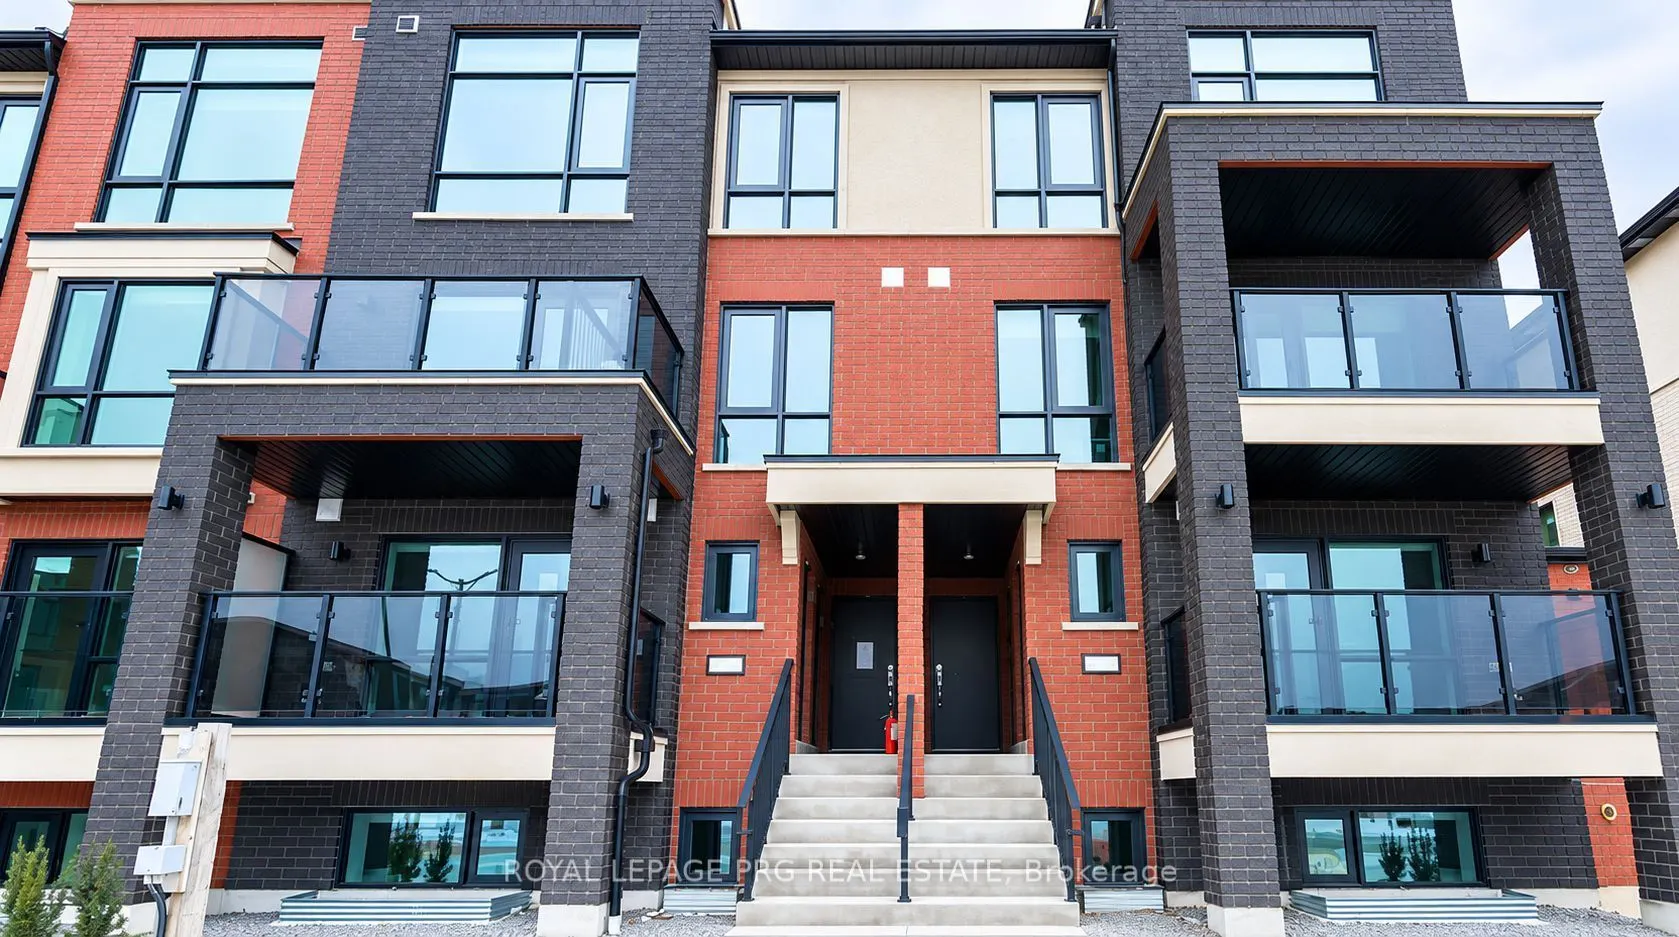
Sign In or Create a Free Account to see full details of this property
Key Facts
Key facts for 25 Romilly Avenue #16
Property Type
Condo, Stacked Townhouse
Parking
Private 0 garage, 1 parking
MLS #
W14192502
Size
1000-1199 sqft
Basement
None
Listed on
2026-11-18
Lot size
-
Tax
$3,454.58 /yr
Days on Market
0
Approximate Age
-
Maintenance Fee
$195.50/mo
Common Elements, Par...
Description
Modern Living, Exceptional Comfort & Everyday Convenience! Discover this beautifully designed, nearly new stacked condo townhouse offering the perfect combination of contemporary style and functional living. Featuring 2 generously sized bedrooms and 1.5 bathrooms, this inviting home boasts a bright,... open-concept living and dining area complemented by a modern kitchen with direct access to a private balcony, perfect for relaxing or enjoying your morning coffee. Thoughtfully designed to maximize space and comfort, this home also includes 1 dedicated parking space and the convenience of low-maintenance living. Ideal for first-time buyers, young professionals, families, or investors seeking an excellent opportunity in a growing community. Enjoy convenient access to shopping, restaurants, schools, parks, public transit, and everyday essentials, with a new commercial plaza currently under development nearby. Offering modern finishes, spacious interiors, and a desirable location, this move-in-ready home delivers an exceptional combination of lifestyle, comfort, and convenience. An opportunity you won't want to miss!
Full Property Details
Interior
Bedrooms
2
Total Bedrooms
2
Washrooms
2
Square Footage
1000-1199 sqft
Basement
None
Heating Source
Gas
Heating Fuel
Forced Air
Air Conditioning
Central Air
Family Room
Yes
Kitchens
1
Total Kitchens
1
Fireplace Features
No
Bedrooms
2
Total Bedrooms
2
Washrooms
2
Square Footage
1000-1199 sqft
Basement
None
Heating Source
Gas
Heating Fuel
Forced Air
Air Conditioning
Central Air
Family Room
Yes
Kitchens
1
Total Kitchens
1
Fireplace Features
No
Exterior
Driveway
Private
Parking Spaces
1
Total Parking Spaces
1.00
Parking Description
Private
Garage Spaces
0
Balcony
Enclosed
Driveway
Private
Parking Spaces
1
Total Parking Spaces
1.00
Parking Description
Private
Garage Spaces
0
Balcony
Enclosed
Building Description
Style
Stacked Townhouse
Home Type
Condo
Subtype
Condo Townhouse
Property Orientation
North
Exterior Finish
Brick Front
Possession Date
No Data
Locker
None
Style
Stacked Townhouse
Home Type
Condo
Subtype
Condo Townhouse
Property Orientation
North
Exterior Finish
Brick Front
Possession Date
No Data
Locker
None
Community
Community
Northwest Brampton
Community
Northwest Brampton
Taxes & Fees
Taxes
$3,454.58 /yr
Tax Year
2025
Occupancy
Tenant
Maintenance Fee
$195.50/mo
Common Elements
Included
Parking
Included
Building Insurance
Included
Taxes
$3,454.58 /yr
Tax Year
2025
Occupancy
Tenant
Maintenance Fee
$195.50/mo
Common Elements
Included
Parking
Included
Building Insurance
Included
Other
Pets
Yes-with Restrictions
Pets
Yes-with Restrictions
Room Types
Bathroom
-
Dimensions - feet
0 sqft
Bedroom
-
Dimensions 34.78 x 38.71 feet
1346.33 sqft
Bedroom 2
-
Dimensions 30.18 x 30.84 feet
930.75 sqft
Great Room
-
Dimensions 39.37 x 62.66 feet
2466.92 sqft
Kitchen
-
Dimensions 26.25 x 41.34 feet
1085.18 sqft
Similar Properties(No results)
Mortgage Calculator
Calculate your estimated monthly mortgage payment
Price
$539,900
$
%
%
Monthly payment
By clicking Save, we will calculate your estimated mortgage for all properties using the saved values (down payment percentage, interest rate, and amortization).
The accuracy and applicability of this calculator are not guaranteed.