Sign In or Create a Free Account to see full details of this property
Key Facts
Key facts for 214 Kenilworth Avenue S
Property Type
House, 1 1/2 Storey
Parking
Detached 1 garage, 4 parking
MLS #
X12804438
Size
1500-2000 sqft
Basement
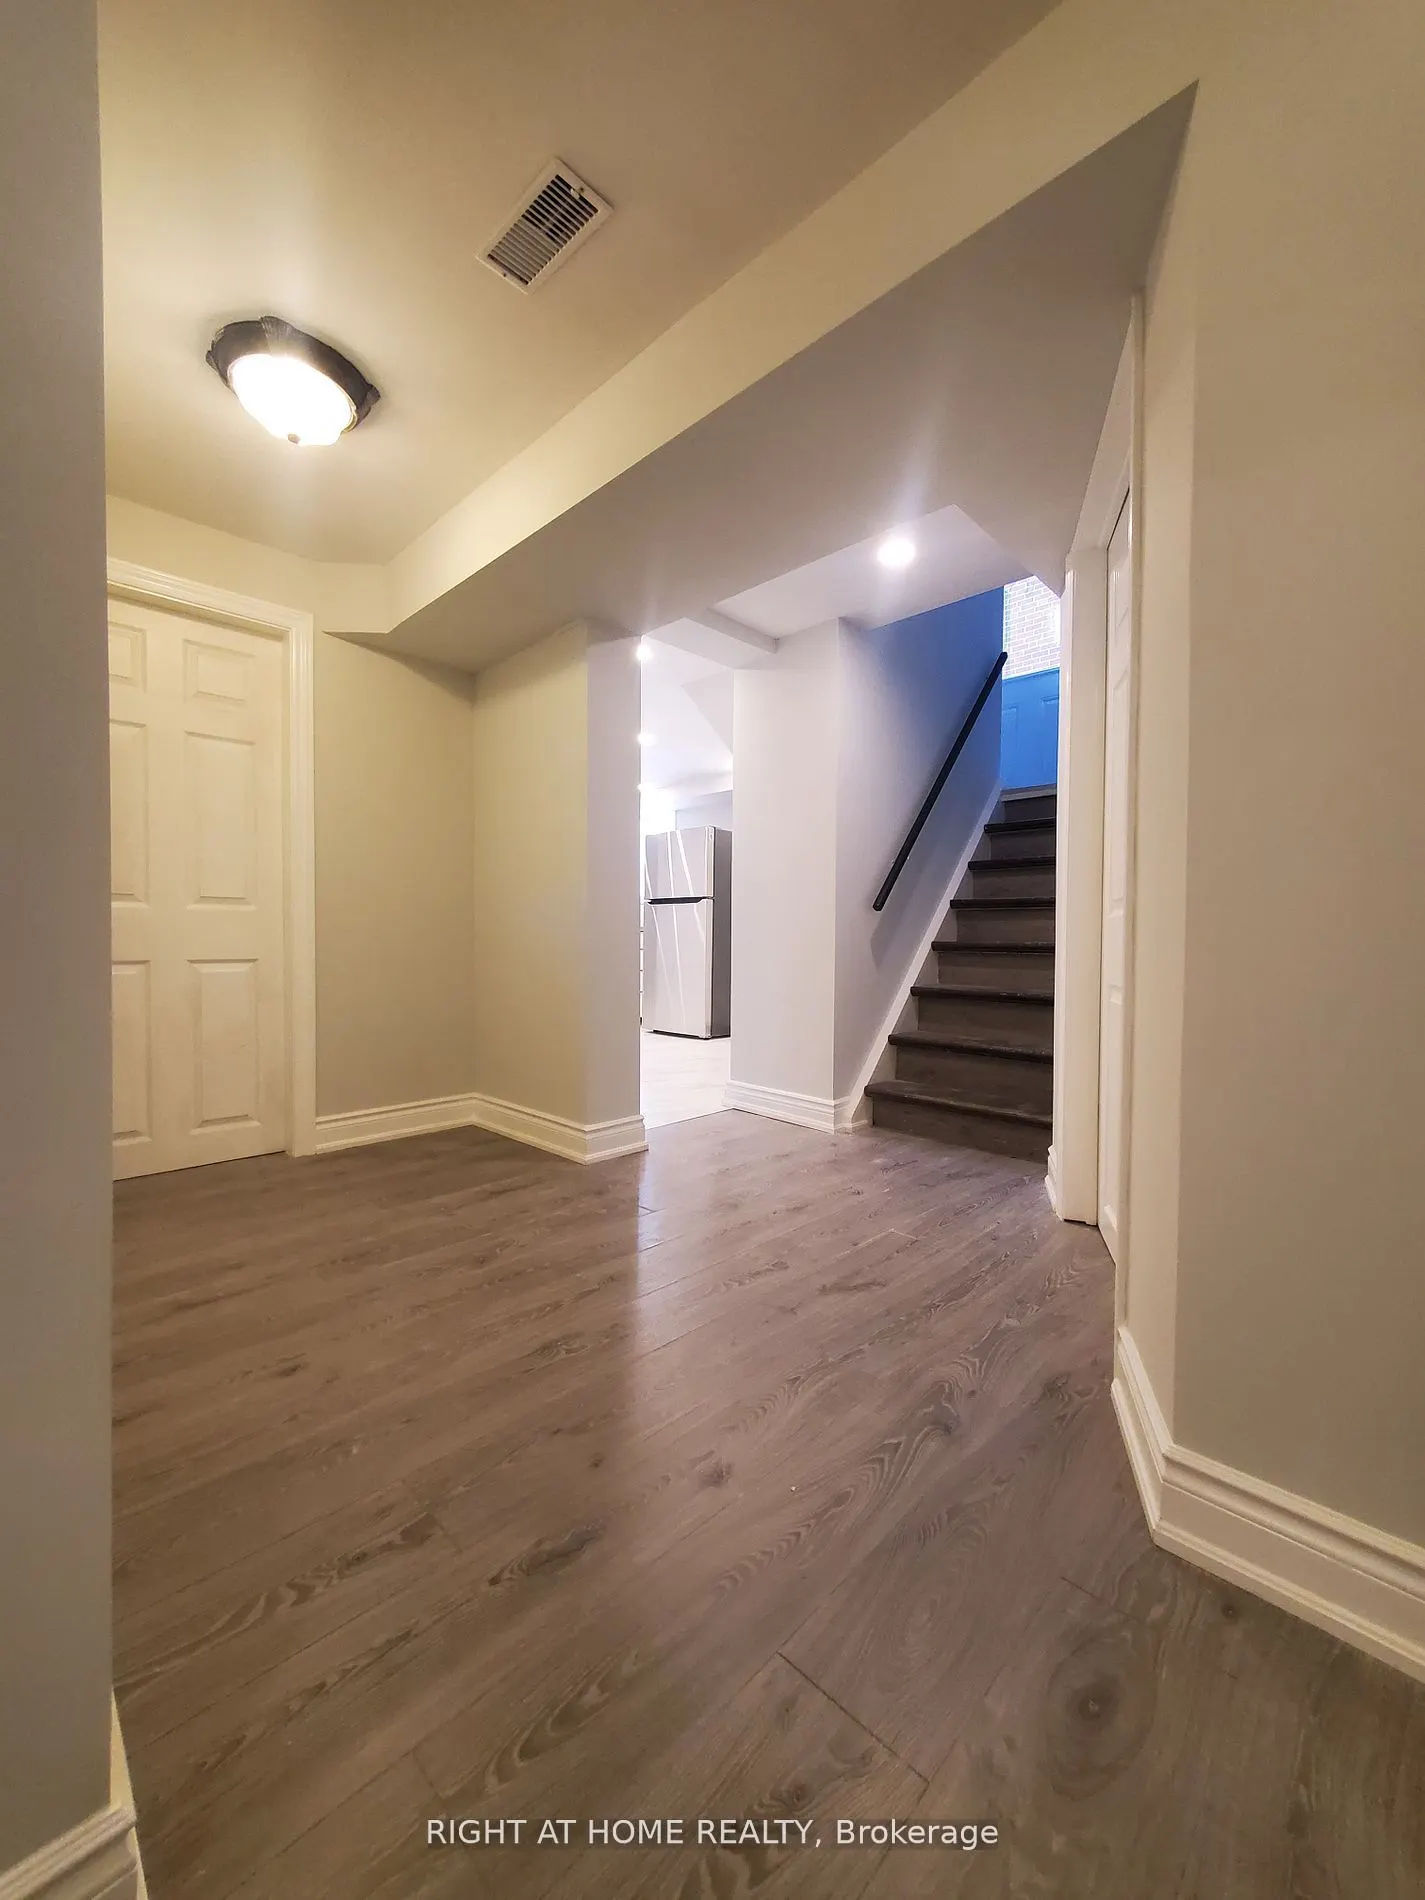
Apartment,Separate Entrance,Finished
Listed on
2026-02-19
Lot size
40 x 100.0
Tax
$4,985.46 /yr
Days on Market
253
Approximate Age
-
Maintenance Fee
-
Description
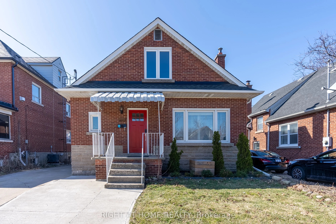
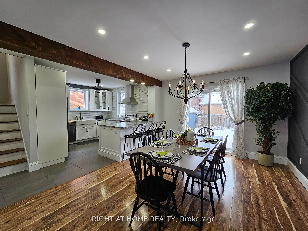
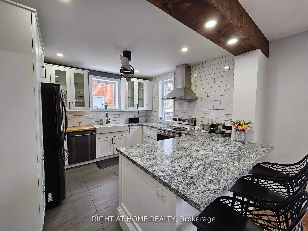
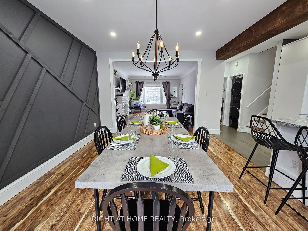
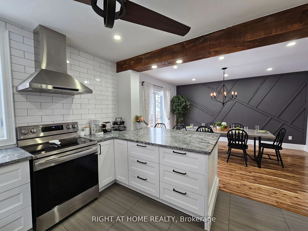
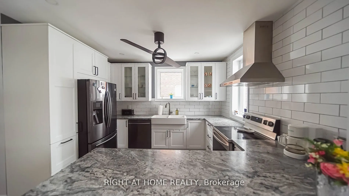
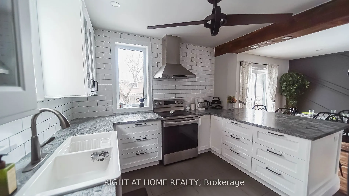
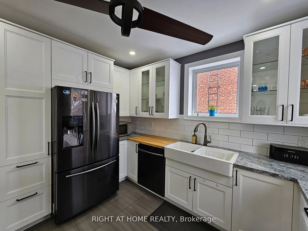
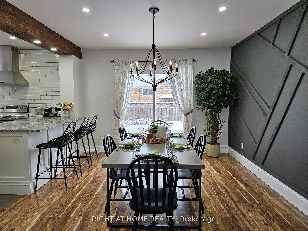
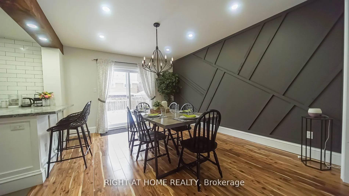
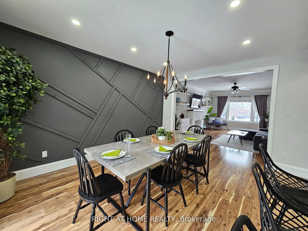
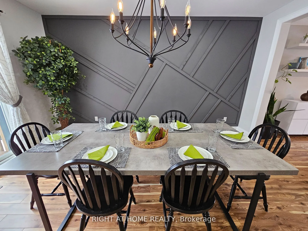
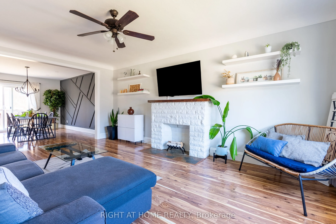
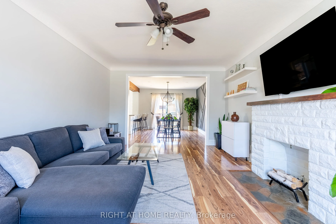
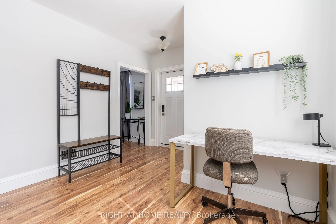
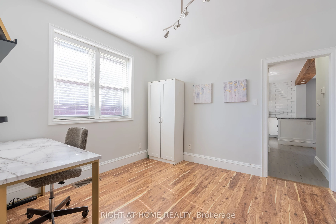
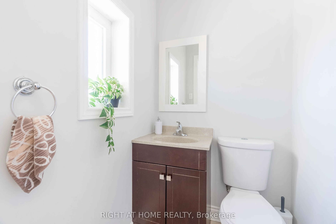
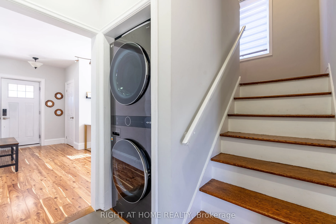
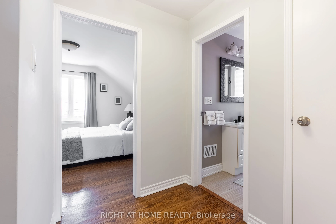
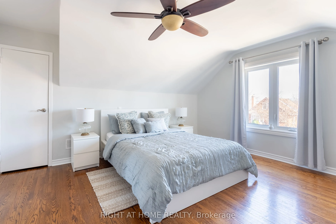
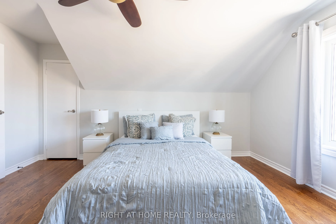
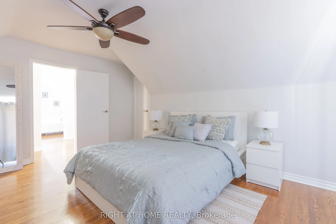
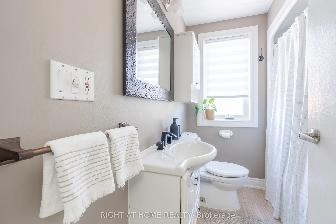
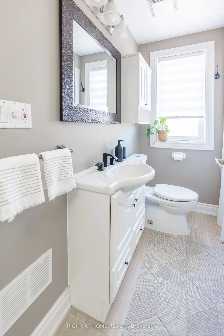
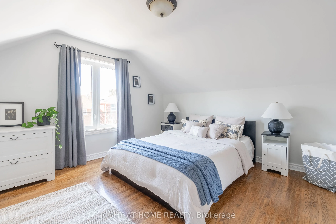
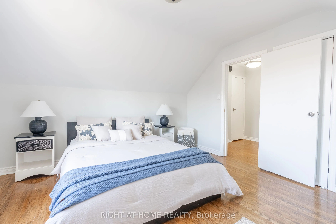
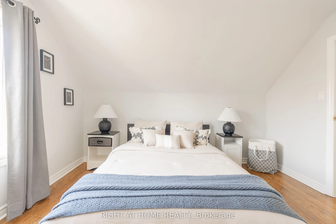
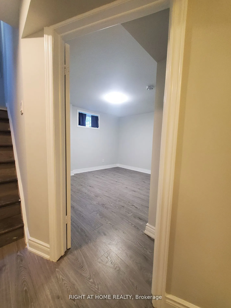
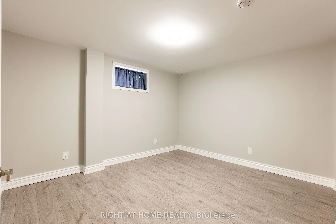
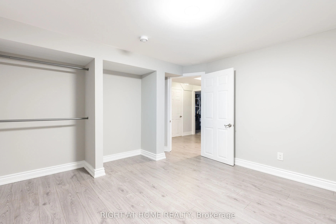
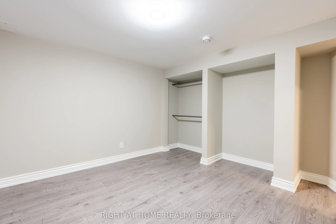
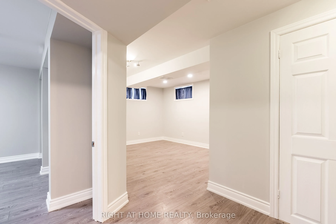
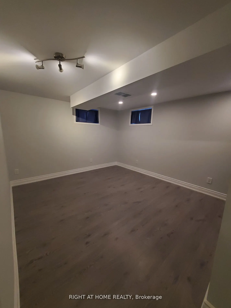
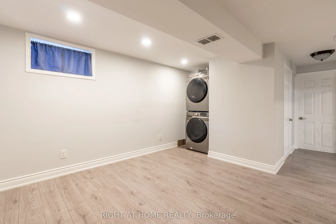
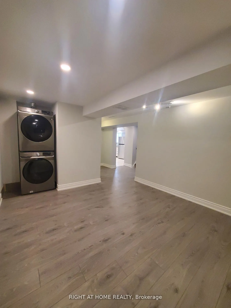
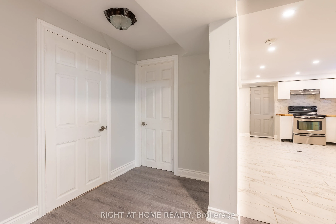
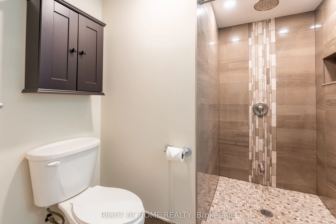
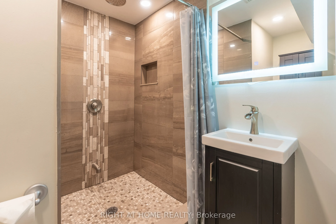
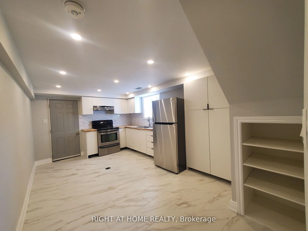
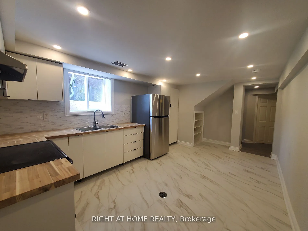
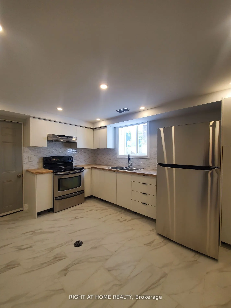
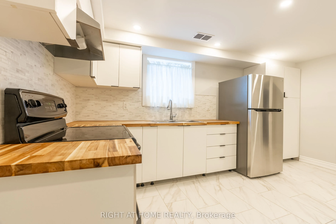
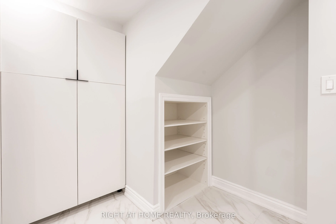
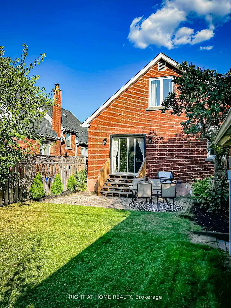
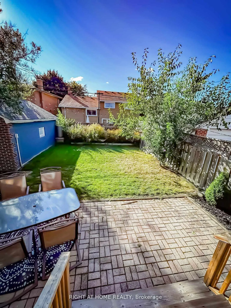
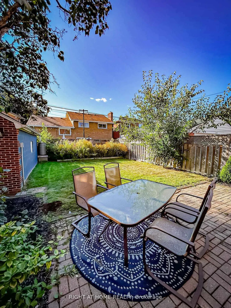
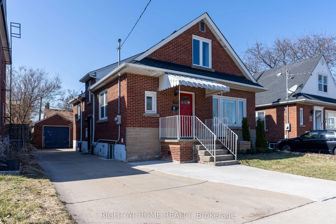
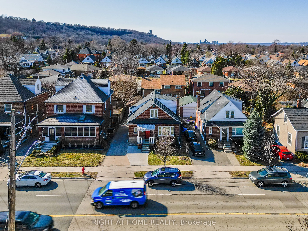
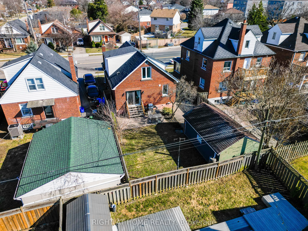
Beautifully renovated 1.5-storey detached home with a legal second suite in Hamilton's sought-after Delta neighbourhood. This property offers modern updates, original charm, and excellent income potential. The main level features hardwood floors throughout, a spacious living room with a decorative f...ireplace, and an updated kitchen with stainless steel appliances. The kitchen flows into a bright dining area and family room with sliding doors leading to a private backyard with a stone patio-ideal for entertaining. A main-floor den provides flexibility for a home office or guest room. Upstairs offers two bedrooms and a renovated 4-piece bathroom. The fully finished basement includes 7-ft ceilings, a separate entrance, and a legal second suite (2022, with permit). Currently tenanted at $1,600/month, the suite features a second kitchen, large bedroom, living/rec room, and a 3-piece bath with walk-in shower. A large storage room offers potential to convert into an additional bedroom. Separate laundry for both units (2022). Exterior features include a large detached garage with extended workspace, perfect for hobbies or a workshop, and a driveway extension (2022). Conveniently located near Ottawa Street, schools, shopping, transit, and the upcoming Hamilton LRT. Extras: Recent Upgrades Over 60K Incl. Finished Bsmt/Additional Dwelling Separate Unit (2022) W/Permit, Separate Laundry Units (2022), Roof (2022), Air Conditioning & Furnace (2022), Driveway Extension (2022), Appliances (2022), New Windows (2023).Move-In Ready With Strong Income Potential.