Sign In or Create a Free Account to see full details of this property
Key Facts
Key facts for 141 King Edward Street
Property Type
House, Bungalow
Parking
Attached 1 garage, 2 parking
MLS #
X13536538
Size
700-1100 sqft
Basement
Finished
Listed on
2026-07-08
Lot size
30 x 117.0
Tax
$1 /yr
Days on Market
97
Approximate Age
New
Maintenance Fee
-
Description
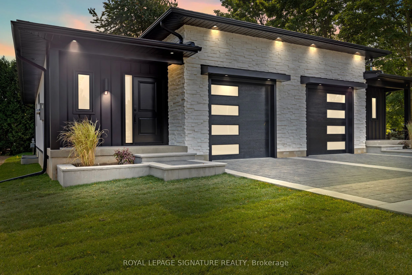
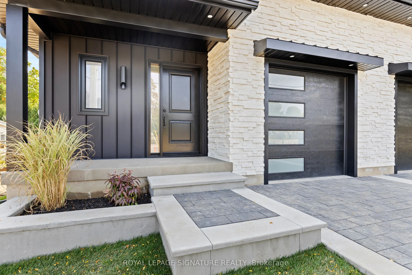
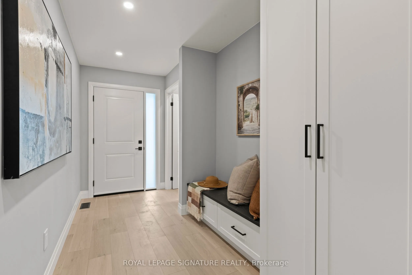
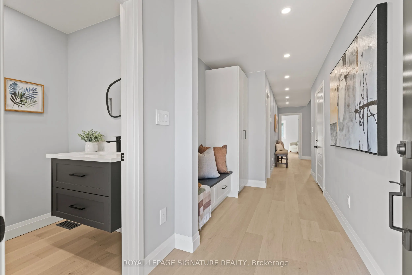
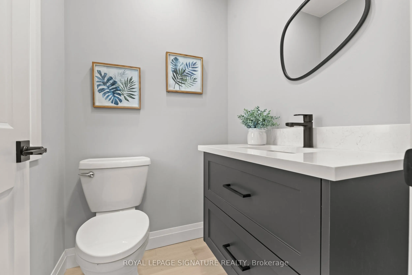
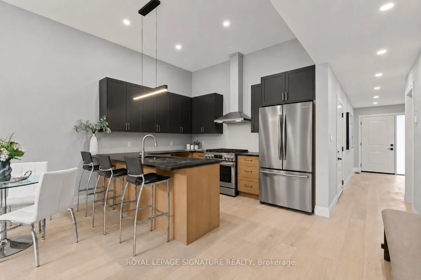
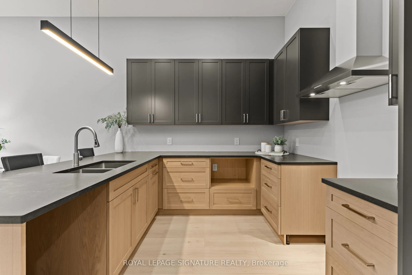
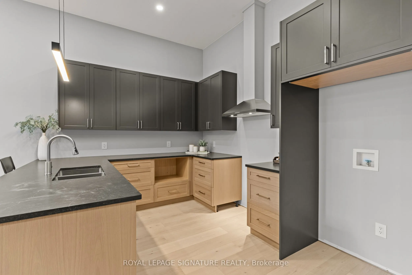
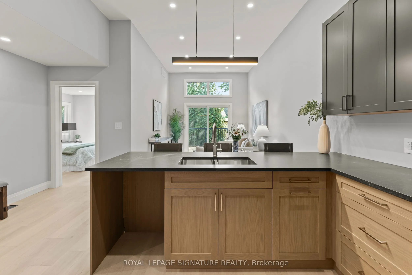
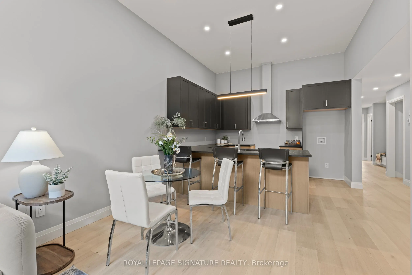
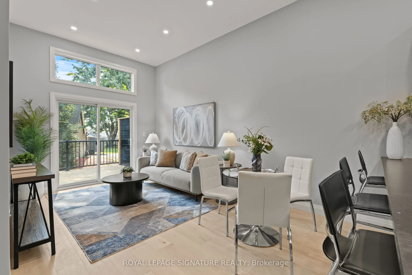
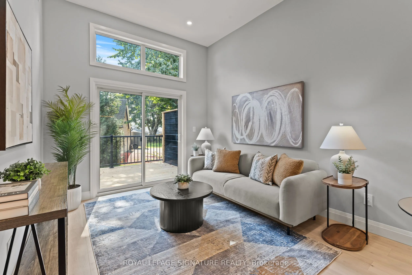
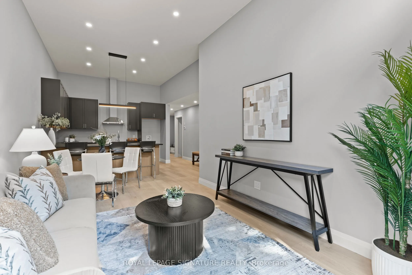
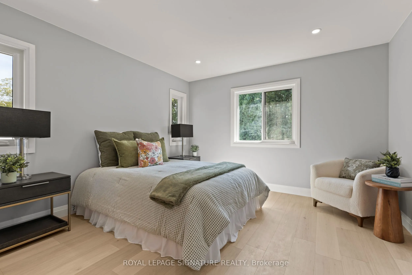
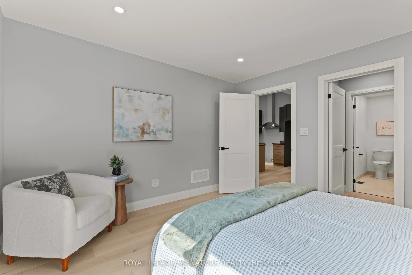
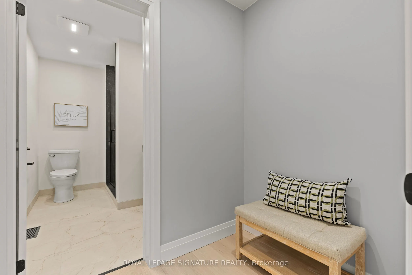
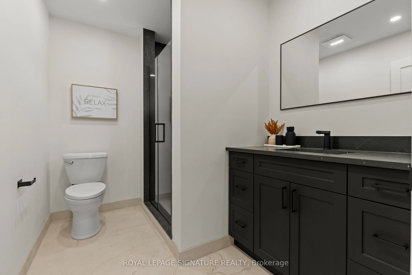
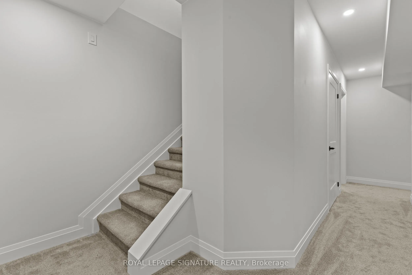
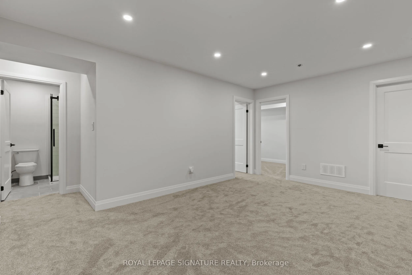
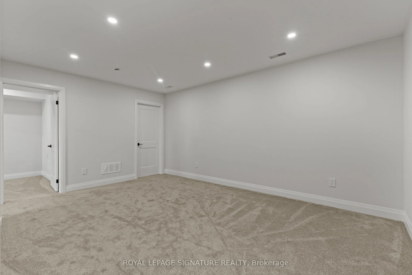
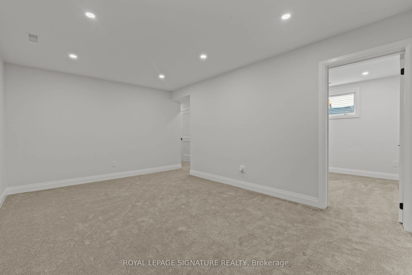
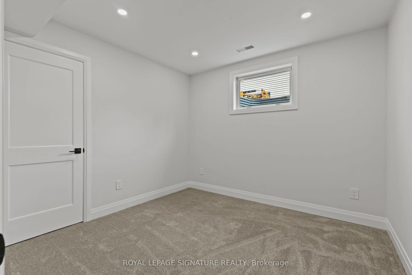
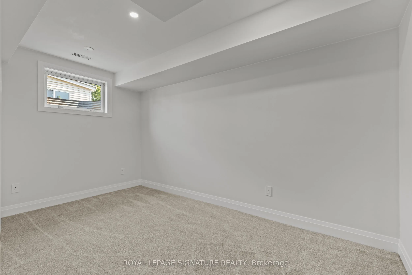
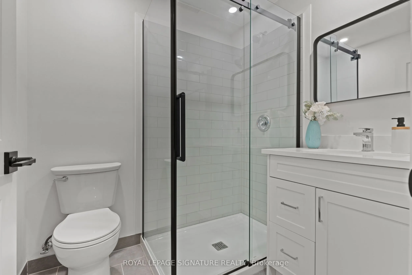
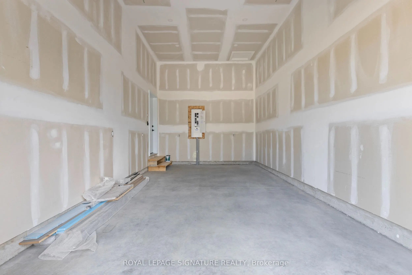
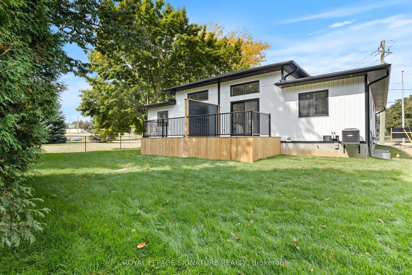
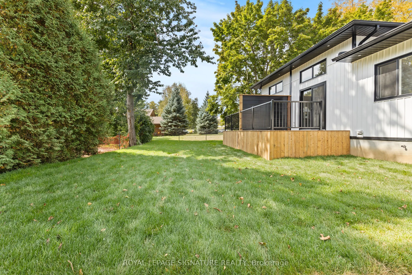
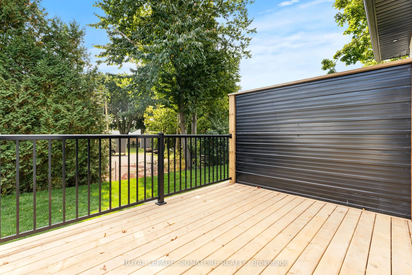
Welcome to 141 King Edward Street in Paris, Ontario! A brand new, custom built home offering 1,744 sq ft of refined living space where craftsmanship, design, and function blend together seamlessly. This thoughtfully designed 3-bedroom, 3-bathroom home is ideal for modern living! Featuring a main flo...or primary suite with a spa inspired 3-piece ensuite with a custom tiled glass shower. A stylish 2-piece powder room completes the main level, while the fully finished basement provides two additional bedrooms, full 8 foot ceilings, quality carpeting, and a sleek 3-piece bathroom with another glass shower. Premium finishes are evident throughout, including hardwood flooring on the main floor, soft-close custom vanities in every bathroom, and impressive 11 foot ceilings in the kitchen and living area that enhance the open-concept layout with natural light and volume. The custom wood kitchen is the heart of the home, featuring rich maple cabinetry, quartz countertops, soft close drawers, and a built in bench with custom storage at the front entry. A 200-amp electrical panel supports today's power demands, and the fully finished garage with 12 foot ceilings offers exceptional storage or workspace flexibility. Outside, a complete landscaping package includes manicured gardens, an interlock driveway, landscape lighting, and a private backyard deck with no rear neighbours, perfect for relaxing or entertaining. Situated in a quiet, family friendly neighbourhood with convenient highway access, this is turnkey, high-quality living in the heart of Paris. The attached semi at 139 King Edward Street is also available for purchase which creates the unique opportunity for multigenerational living or a duplex style investment comprised entirely of new construction.
Full Property Details
Interior
Bedrooms
3
Total Bedrooms
3
Washrooms
3
Square Footage
700-1100 sqft
Basement
Finished
Heating Source
Gas
Heating Fuel
Forced Air
Air Conditioning
Central Air
Family Room
Yes
Kitchens
1
Total Kitchens
1
Fireplace Features
No
Bedrooms
3
Total Bedrooms
3
Washrooms
3
Square Footage
700-1100 sqft
Basement
Finished
Heating Source
Gas
Heating Fuel
Forced Air
Air Conditioning
Central Air
Family Room
Yes
Kitchens
1
Total Kitchens
1
Fireplace Features
No
Exterior
Depth
117.0
Front
30.0
Driveway
Private
Lot Size
30 x 117.0 ft
Pool
None
Parking Spaces
2
Total Parking Spaces
3.00
Parking Description
Attached
Garage Spaces
1
Depth
117.0
Front
30.0
Driveway
Private
Lot Size
30 x 117.0 ft
Pool
None
Parking Spaces
2
Total Parking Spaces
3.00
Parking Description
Attached
Garage Spaces
1
Building Description
Style
Bungalow
Home Type
House
Subtype
Semi-Detached
Year Built
New
Property Orientation
South
Exterior Finish
Stone,Vinyl Siding
Sewers
Sewer
Water Supply
Municipal
Possession Date
7/8/2026
Style
Bungalow
Home Type
House
Subtype
Semi-Detached
Year Built
New
Property Orientation
South
Exterior Finish
Stone,Vinyl Siding
Sewers
Sewer
Water Supply
Municipal
Possession Date
7/8/2026
Community
Community
Paris
Community
Paris
Taxes & Fees
Taxes
$1 /yr
Tax Year
2025
Occupancy
Owner
Taxes
$1 /yr
Tax Year
2025
Occupancy
Owner
Room Types
Bathroom
2 Pc Bath
Dimensions 4.99 x 4.66 feet
23.25 sqft
Bathroom
3 Pc Bath
Dimensions 6 x 6.92 feet
41.52 sqft
Bathroom
3 Pc Ensuite
Dimensions 6.66 x 8.99 feet
59.87 sqft
Bedroom 2
-
Dimensions 10.24 x 9.91 feet
101.48 sqft
Bedroom 3
-
Dimensions 13.85 x 8.23 feet
113.99 sqft
Dining Room
-
Dimensions 15.68 x 6.07 feet
95.18 sqft
Kitchen
-
Dimensions 15.68 x 10.24 feet
160.56 sqft
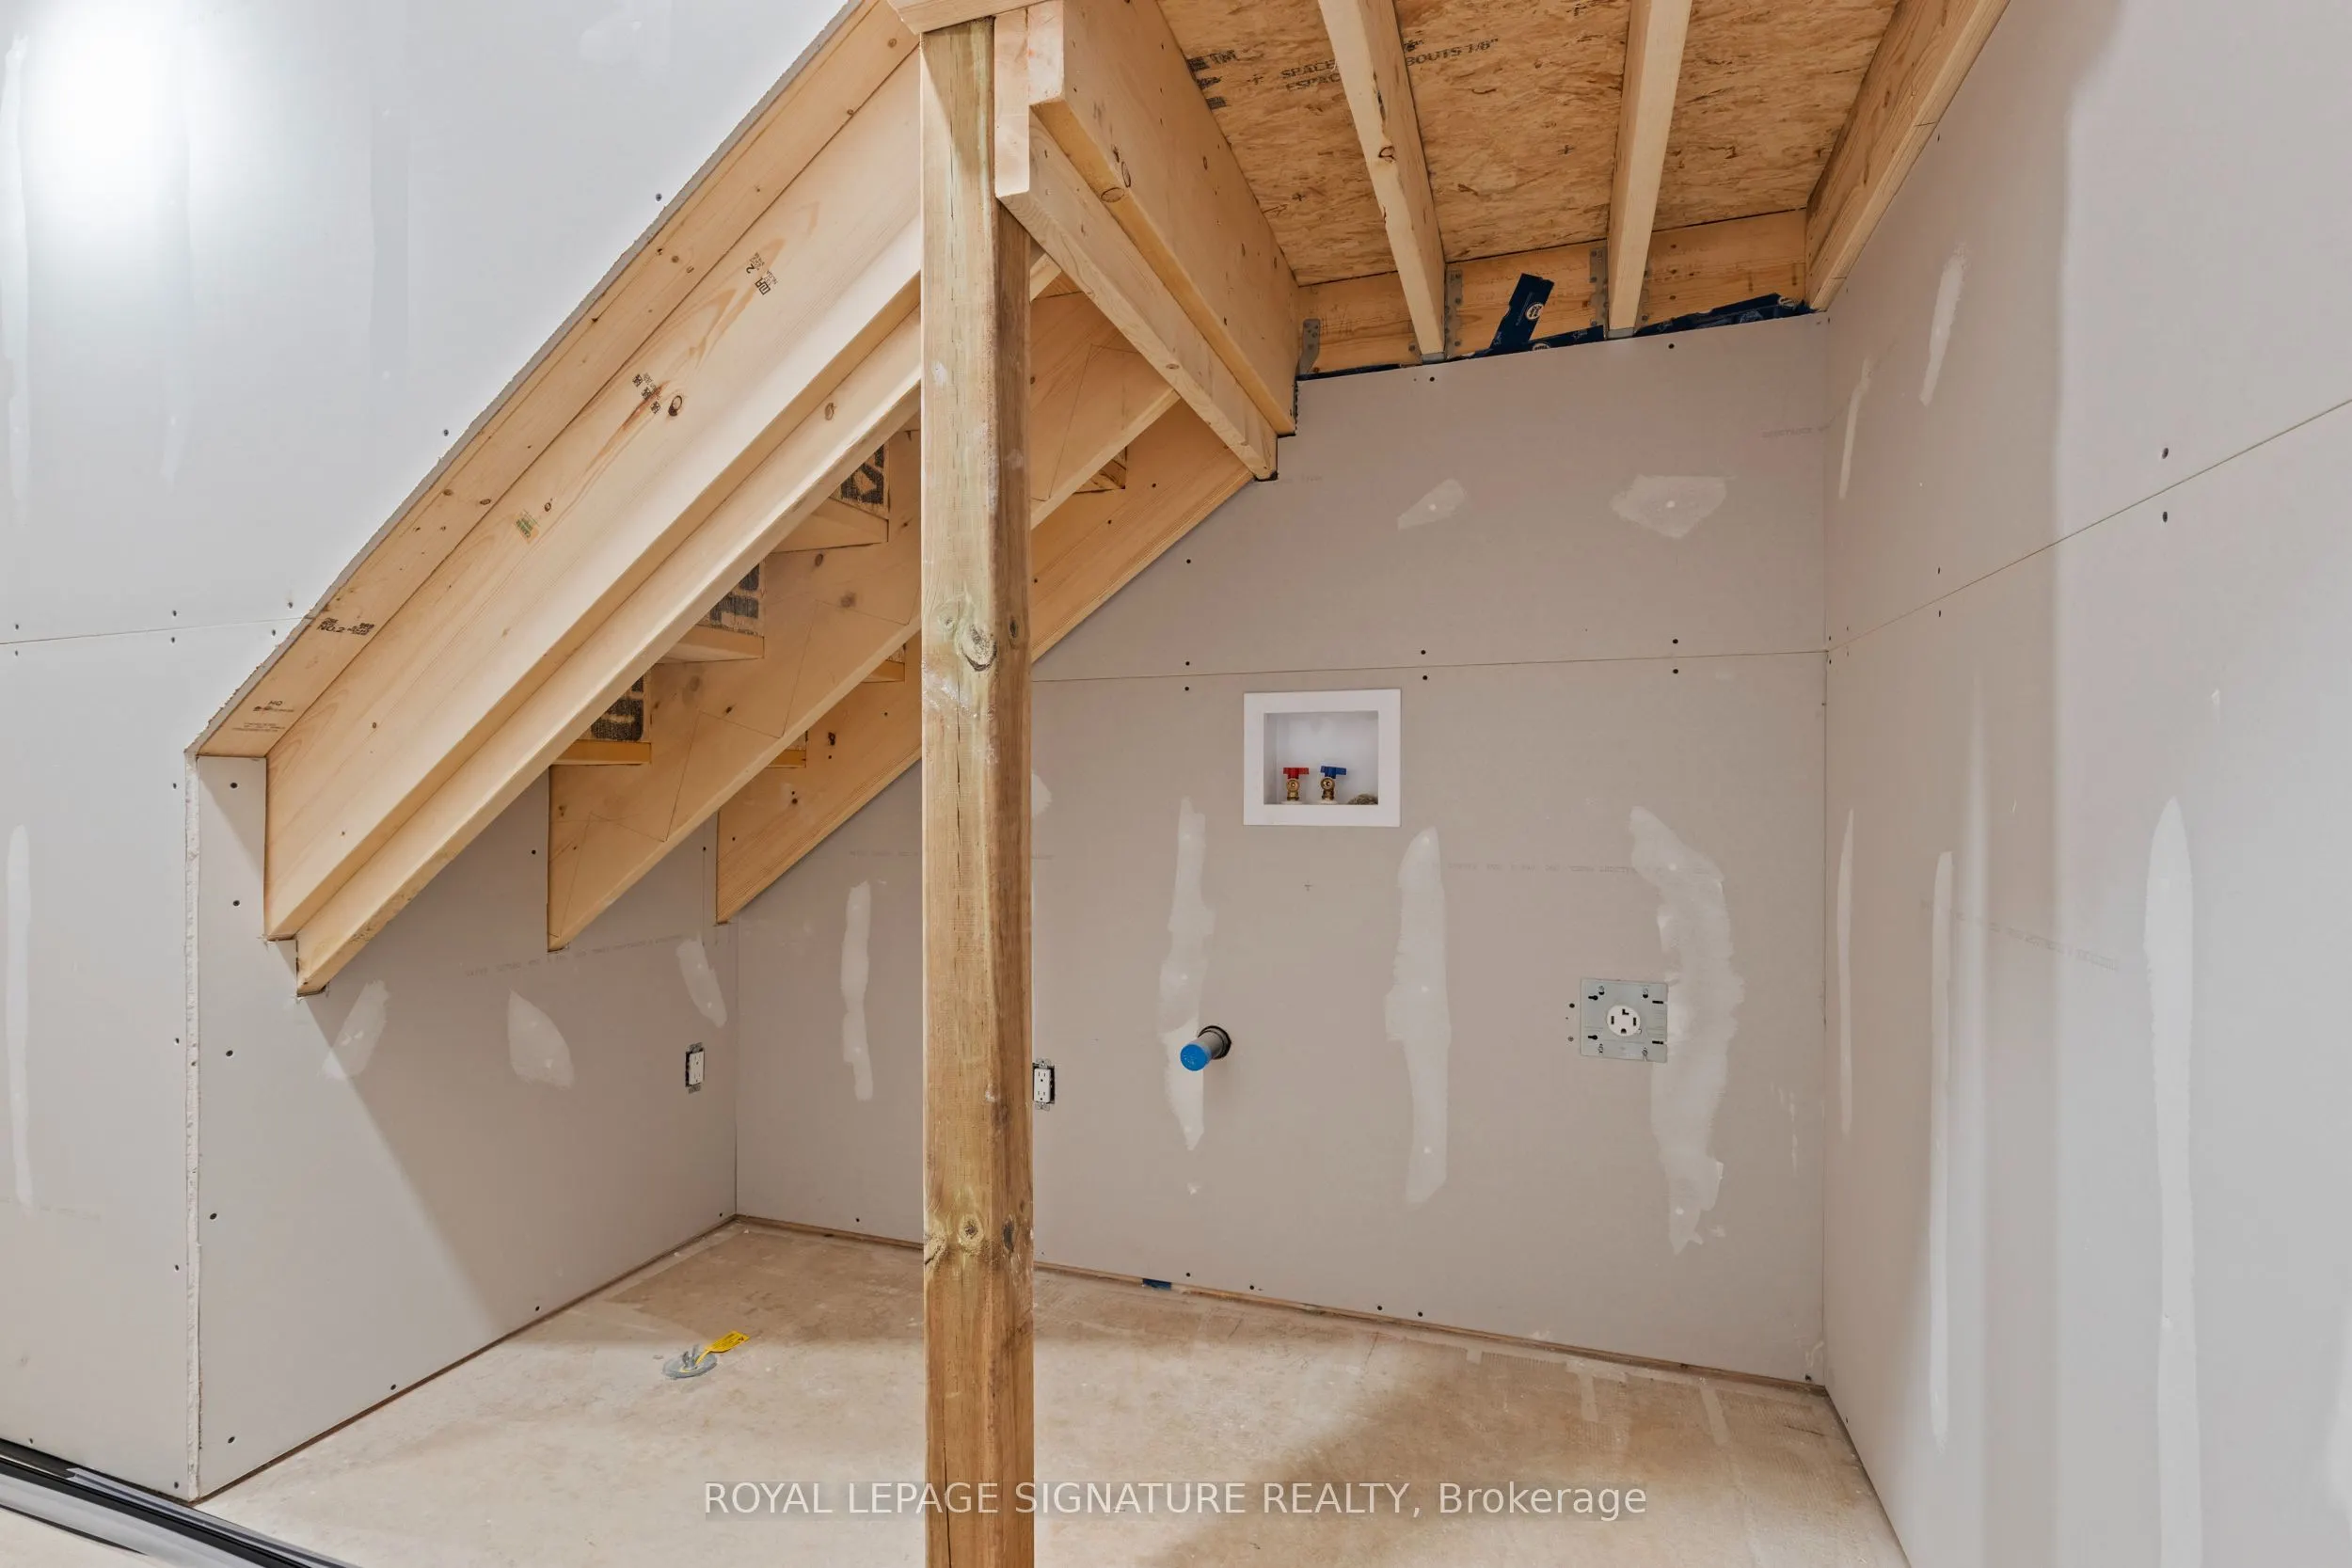
Laundry
-
Dimensions 3.28 x 3.28 feet
10.76 sqft
Living Room
-
Dimensions 10.4 x 10.24 feet
106.5 sqft
Mud Room
-
Dimensions 5.25 x 16.67 feet
87.52 sqft
Primary Bedroom
-
Dimensions 11.84 x 12.34 feet
146.11 sqft
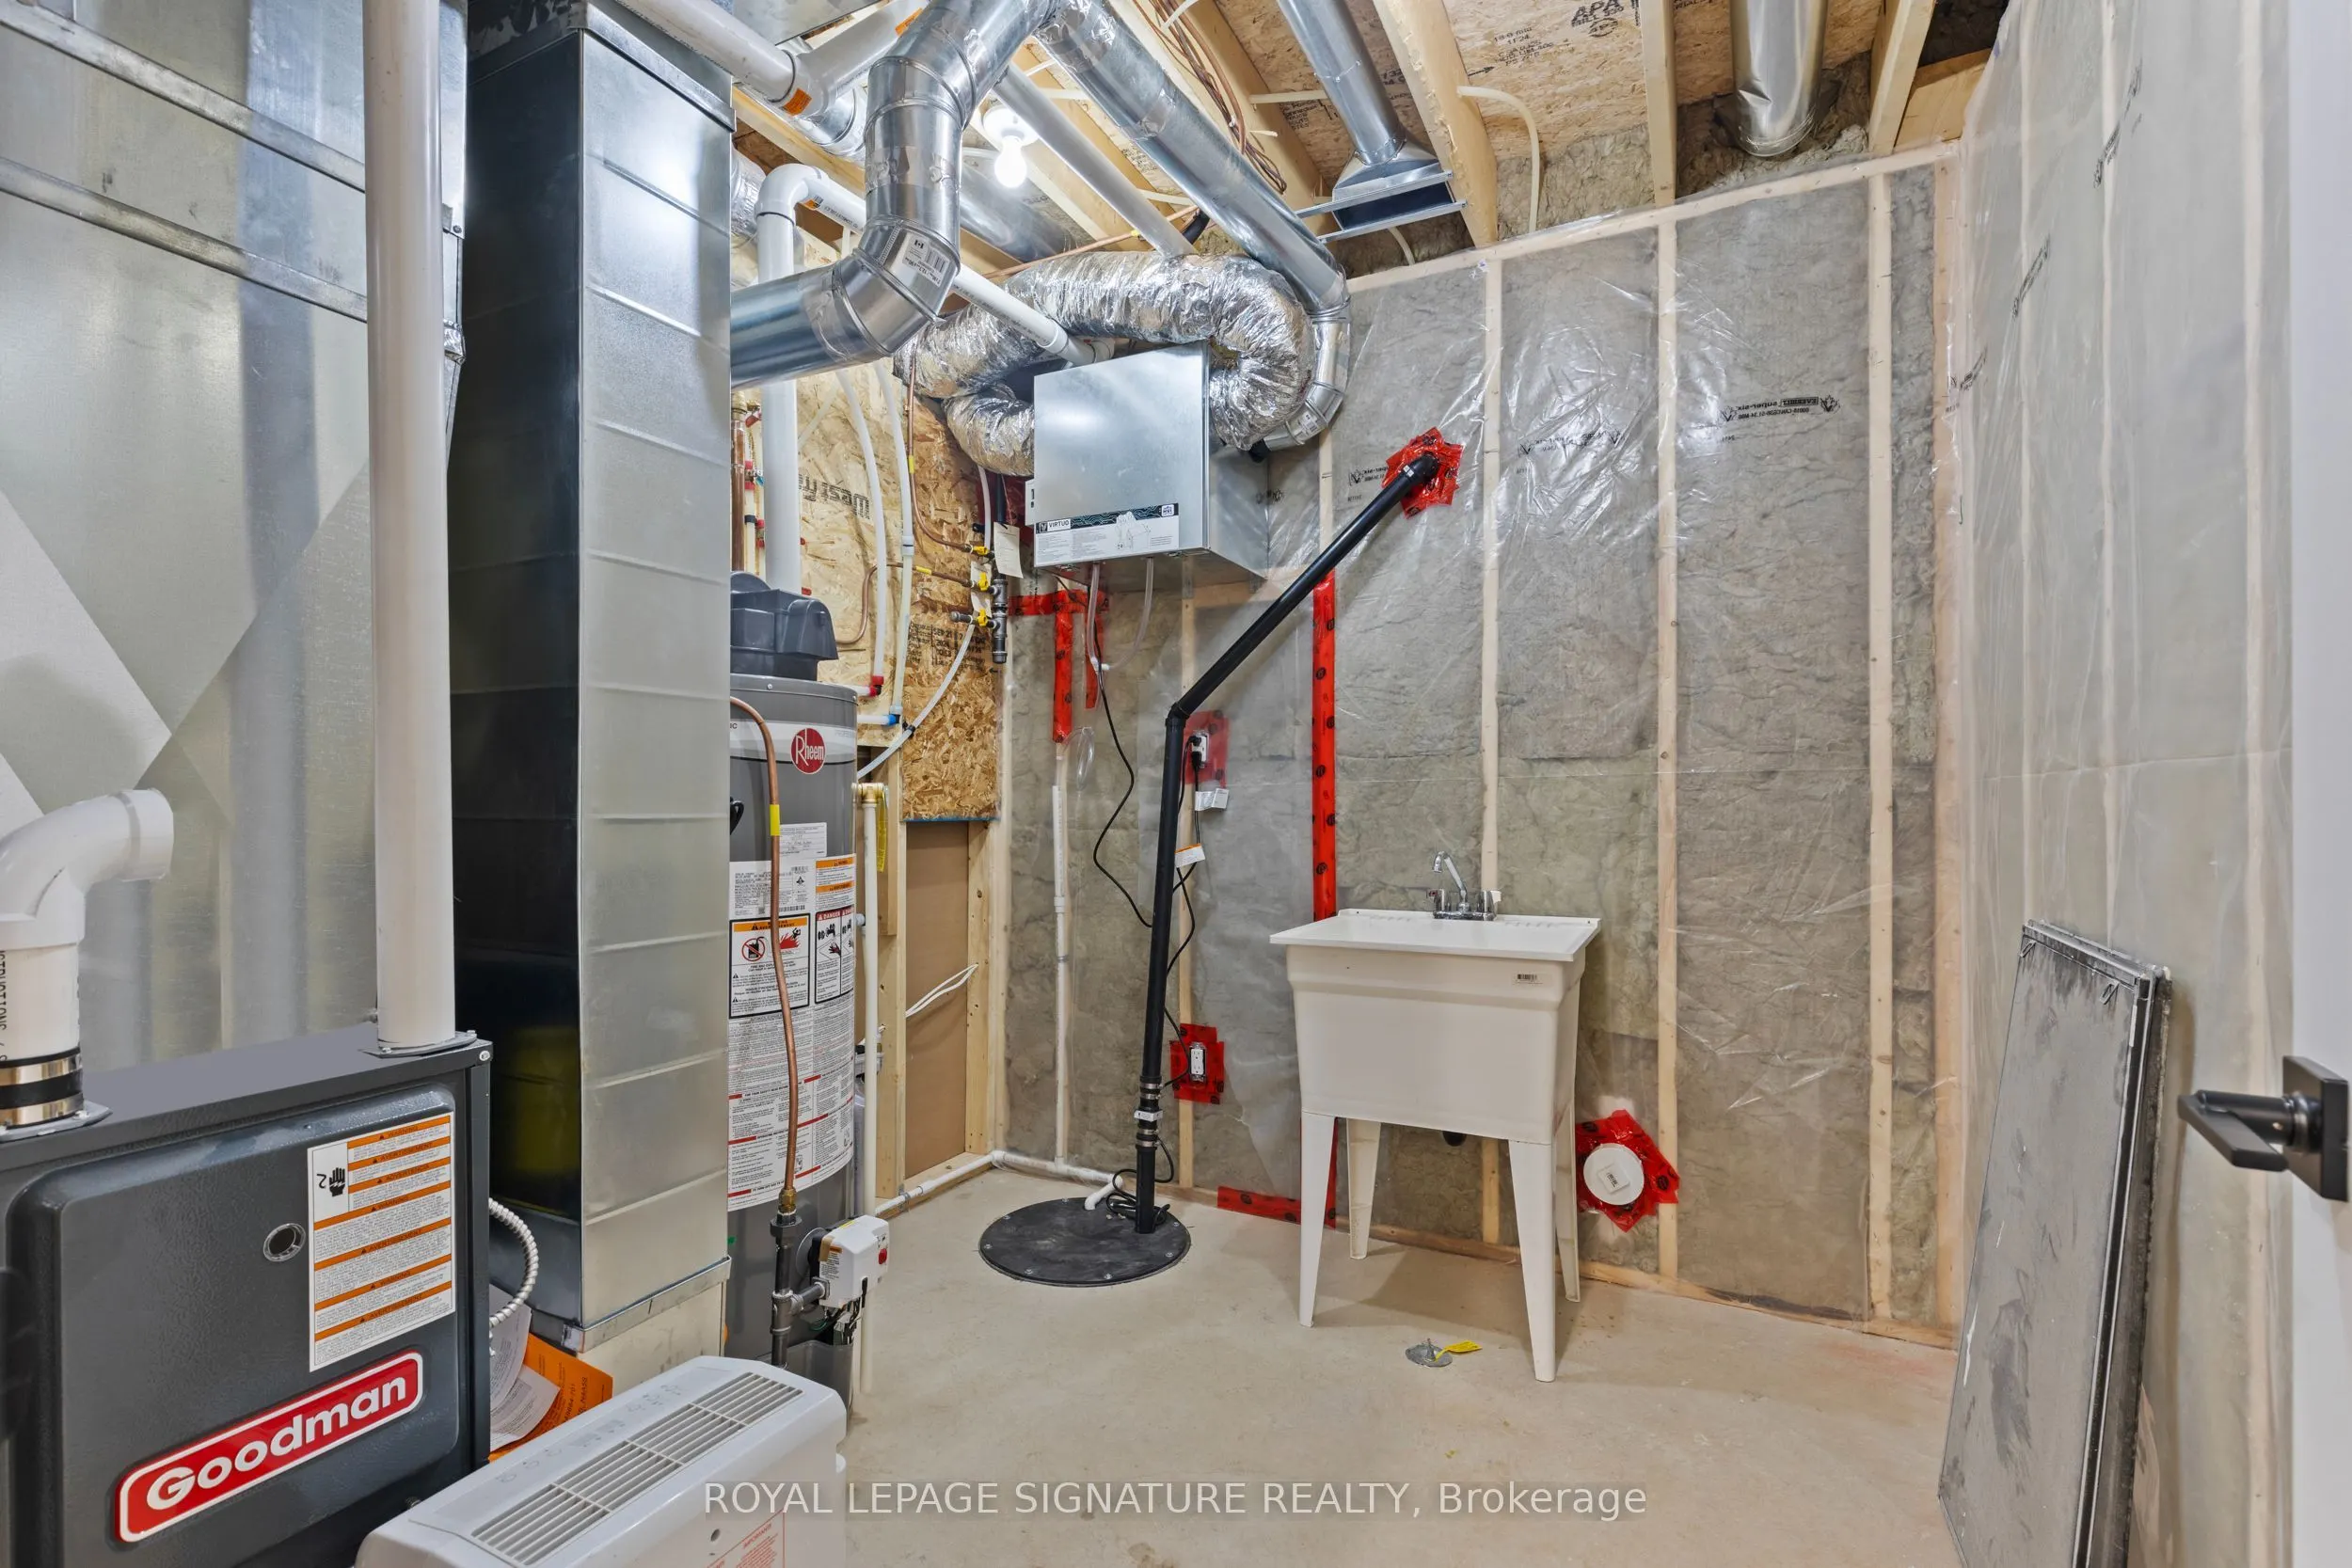
Utility Room
-
Dimensions 7.74 x 8.17 feet
63.24 sqft
Similar Properties(No results)
Mortgage Calculator
Calculate your estimated monthly mortgage payment
Price
$799,999
$
%
%
Total cost of mortgage
$0
Monthly payment
By clicking Save, we will calculate your estimated mortgage for all properties using the saved values (down payment percentage, interest rate, and amortization).
The accuracy and applicability of this calculator are not guaranteed.