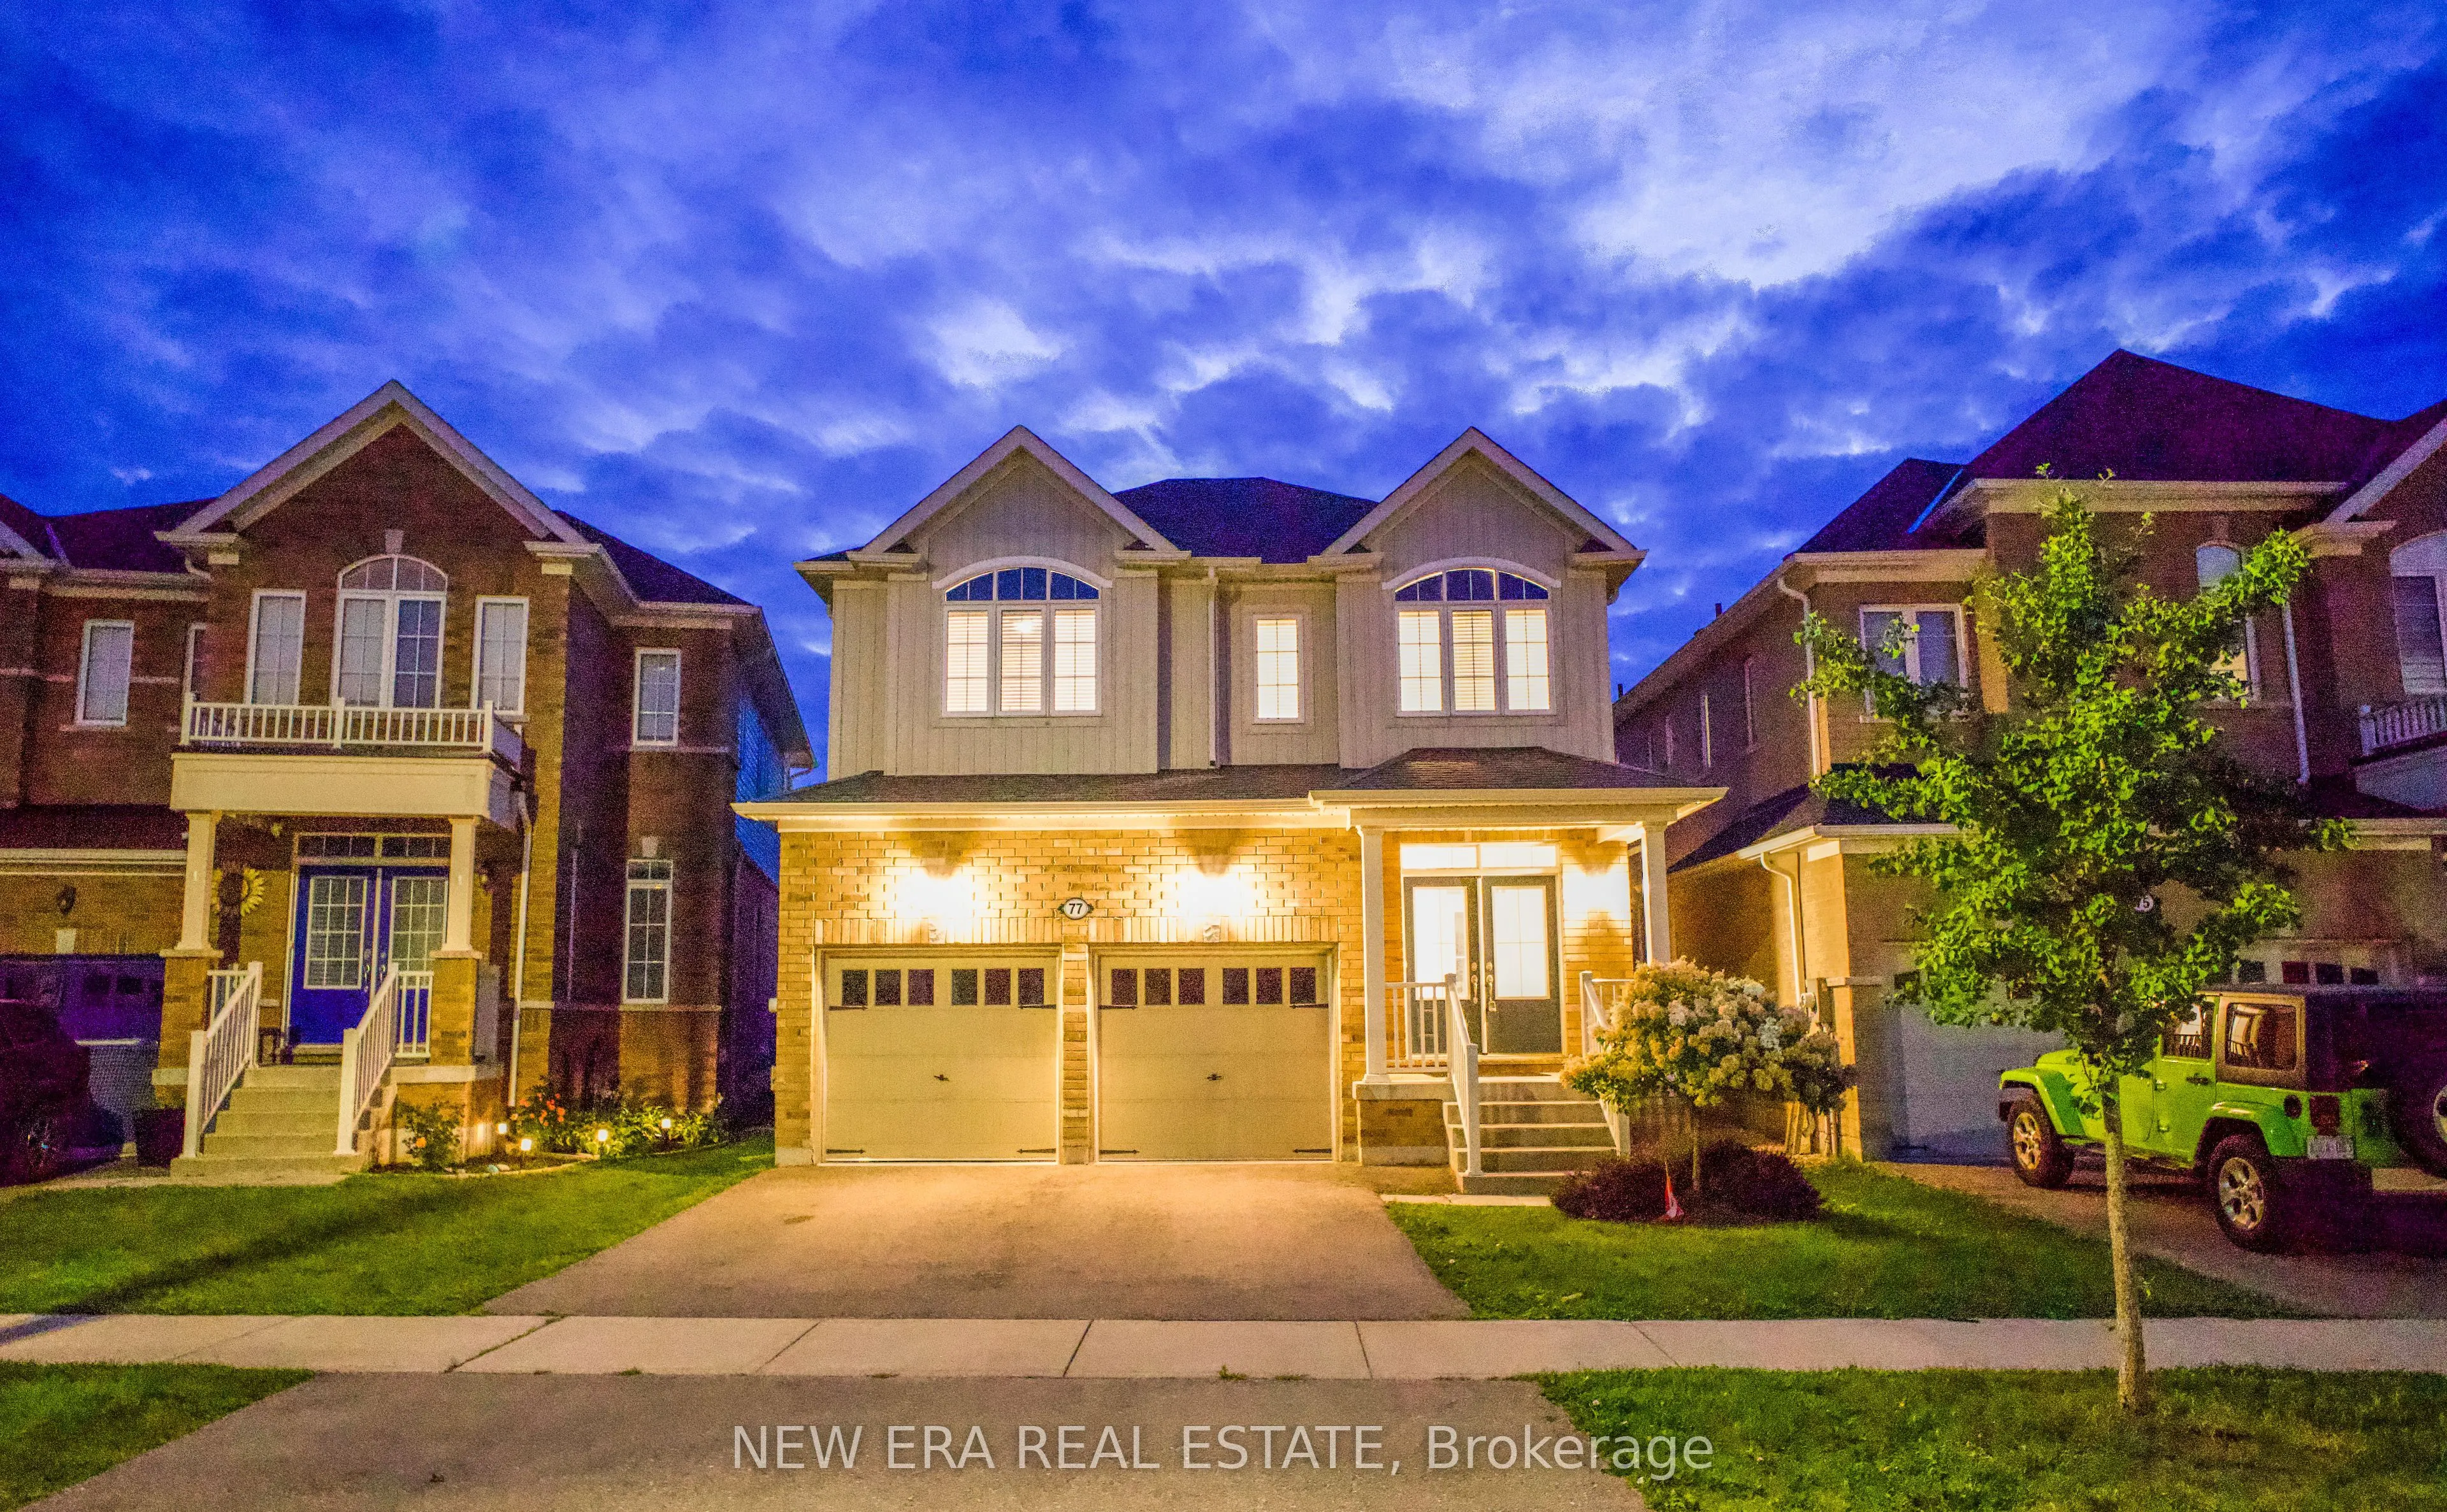
Sign In or Create a Free Account to see full details of this property
Key Facts
Key facts for 77 Barlow Place
Property Type
House, 2-Storey
Parking
Attached 2 garage, 2 parking
MLS #
X13707280
Size
2000-2500 sqft
Basement
Unfinished
Listed on
2026-08-24
Lot size
36 x 105.97
Tax
$5,263 /yr
Days on Market
50
Approximate Age
-
Maintenance Fee
-
Description
Picture this: mornings that start with sunlight pouring through an open-concept main floor, and evenings spent unwinding just steps from Dawdy Park, Woodslee Linear Park, and Watts Pond Trail. Tucked into Paris's desirable north end, this 4-bedroom, 2.5-bath home delivers over 2,230 sq. ft. of thoug...htfully laid-out living space - soaring 9 ft ceilings and laminate floors flow throughout, creating a seamless, airy feel from room to room. The kitchen is built for real life, with generous cabinetry and every major appliance already in place. Four well-sized bedrooms fill the upper level, paired with the everyday convenience of a dedicated laundry space outfitted with a Samsung washer and dryer. Downstairs, an unfinished basement hands you a rare opportunity build out the extra living space, home gym, or in-law suite you've been dreaming of. Add it all up the space, the setting, the walkability to green trails and parks, minutes from everything you need day to day and you've got a home that's as livable as it is full of potential.
Full Property Details
Interior
Bedrooms
4
Total Bedrooms
4
Washrooms
3
Square Footage
2000-2500 sqft
Basement
Unfinished
Heating Source
Gas
Heating Fuel
Forced Air
Air Conditioning
Central Air
Family Room
No
Kitchens
1
Total Kitchens
1
Fireplace Features
No
Bedrooms
4
Total Bedrooms
4
Washrooms
3
Square Footage
2000-2500 sqft
Basement
Unfinished
Heating Source
Gas
Heating Fuel
Forced Air
Air Conditioning
Central Air
Family Room
No
Kitchens
1
Total Kitchens
1
Fireplace Features
No
Exterior
Depth
105.97
Front
36.1
Driveway
Private Double
Lot Size
36 x 105.97 ft
Pool
None
Parking Spaces
2
Total Parking Spaces
4.00
Parking Description
Attached
Garage Spaces
2
Depth
105.97
Front
36.1
Driveway
Private Double
Lot Size
36 x 105.97 ft
Pool
None
Parking Spaces
2
Total Parking Spaces
4.00
Parking Description
Attached
Garage Spaces
2
Building Description
Style
2-Storey
Home Type
House
Subtype
Detached
Property Orientation
West
Exterior Finish
Brick
Sewers
Sewer
Water Supply
Municipal
Possession Date
9/30/2026
Style
2-Storey
Home Type
House
Subtype
Detached
Property Orientation
West
Exterior Finish
Brick
Sewers
Sewer
Water Supply
Municipal
Possession Date
9/30/2026
Community
Community
Paris
Community
Paris
Taxes & Fees
Taxes
$5,263 /yr
Tax Year
2025
Occupancy
Vacant
Taxes
$5,263 /yr
Tax Year
2025
Occupancy
Vacant
Room Types
Bedroom
-
Dimensions 10.07 x 9.51 feet
95.77 sqft
Bedroom
-
Dimensions 13.68 x 11.52 feet
157.59 sqft
Bedroom
-
Dimensions 13.75 x 10.07 feet
138.46 sqft
Dining Room
-
Dimensions 15.09 x 8.01 feet
120.87 sqft
Family Room
-
Dimensions 15.09 x 13.32 feet
201 sqft
Kitchen
-
Dimensions 14.07 x 8.43 feet
118.61 sqft
Living Room
-
Dimensions 14.07 x 11.09 feet
156.04 sqft
Primary Bedroom
-
Dimensions 15.68 x 15.26 feet
239.28 sqft
Similar Properties(No results)
Mortgage Calculator
Calculate your estimated monthly mortgage payment
Price
$799,000
$
%
%
Total cost of mortgage
$0
Monthly payment
By clicking Save, we will calculate your estimated mortgage for all properties using the saved values (down payment percentage, interest rate, and amortization).
The accuracy and applicability of this calculator are not guaranteed.