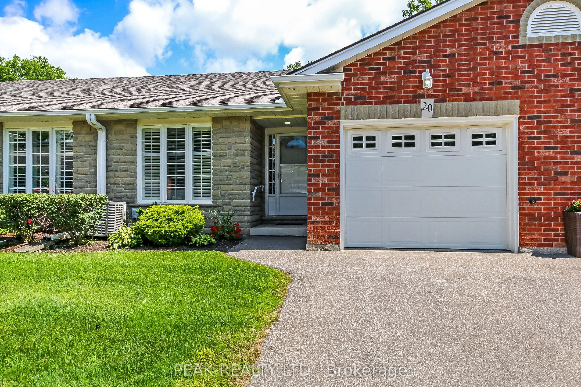
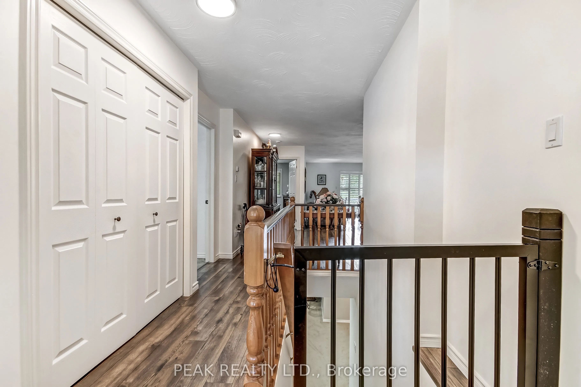
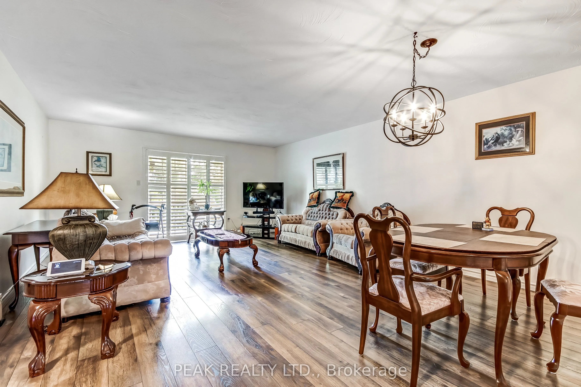
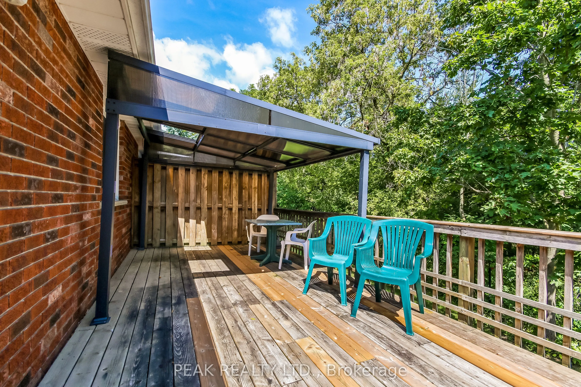
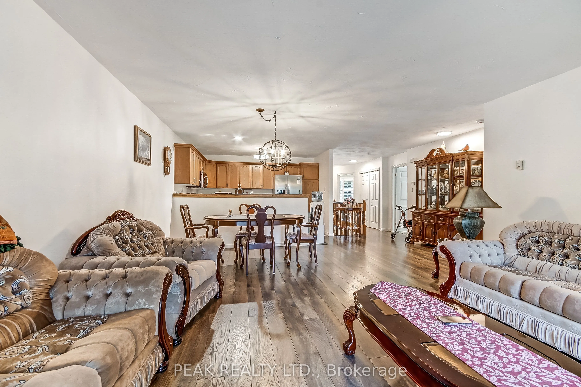
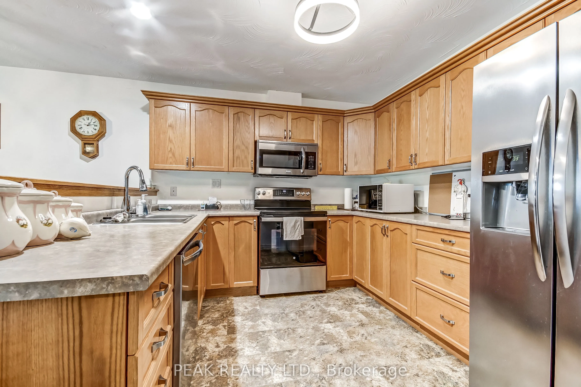
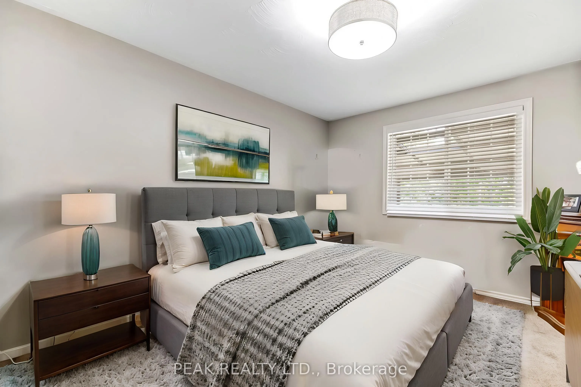
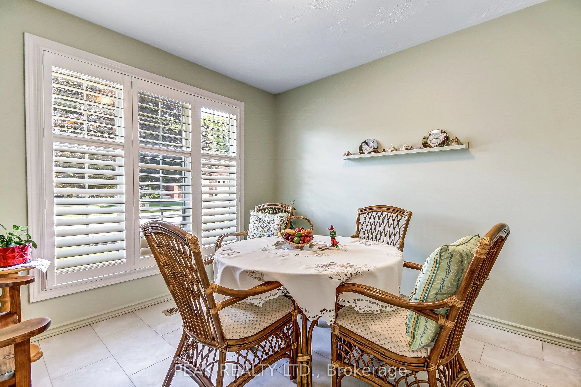
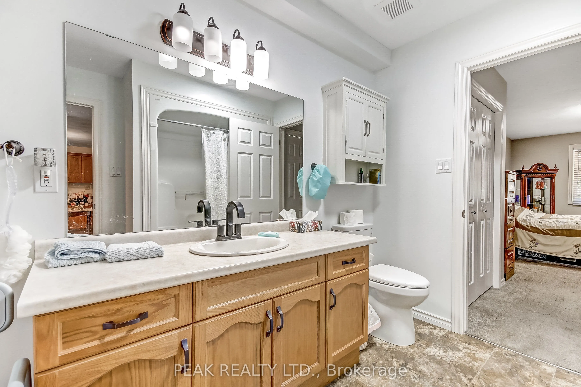
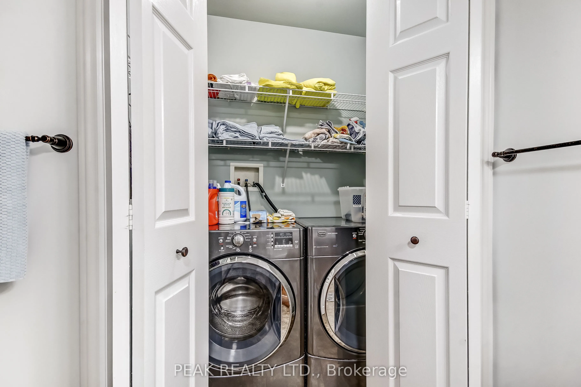
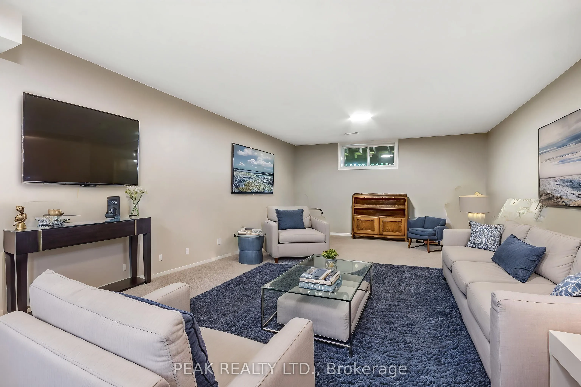
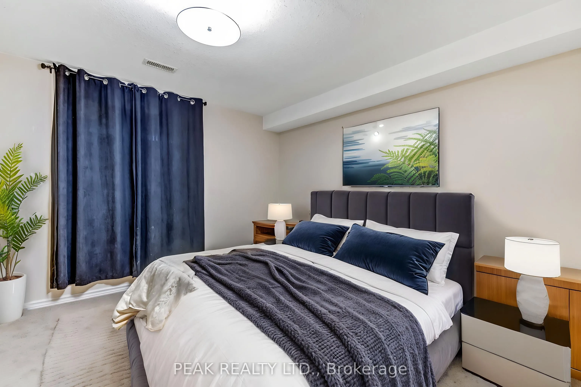
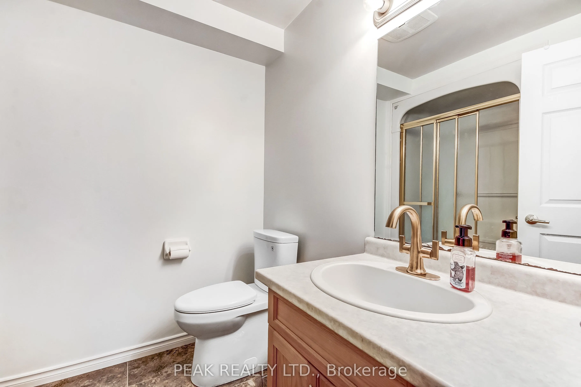
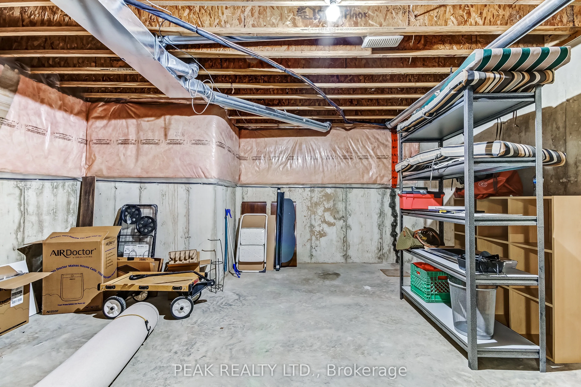
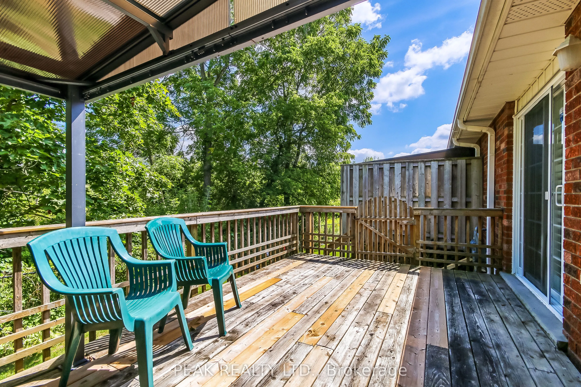
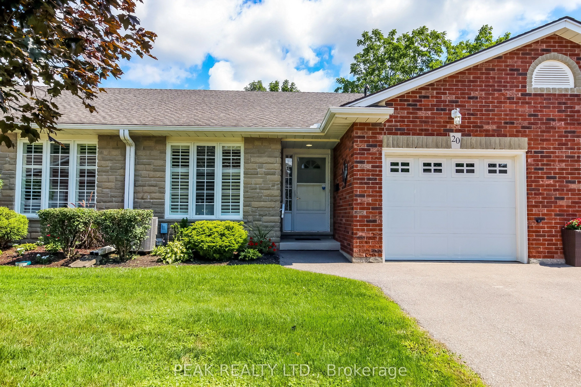
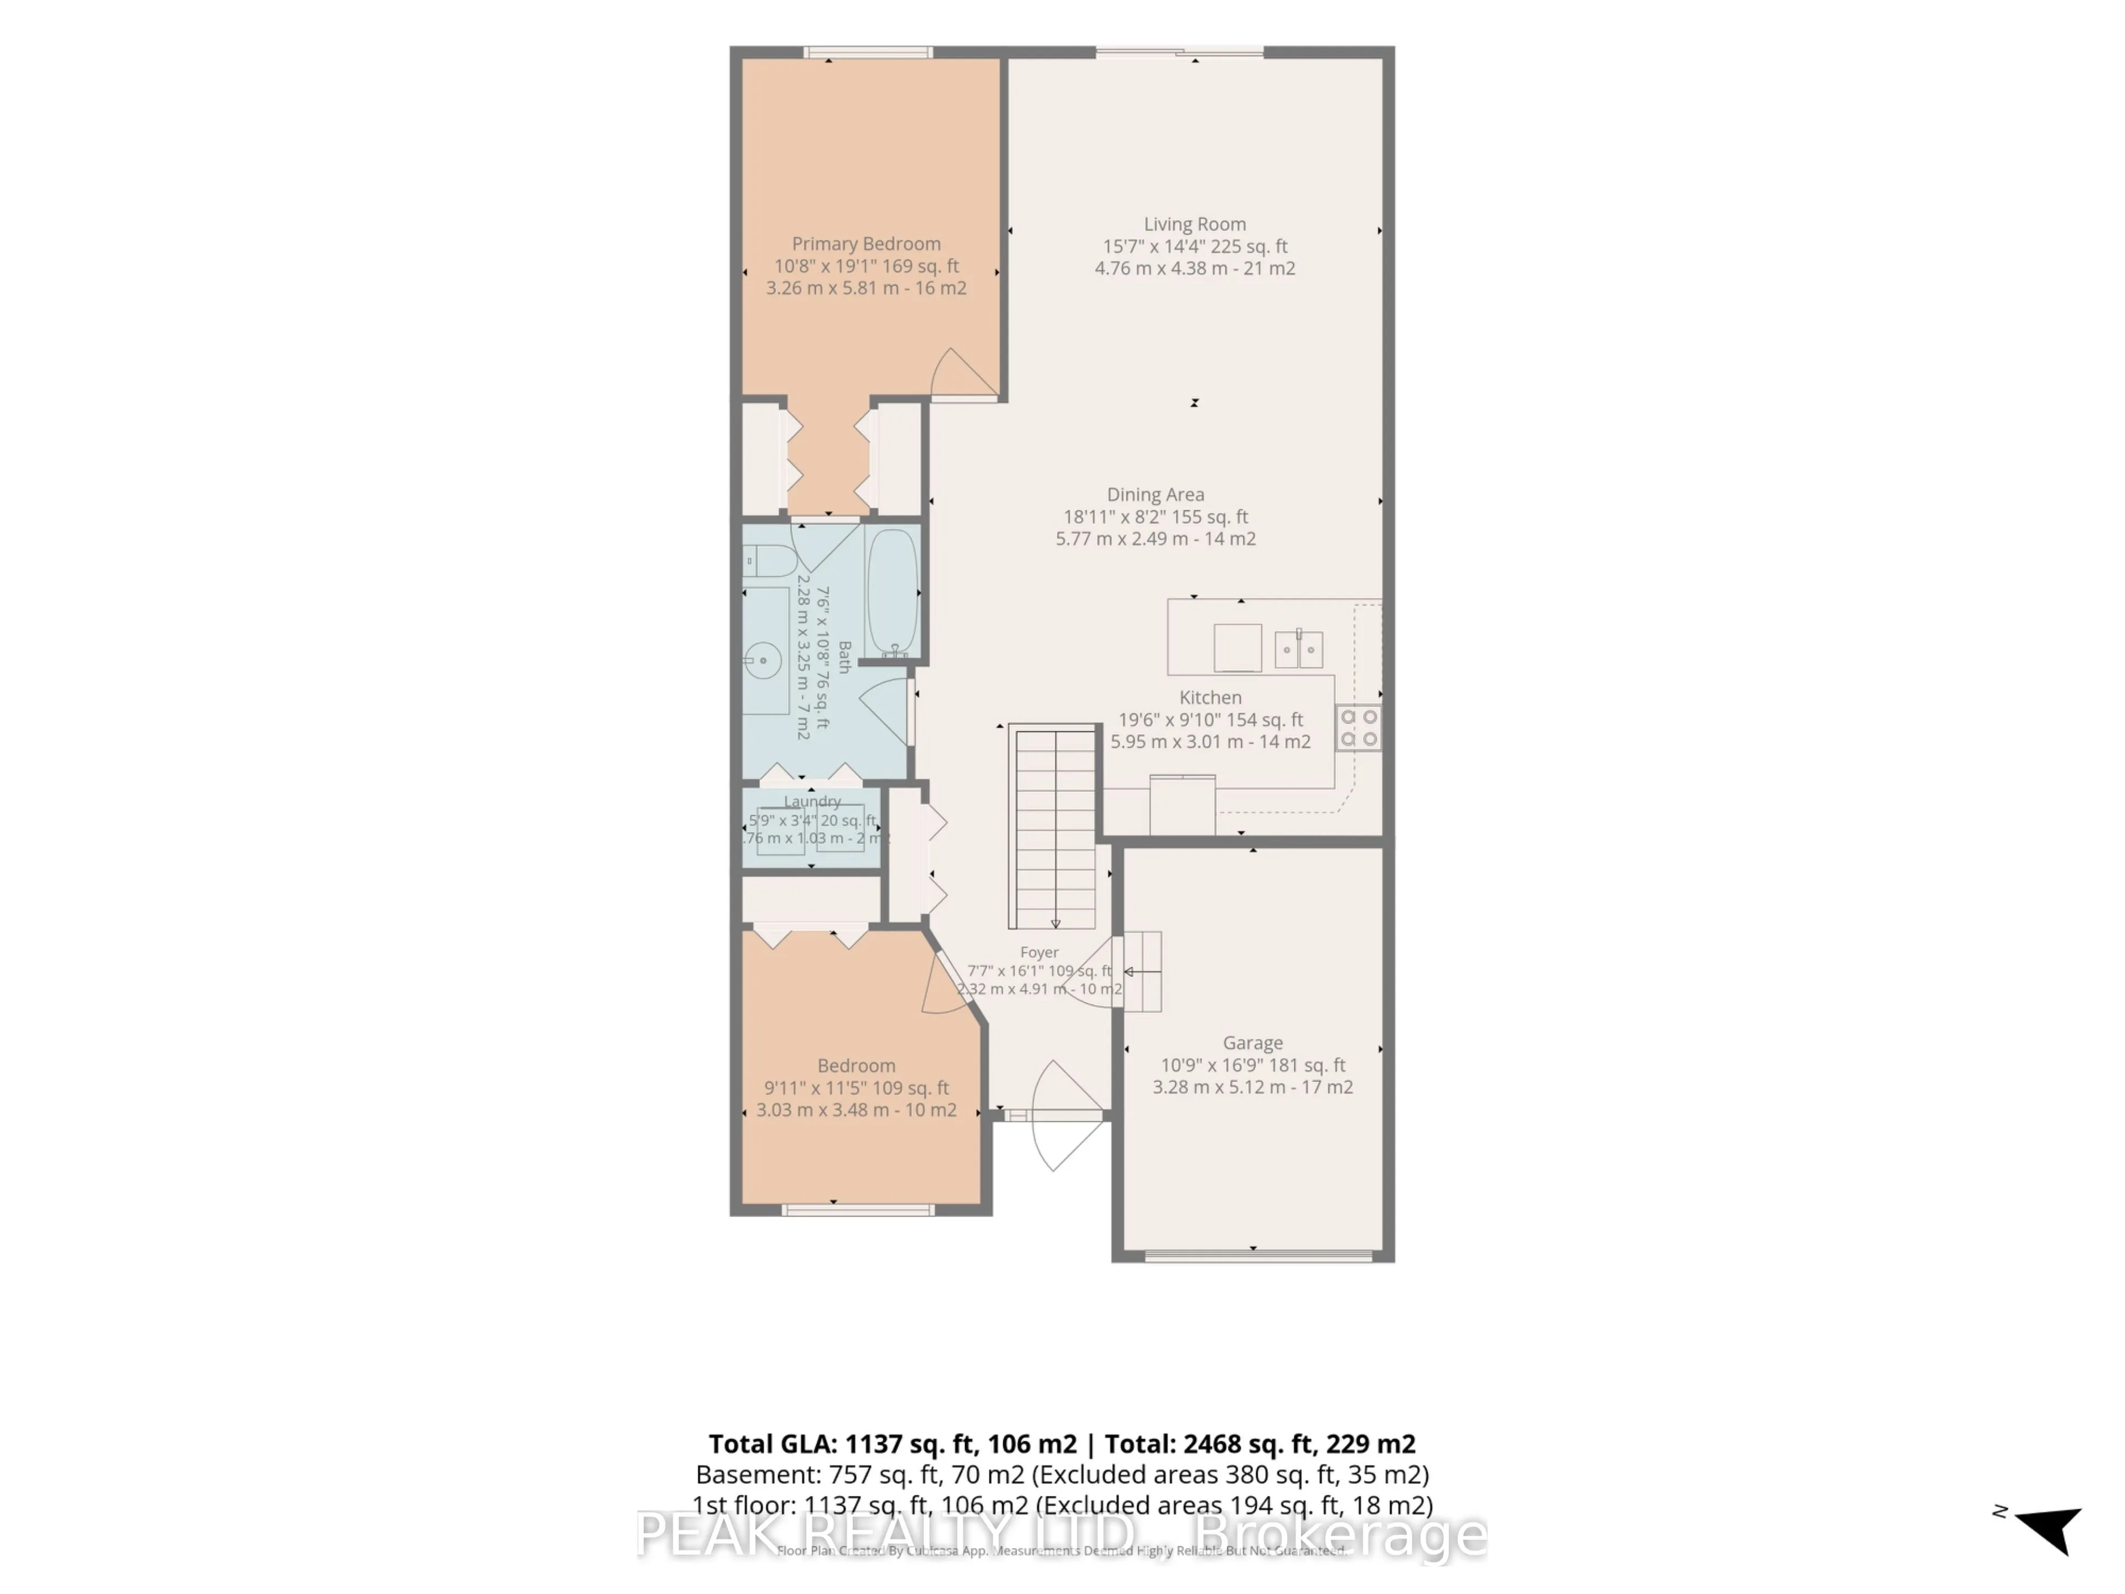
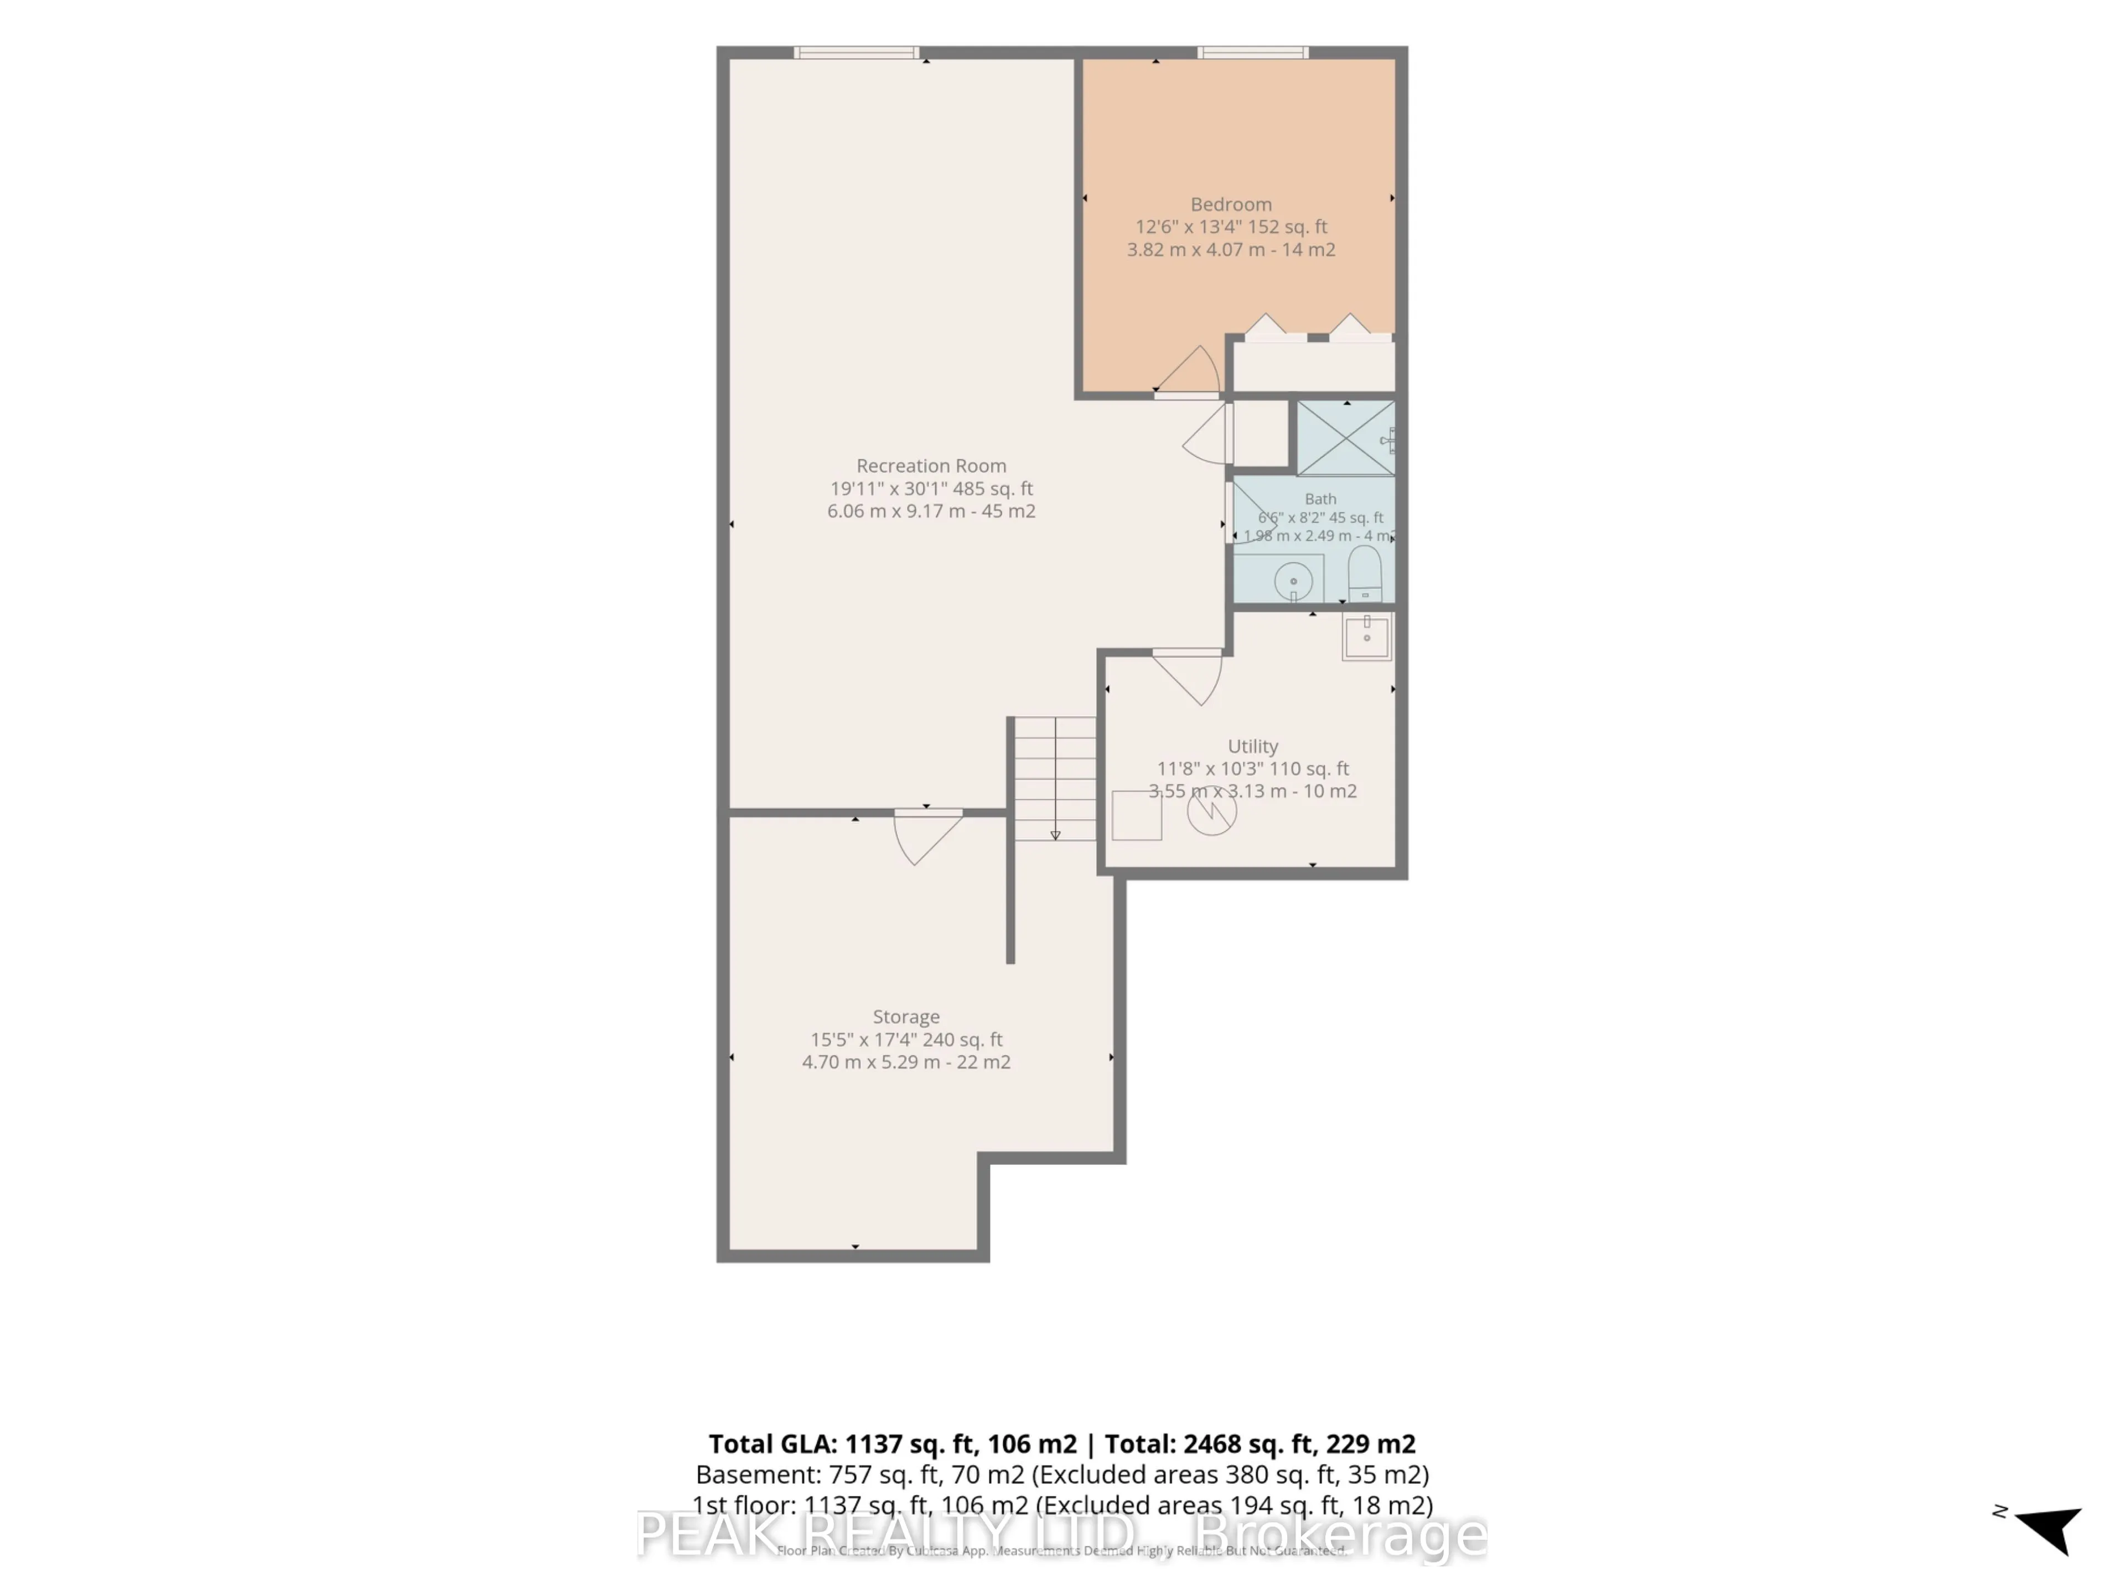
Welcome to beautiful Heritage Village Condos a retirement community. This condo bungalow is a hidden gem, nestled in the charming village of St. George and perfect for the downsizer looking for peace and serenity. With a modern touch, this beautiful bungalow offers open concept kitchen, spacious liv...ing space for entertaining, main floor bedroom and laundry, a finish basement, lots of storage space, and the deck backs onto a wooded paradise with beautiful morning sunrises. Updated in 2025 - Furnace uv air purifier light, air conditioner, flooring, paint, kitchen sink and modern faucet, stove, bathroom faucets (2) and comfort height toilets (2), carpet professionally cleaned. You're close to the downtown area, where you can enjoy unique restaurants, shops and also the yearly St. George Apple Fest. Never worry about snow shovelling, grass cutting, lawn maintenance, roof, windows or deck repair again as the monthly fee covers all of this with a healthy reserve.
Full Property Details
Interior
Bedrooms
2
Bedrooms Plus
1
Total Bedrooms
3
Washrooms
2
Square Footage
1000-1199 sqft
Basement
Full,Finished
Heating Source
Gas
Heating Fuel
Forced Air
Air Conditioning
Central Air
Family Room
Yes
Kitchens
1
Total Kitchens
1
Fireplace Features
No
Bedrooms
2
Bedrooms Plus
1
Total Bedrooms
3
Washrooms
2
Square Footage
1000-1199 sqft
Basement
Full,Finished
Heating Source
Gas
Heating Fuel
Forced Air
Air Conditioning
Central Air
Family Room
Yes
Kitchens
1
Total Kitchens
1
Fireplace Features
No
Exterior
Parking Spaces
2
Total Parking Spaces
2.00
Garage Spaces
1
Zoning
RM2-2
Balcony
Open
Parking Spaces
2
Total Parking Spaces
2.00
Garage Spaces
1
Zoning
RM2-2
Balcony
Open
Building Description
Style
Bungalow
Home Type
Condo
Subtype
Condo Townhouse
Year Built
16-30
Property Orientation
West
Exterior Finish
Brick,Stone
Possession Date
9/30/2026
Locker
None
Style
Bungalow
Home Type
Condo
Subtype
Condo Townhouse
Year Built
16-30
Property Orientation
West
Exterior Finish
Brick,Stone
Possession Date
9/30/2026
Locker
None
Community
Community
South Dumfries
Community
South Dumfries
Taxes & Fees
Taxes
$4,180.18 /yr
Tax Year
2026
Occupancy
Owner
Maintenance Fee
$430/mo
Common Elements
Included
Parking
Included
Building Insurance
Included
Taxes
$4,180.18 /yr
Tax Year
2026
Occupancy
Owner
Maintenance Fee
$430/mo
Common Elements
Included
Parking
Included
Building Insurance
Included
Other
Pets
Yes-with Restrictions
Pets
Yes-with Restrictions
Room Types
Bathroom
4 Pc Bath
Dimensions 10.66 x 7.51 feet
80.06 sqft
Bathroom
3 Pc Bath
Dimensions 8.17 x 6.5 feet
53.1 sqft
Bedroom 2
-
Dimensions 11.42 x 9.91 feet
113.17 sqft
Bedroom 3
-
Dimensions 13.32 x 12.5 feet
166.5 sqft
Dining Room
-
Dimensions 18.93 x 8.17 feet
154.66 sqft
Family Room
-
Dimensions 30.09 x 19.91 feet
599.09 sqft
Foyer
-
Dimensions 16.08 x 7.58 feet
121.89 sqft
Kitchen
-
Dimensions 19.49 x 9.84 feet
191.78 sqft
Laundry
-
Dimensions 5.74 x 3.35 feet
19.23 sqft
Living Room
W/O To Deck
Dimensions 15.58 x 14.34 feet
223.42 sqft
Primary Bedroom
Semi Ensuite
Dimensions 19.09 x 10.66 feet
203.5 sqft
Similar Properties(No results)
Mortgage Calculator
Calculate your estimated monthly mortgage payment
Price
$750,000
$
%
%
Total cost of mortgage
$0
Monthly payment
By clicking Save, we will calculate your estimated mortgage for all properties using the saved values (down payment percentage, interest rate, and amortization).
The accuracy and applicability of this calculator are not guaranteed.