Sign In or Create a Free Account to see full details of this property
Key Facts
Key facts for 24 Griffiths Drive #9
Property Type
Condo, Bungalow
Parking
Private,Inside Entry 1 garage, 2 parking
MLS #
X13760338
Size
1200-1399 sqft
Basement
Full,Finished
Listed on
2026-09-09
Lot size
-
Tax
$3,404.21 /yr
Days on Market
34
Approximate Age
16-30
Maintenance Fee
$466/mo
Common Elements, Par...
Description
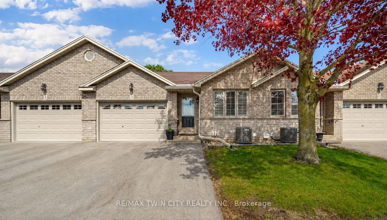
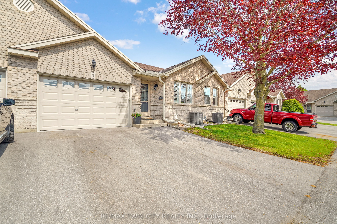
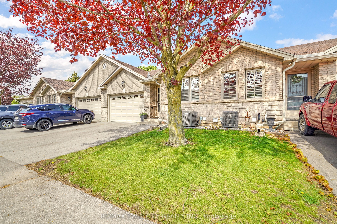
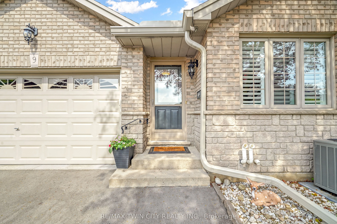
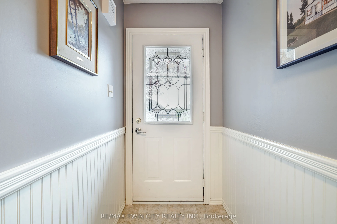
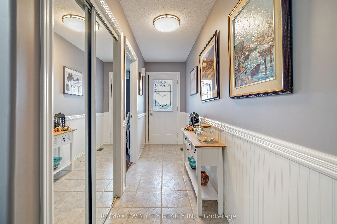
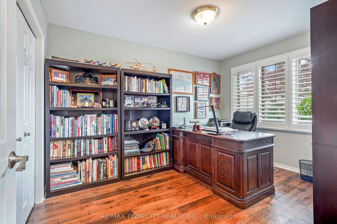
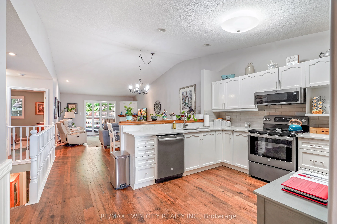
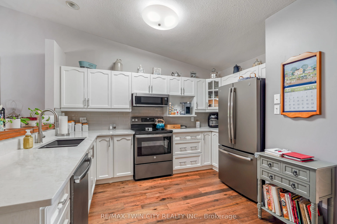
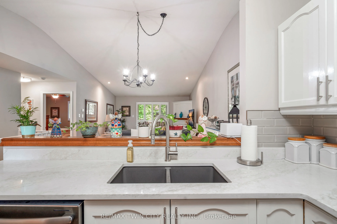
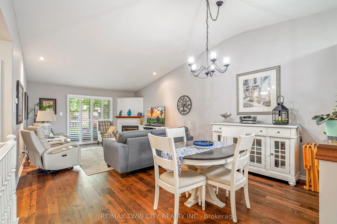
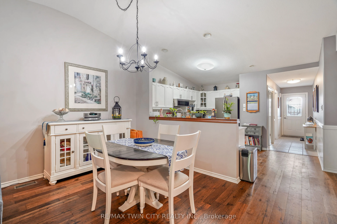
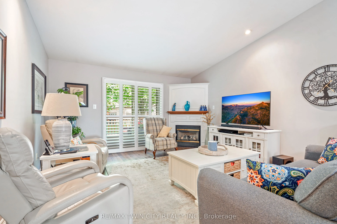
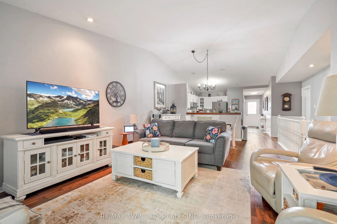
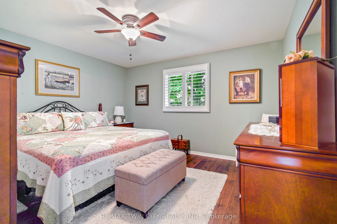
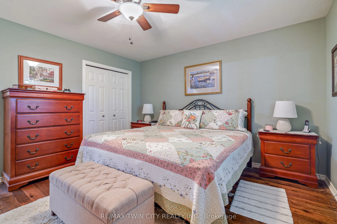
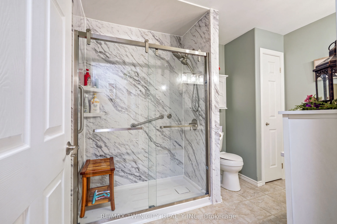
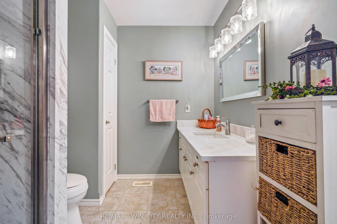
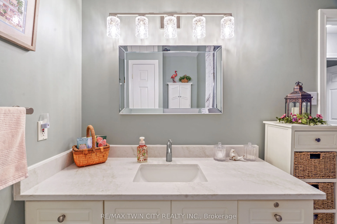
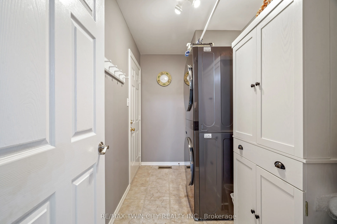
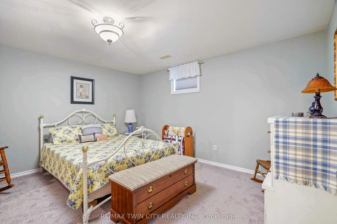
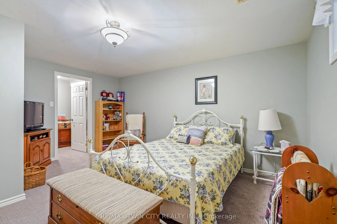
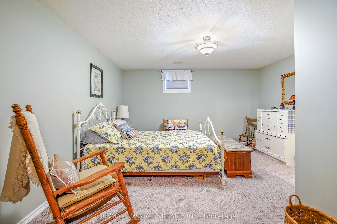
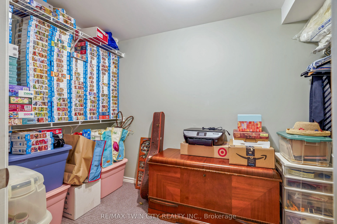
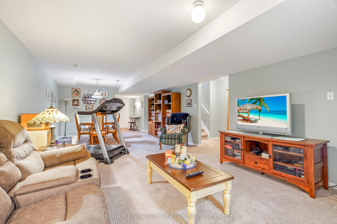
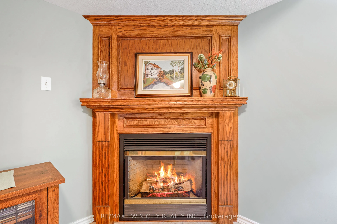
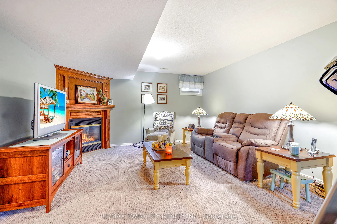
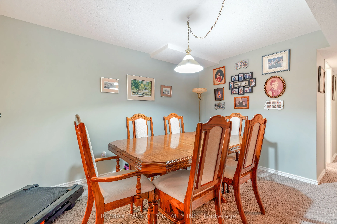
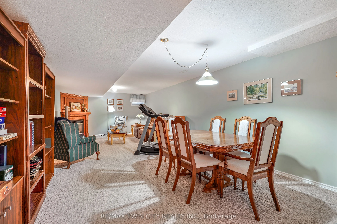
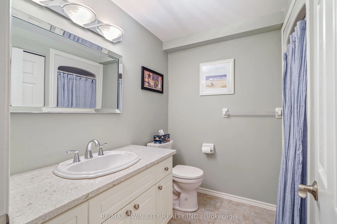
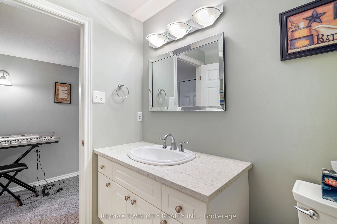
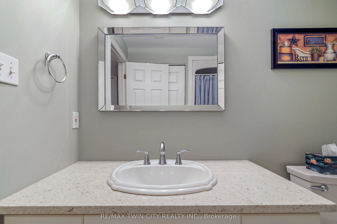
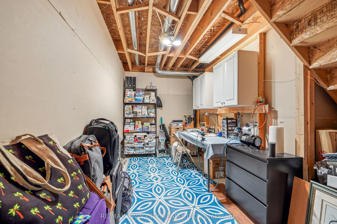
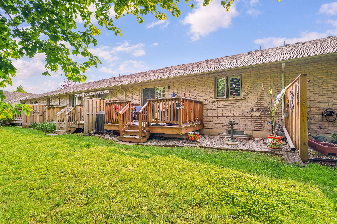
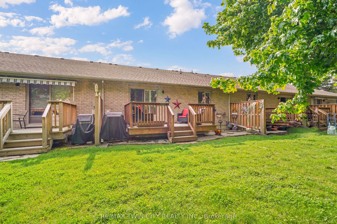
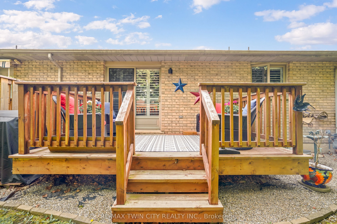
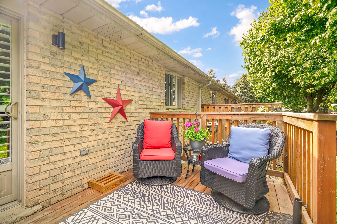
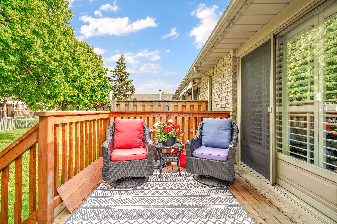
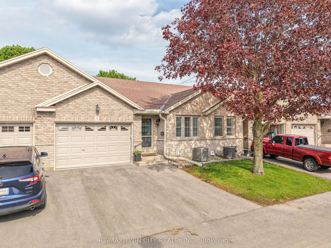
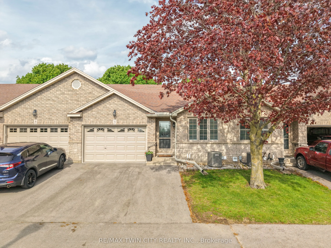
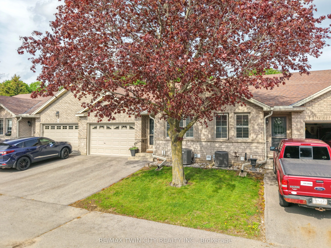
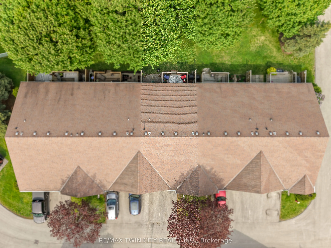
Enjoy Condo Living at its Best! Check out this beautifully updated 3 bedroom, 2 bathroom condo with a 1.5 car garage in a sought-after Paris neighbourhood with 1,218sq.ft. on the main level plus a finished basement. This stunning home has an inviting entrance for greeting your guests with tile floor...ing, an open concept layout featuring a vaulted ceiling with pot lighting, a beautiful kitchen with quartz countertops and tile backsplash, a dining area where you can enjoy your meals, a spacious living room with hardwood flooring, a corner gas fireplace, California shutters, and patio doors leading out to a deck where you can relax in the backyard space, a large master bedroom, a modern bathroom that has a walk-in shower with a sliding glass door, tile flooring, and a quartz countertop on the vanity, another bedroom with more California shutters, and there's a convenient main floor laundry room. Let's head downstairs to the finished basement that boasts an impressive recreation room with another corner gas fireplace, a huge bedroom that enjoys a big walk-in closet(10'3" x 5'10"), a craft/hobby room, an immaculate 3pc. bathroom with another quartz countertop, and a large room that offers plenty of storage space. Updates include new hardwood flooring in 2021, quartz countertops in the kitchen and bathrooms in 2021, tile backsplash in the kitchen in 2021, new carpeting in the basement in 2021, new A/C and Lennox furnace in 2021, and more. A wonderful move-in ready condo in a great neighbourhood that's just waiting for you to enjoy!
Full Property Details
Interior
Bedrooms
2
Bedrooms Plus
1
Total Bedrooms
3
Washrooms
2
Square Footage
1200-1399 sqft
Basement
Full,Finished
Heating Source
Gas
Heating Fuel
Forced Air
Air Conditioning
Central Air
Family Room
Yes
Kitchens
1
Total Kitchens
1
Fireplace Features
Yes
Bedrooms
2
Bedrooms Plus
1
Total Bedrooms
3
Washrooms
2
Square Footage
1200-1399 sqft
Basement
Full,Finished
Heating Source
Gas
Heating Fuel
Forced Air
Air Conditioning
Central Air
Family Room
Yes
Kitchens
1
Total Kitchens
1
Fireplace Features
Yes
Exterior
Driveway
Private,Inside Entry
Parking Spaces
2
Total Parking Spaces
2.00
Parking Description
Private,Inside Entry
Garage Spaces
1
Balcony
None
Driveway
Private,Inside Entry
Parking Spaces
2
Total Parking Spaces
2.00
Parking Description
Private,Inside Entry
Garage Spaces
1
Balcony
None
Building Description
Style
Bungalow
Home Type
Condo
Subtype
Condo Townhouse
Year Built
16-30
Property Orientation
West
Exterior Finish
Brick
Possession Date
No Data
Locker
None
Style
Bungalow
Home Type
Condo
Subtype
Condo Townhouse
Year Built
16-30
Property Orientation
West
Exterior Finish
Brick
Possession Date
No Data
Locker
None
Community
Community
Paris
Community
Paris
Taxes & Fees
Taxes
$3,404.21 /yr
Tax Year
2026
Occupancy
Owner
Maintenance Fee
$466/mo
Common Elements
Included
Parking
Included
Building Insurance
Included
Taxes
$3,404.21 /yr
Tax Year
2026
Occupancy
Owner
Maintenance Fee
$466/mo
Common Elements
Included
Parking
Included
Building Insurance
Included
Other
Pets
Yes-with Restrictions
Pets
Yes-with Restrictions
Room Types
Bathroom
3 Pc Bath
Dimensions 10.33 x 7.41 feet
76.55 sqft
Bathroom
-
Dimensions 7.68 x 6.99 feet
53.68 sqft
Bedroom
-
Dimensions 12.01 x 8.99 feet
107.97 sqft
Bedroom 2
-
Dimensions 13.32 x 12.66 feet
168.63 sqft
Bedroom 3
-
Dimensions 13.75 x 12.5 feet
171.88 sqft
Dining Room
-
Dimensions 13.48 x 8.23 feet
110.94 sqft
Foyer
-
Dimensions 13.16 x 4 feet
52.64 sqft
Kitchen
-
Dimensions 13.48 x 10.17 feet
137.09 sqft
Laundry
-
Dimensions 10.33 x 5.84 feet
60.33 sqft
Living Room
-
Dimensions 15.49 x 13.85 feet
214.54 sqft
Other
-
Dimensions 14.01 x 6.76 feet
94.71 sqft
Recreation
-
Dimensions 27.99 x 13.42 feet
375.63 sqft
Similar Properties(No results)
Mortgage Calculator
Calculate your estimated monthly mortgage payment
Price
$612,900
$
%
%
Total cost of mortgage
$0
Monthly payment
By clicking Save, we will calculate your estimated mortgage for all properties using the saved values (down payment percentage, interest rate, and amortization).
The accuracy and applicability of this calculator are not guaranteed.