Sign In or Create a Free Account to see full details of this property
Key Facts
Key facts for 2 Allanton Boulevard
Property Type
House, Bungalow
Parking
Carport 1 garage, 5 parking
MLS #
X13813906
Size
700-1100 sqft
Basement
Separate Entrance,Full,Walk-Up,Finished
Listed on
2026-09-21
Lot size
49 x 101.28
Tax
$4,322.74 /yr
Days on Market
22
Approximate Age
51-99
Maintenance Fee
-
Description
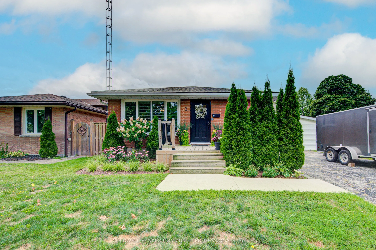
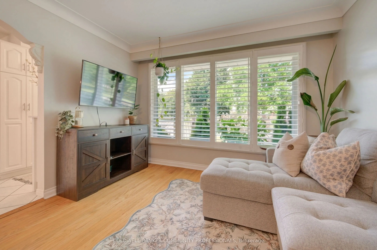
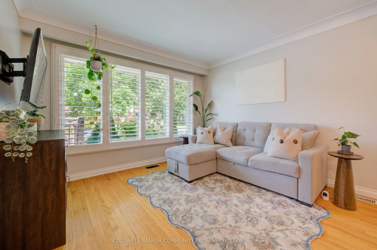
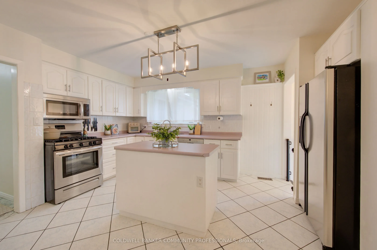
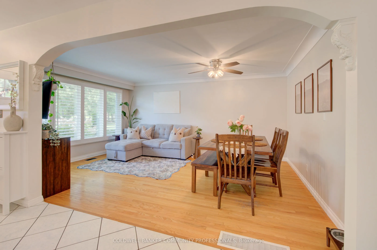
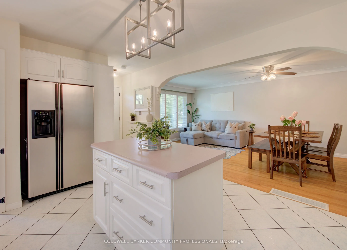
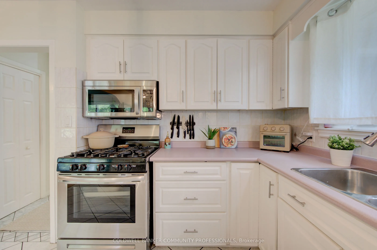
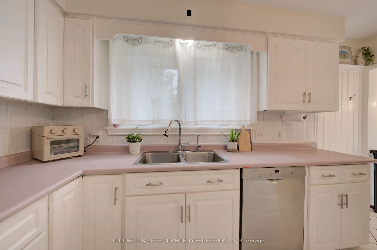
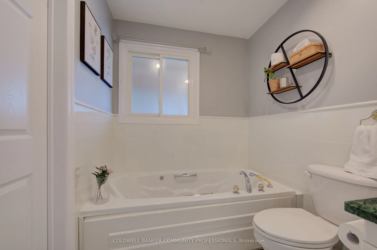
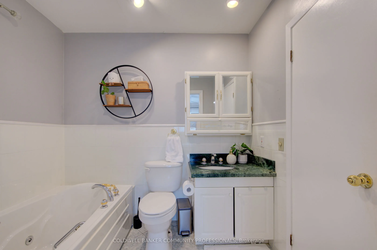
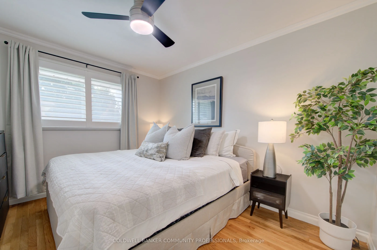
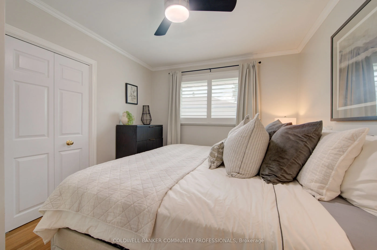
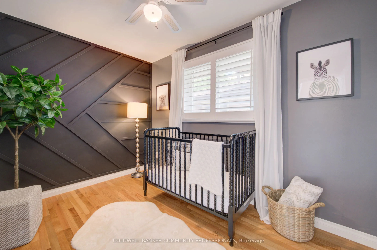
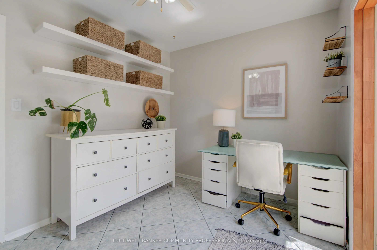
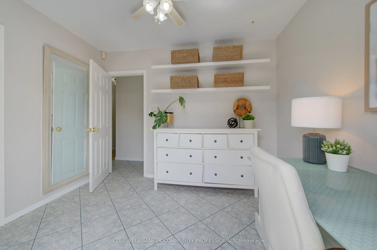
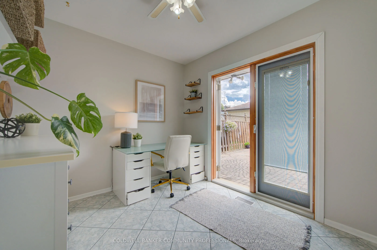
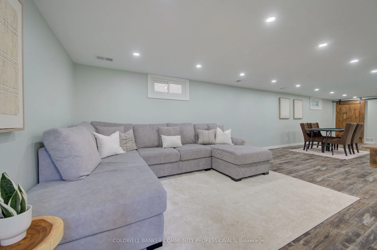
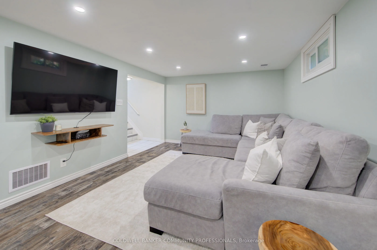
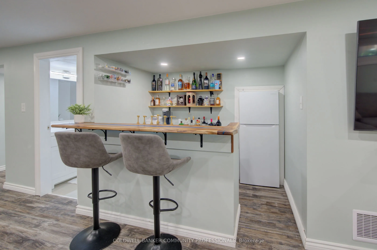
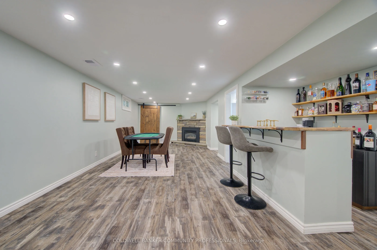
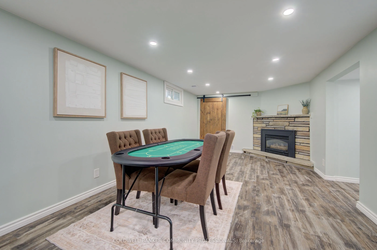
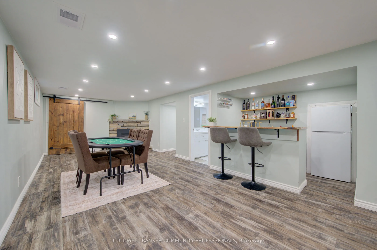
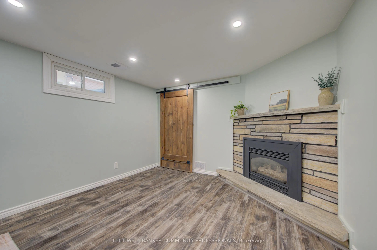
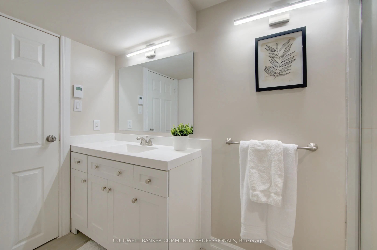
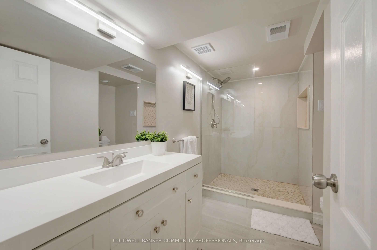
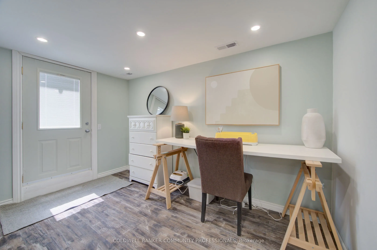
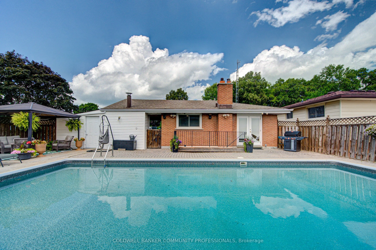
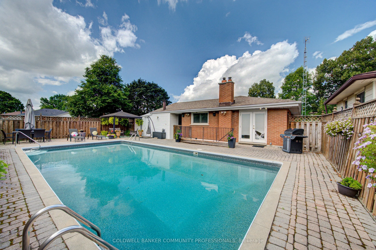
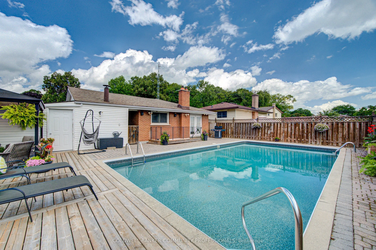
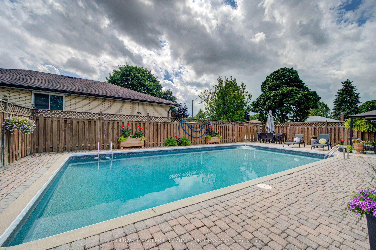
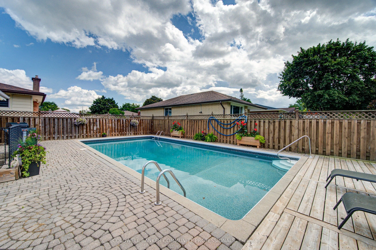
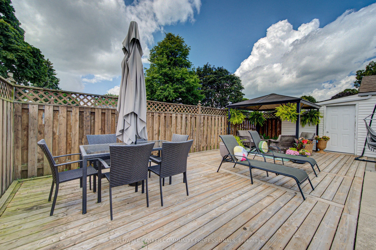
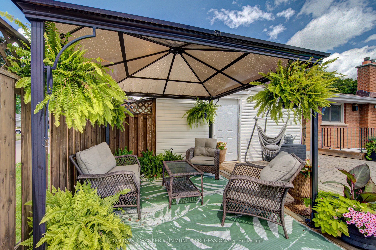
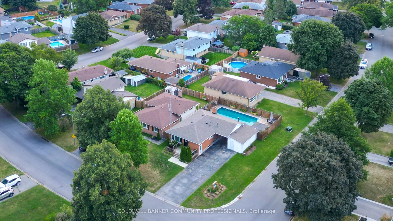
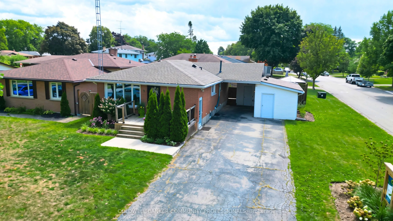
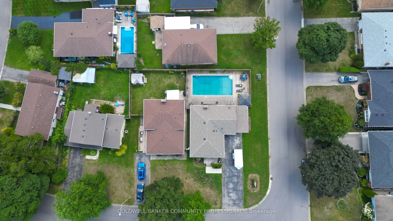
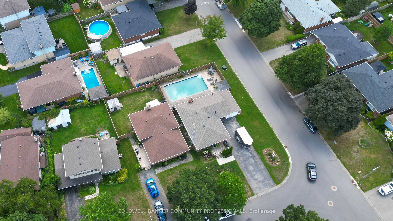
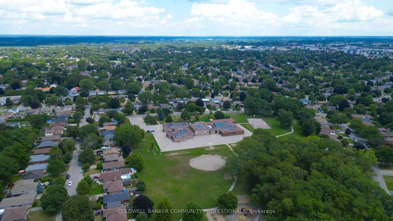
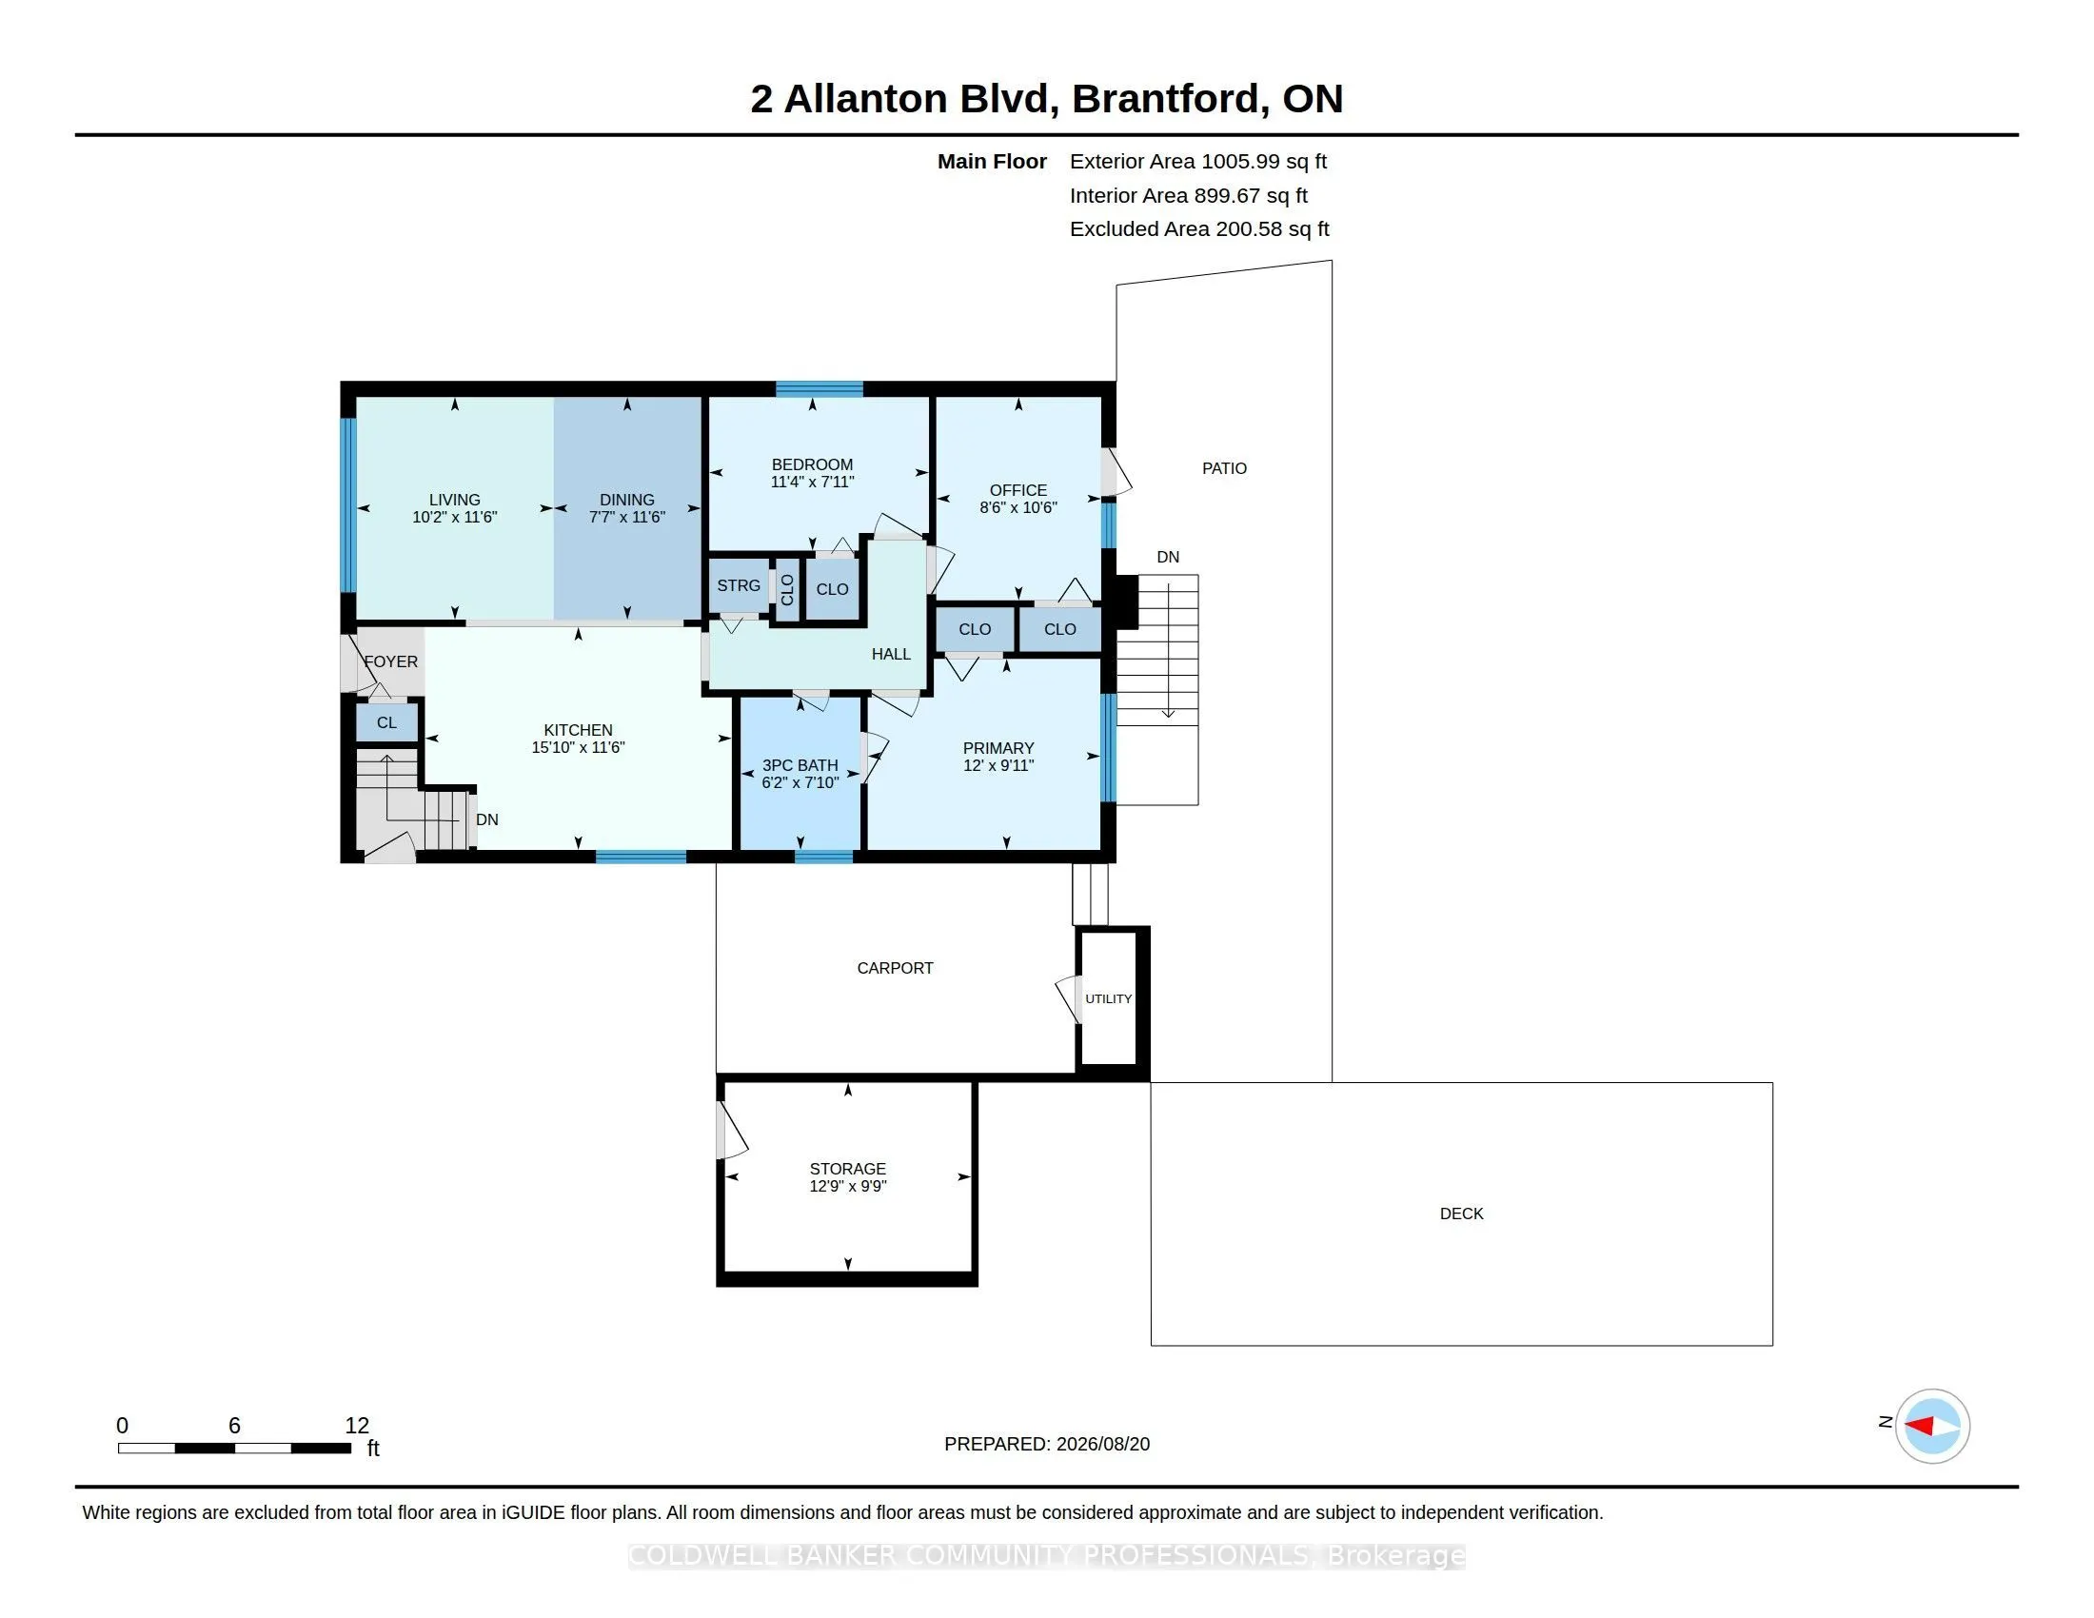
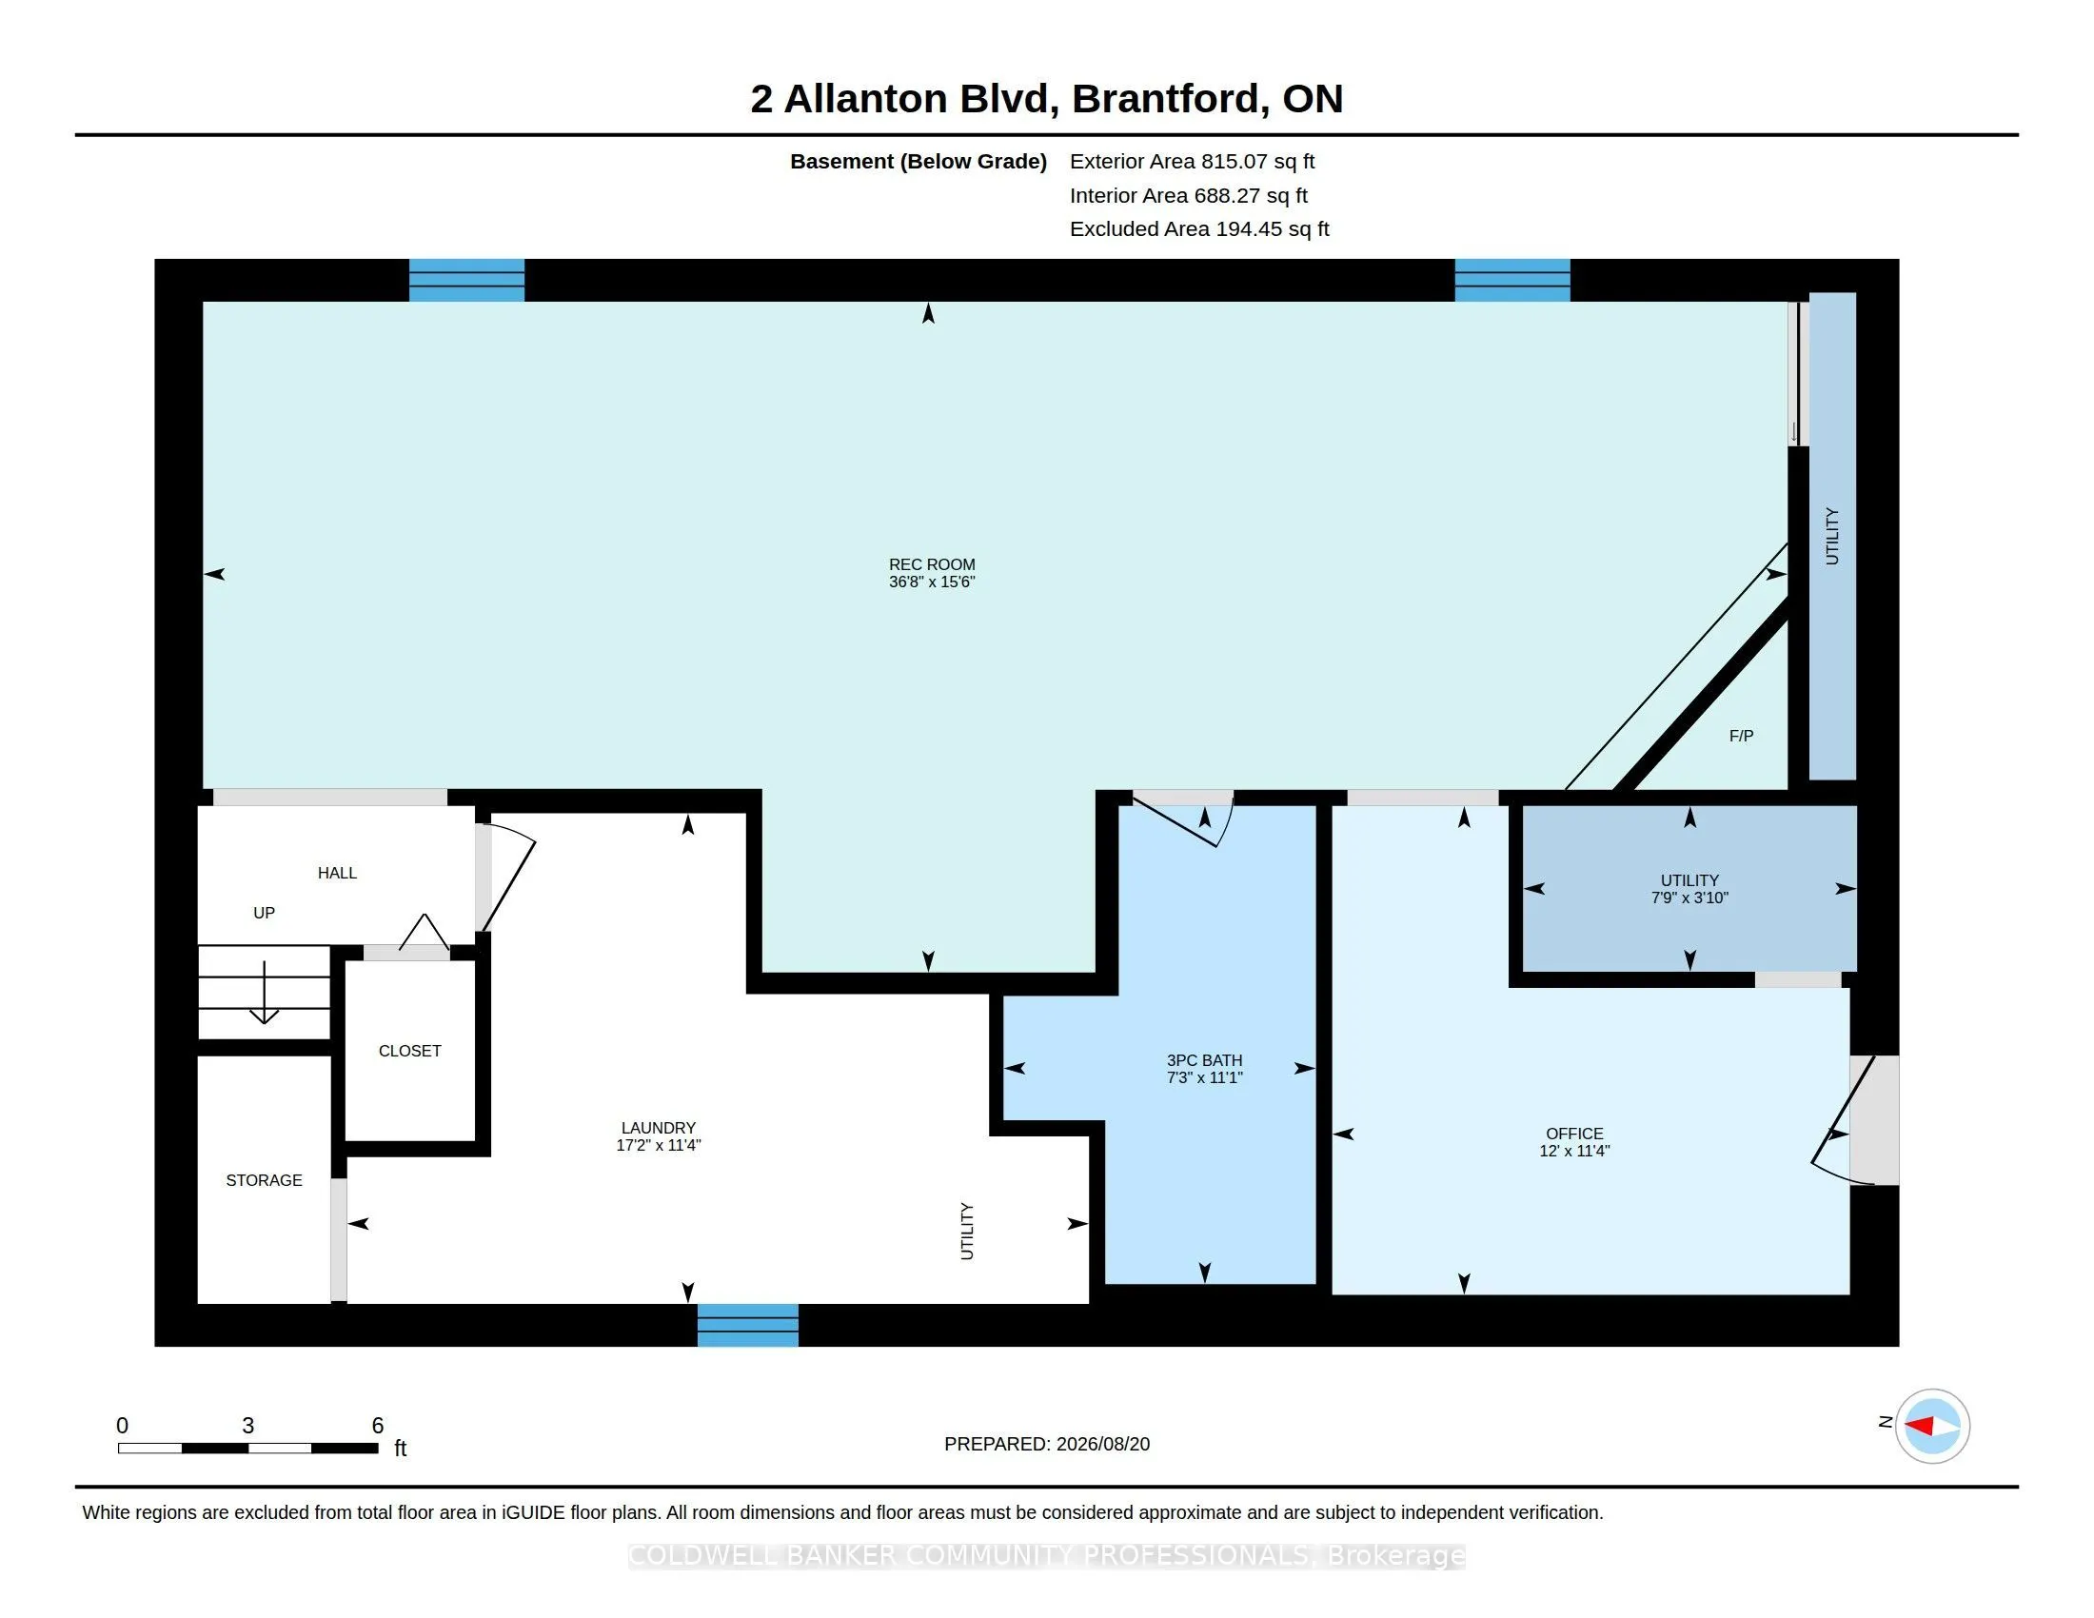
Welcome to 2 Allanton Boulevard, a fantastic corner-lot home in Brantford's desirable Fairview neighbourhood. Ideally located just steps from schools, parks and green space, this home offers the convenience of a family-friendly community with recreation and everyday amenities close by. Commuters wil...l also appreciate easy access to nearby highways, making getting to surrounding communities and beyond a breeze. Inside, the main floor features a comfortable and functional layout with three bedrooms, a spacious living area and a full bathroom with ensuite privileges. One of the bedrooms also offers direct access to the backyard, creating an easy connection between the indoor and outdoor living spaces. And the backyard is where this home truly shines! The fully fenced yard features a 19' x 38' in-ground pool and generous deck, offering a private space to relax, entertain and enjoy the warmer months. The fully finished basement provides even more flexibility, with a large recreation room, bar area, den and an updated 4-piece bathroom. A walk-up to the backyard adds convenience and opens up possibilities for a guest area, home office, teen retreat or potential in-law setup. With three bedrooms, two full bathrooms, a finished basement, spacious corner lot, in-ground pool and flexible lower-level space, all in a sought-after family-friendly location with convenient highway access, 2 Allanton Boulevard offers the lifestyle and versatility you've been looking for.
Full Property Details
Interior
Bedrooms
3
Total Bedrooms
3
Washrooms
2
Square Footage
700-1100 sqft
Basement
Separate Entrance,Full,Walk-Up,Finished
Heating Source
Gas
Heating Fuel
Forced Air
Air Conditioning
Central Air
Family Room
Yes
Kitchens
1
Total Kitchens
1
Fireplace Features
Yes
Bedrooms
3
Total Bedrooms
3
Washrooms
2
Square Footage
700-1100 sqft
Basement
Separate Entrance,Full,Walk-Up,Finished
Heating Source
Gas
Heating Fuel
Forced Air
Air Conditioning
Central Air
Family Room
Yes
Kitchens
1
Total Kitchens
1
Fireplace Features
Yes
Exterior
Depth
101.28
Front
49.16
Acreage
< .50
Driveway
Private Double
Lot Size
49 x 101.28 ft
Pool
Inground
Parking Spaces
5
Total Parking Spaces
6.00
Parking Description
Carport
Garage Spaces
1
Zoning
R1B
Depth
101.28
Front
49.16
Acreage
< .50
Driveway
Private Double
Lot Size
49 x 101.28 ft
Pool
Inground
Parking Spaces
5
Total Parking Spaces
6.00
Parking Description
Carport
Garage Spaces
1
Zoning
R1B
Building Description
Style
Bungalow
Home Type
House
Subtype
Detached
Year Built
51-99
Property Orientation
South
Exterior Finish
Brick
Sewers
Sewer
Water Supply
Municipal
Possession Date
No Data
Style
Bungalow
Home Type
House
Subtype
Detached
Year Built
51-99
Property Orientation
South
Exterior Finish
Brick
Sewers
Sewer
Water Supply
Municipal
Possession Date
No Data
Taxes & Fees
Taxes
$4,322.74 /yr
Tax Year
2026
Occupancy
Owner
Taxes
$4,322.74 /yr
Tax Year
2026
Occupancy
Owner
Room Types
Bathroom
-
Dimensions 11.09 x 7.25 feet
80.4 sqft
Bathroom
-
Dimensions 7.84 x 6.17 feet
48.37 sqft
Bedroom
-
Dimensions 7.91 x 11.32 feet
89.54 sqft
Bedroom
Combined w/Office
Dimensions 9.91 x 12.01 feet
119.02 sqft
Den
Combined w/Office
Dimensions 11.32 x 12.01 feet
135.95 sqft
Dining Room
-
Dimensions 11.52 x 7.58 feet
87.32 sqft
Kitchen
-
Dimensions 11.52 x 15.85 feet
182.59 sqft
Laundry
-
Dimensions 11.09 x 7.25 feet
80.4 sqft
Living Room
-
Dimensions 11.52 x 10.17 feet
117.16 sqft
Primary Bedroom
-
Dimensions 9.84 x 12.01 feet
118.18 sqft
Recreation
-
Dimensions 15.49 x 36.68 feet
568.17 sqft
Similar Properties(No results)
Mortgage Calculator
Calculate your estimated monthly mortgage payment
Price
$639,999
$
%
%
Total cost of mortgage
$0
Monthly payment
By clicking Save, we will calculate your estimated mortgage for all properties using the saved values (down payment percentage, interest rate, and amortization).
The accuracy and applicability of this calculator are not guaranteed.