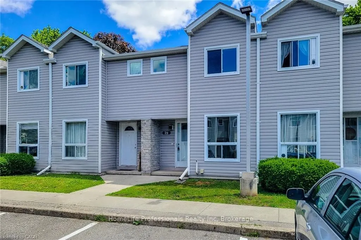
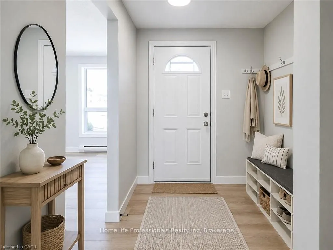
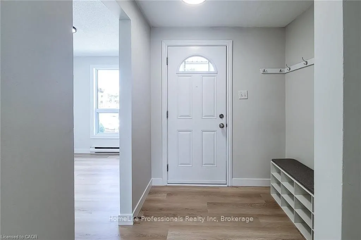
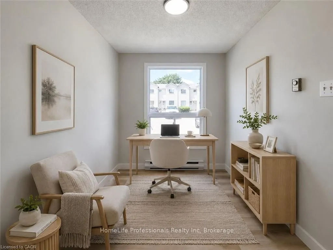
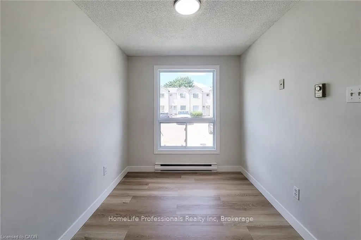
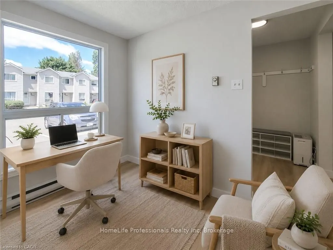
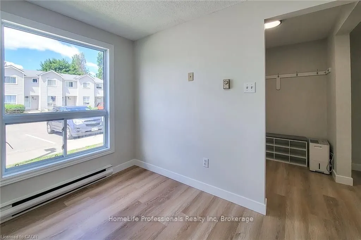
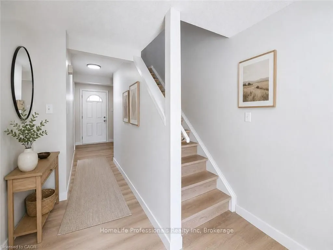
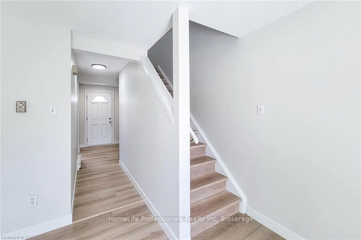
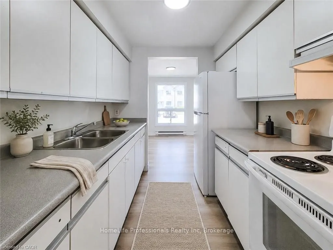
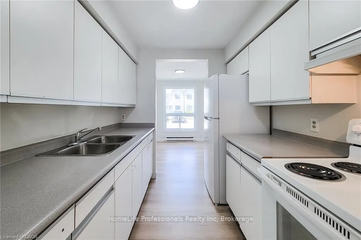
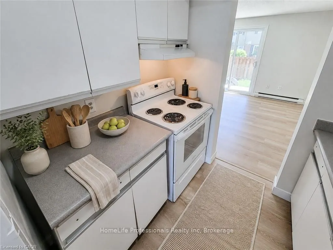
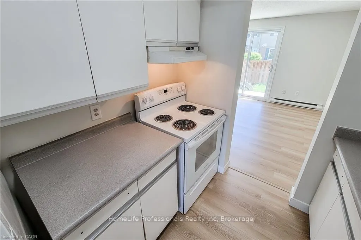
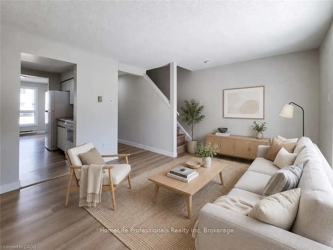
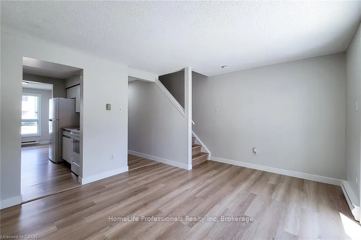
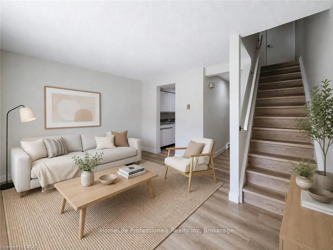
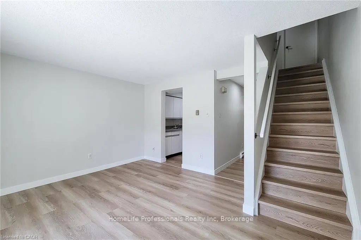
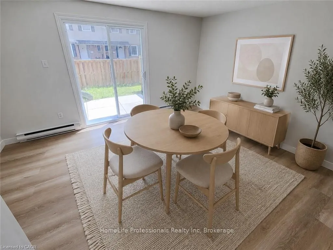
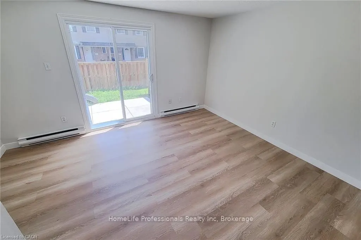
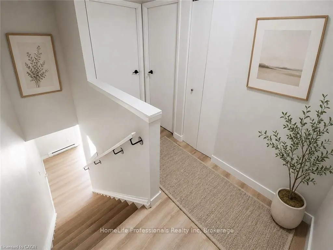
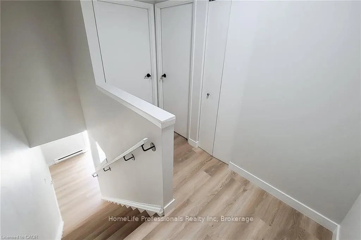
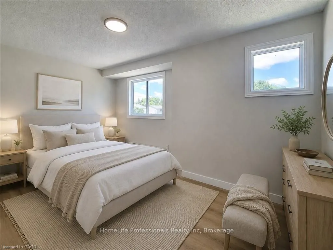
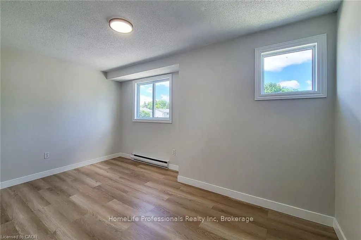
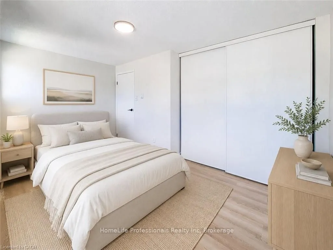
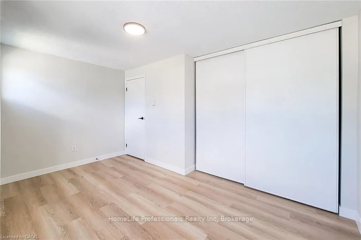
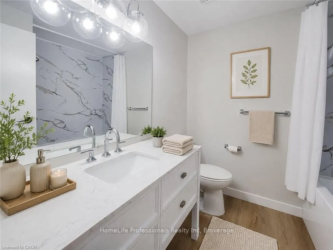
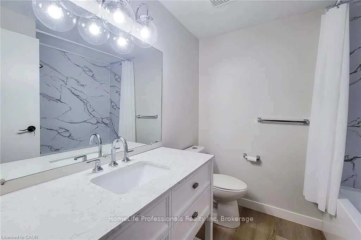
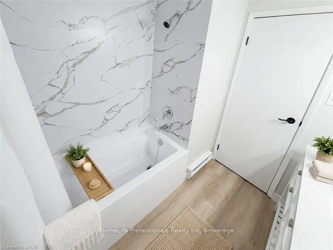
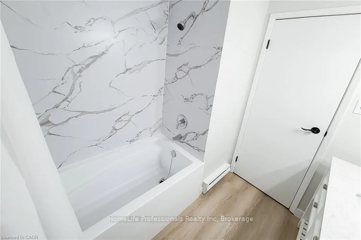
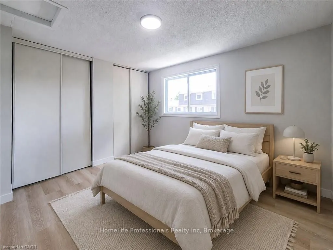
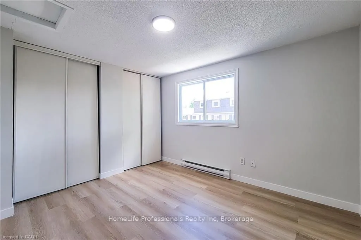
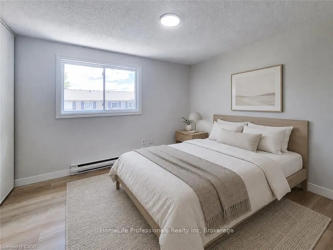
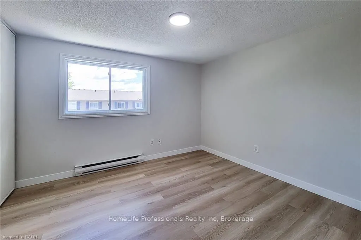
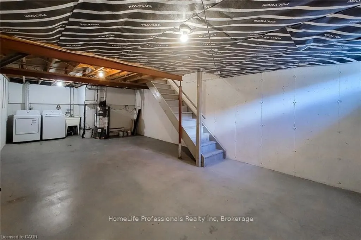
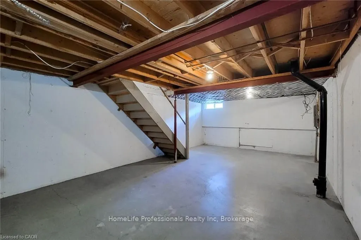
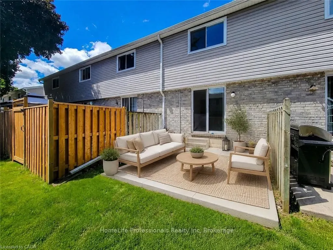
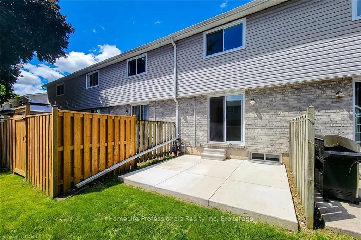
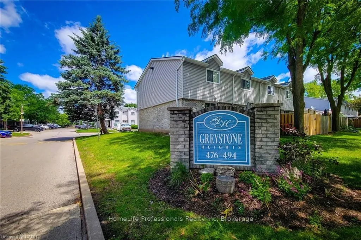
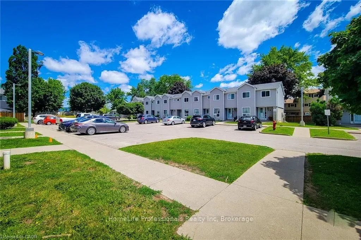
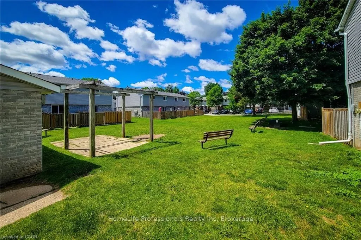
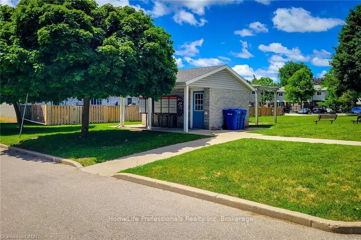
Attention First-Time Buyers & Investors! Don't miss this excellent opportunity to get into the market with this centrally located townhome in one of Brantford's sought-after neighbourhoods. This property features 2 good-sized bedrooms, a 4-piece bathroom, a spacious living room, and a functional kit...chen. The basement offers additional space ready for your finishing touches. Located close to shopping malls, schools, parks, grocery stores, and with easy highway access for commuters, this property offers solid potential in a prime location. Book your private showing today and explore the possibilities!
Full Property Details
Interior
Bedrooms
2
Total Bedrooms
2
Washrooms
1
Square Footage
800-899 sqft
Basement
Full
Heating Source
Electric
Heating Fuel
Forced Air
Air Conditioning
None
Family Room
No
Kitchens
1
Total Kitchens
1
Fireplace Features
No
Bedrooms
2
Total Bedrooms
2
Washrooms
1
Square Footage
800-899 sqft
Basement
Full
Heating Source
Electric
Heating Fuel
Forced Air
Air Conditioning
None
Family Room
No
Kitchens
1
Total Kitchens
1
Fireplace Features
No
Exterior
Driveway
Private
Parking Spaces
1
Total Parking Spaces
1.00
Parking Description
Private
Garage Spaces
0
Balcony
None
Driveway
Private
Parking Spaces
1
Total Parking Spaces
1.00
Parking Description
Private
Garage Spaces
0
Balcony
None
Building Description
Style
2-Storey
Home Type
Condo
Subtype
Condo Townhouse
Year Built
31-50
Property Orientation
East
Exterior Finish
Aluminum Siding
Possession Date
No Data
Locker
None
Style
2-Storey
Home Type
Condo
Subtype
Condo Townhouse
Year Built
31-50
Property Orientation
East
Exterior Finish
Aluminum Siding
Possession Date
No Data
Locker
None
Taxes & Fees
Taxes
$1,706.77 /yr
Tax Year
2026
Occupancy
Vacant
Maintenance Fee
$352/mo
Building Insurance
Included
Taxes
$1,706.77 /yr
Tax Year
2026
Occupancy
Vacant
Maintenance Fee
$352/mo
Building Insurance
Included
Other
Pets
Yes-with Restrictions
Pets
Yes-with Restrictions
Room Types
Bathroom
4 Pc Bath
Dimensions 5.91 x 5.35 feet
31.62 sqft
Bedroom 2
-
Dimensions 9.15 x 12.17 feet
111.36 sqft
Dining Room
-
Dimensions 9.51 x 7.35 feet
69.9 sqft
Kitchen
-
Dimensions 8.17 x 7.35 feet
60.05 sqft
Living Room
-
Dimensions 14.07 x 11.15 feet
156.88 sqft
Primary Bedroom
-
Dimensions 14.01 x 7.25 feet
101.57 sqft
Similar Properties(No results)
Mortgage Calculator
Calculate your estimated monthly mortgage payment
Price
$324,000
$
%
%
Total cost of mortgage
$0
Monthly payment
By clicking Save, we will calculate your estimated mortgage for all properties using the saved values (down payment percentage, interest rate, and amortization).
The accuracy and applicability of this calculator are not guaranteed.