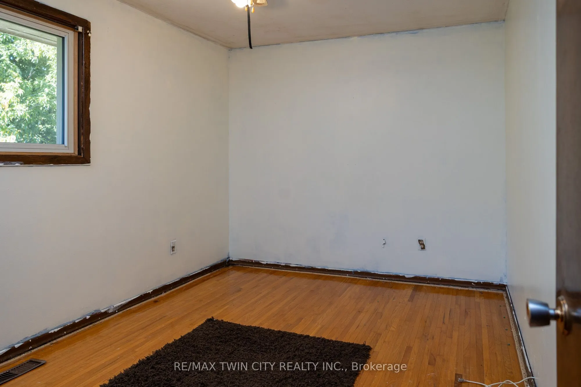
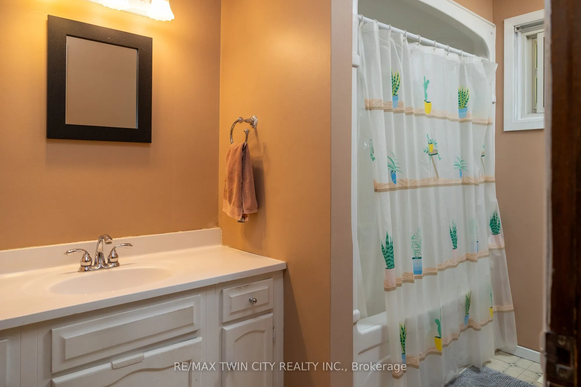
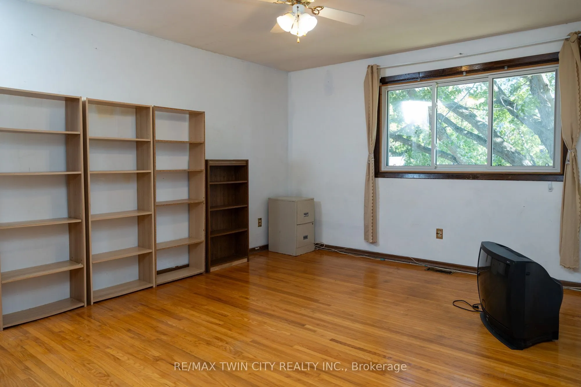
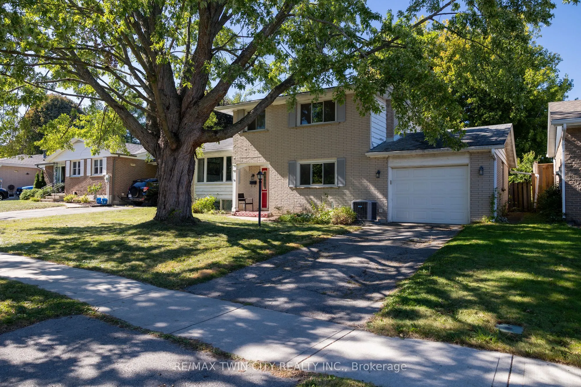
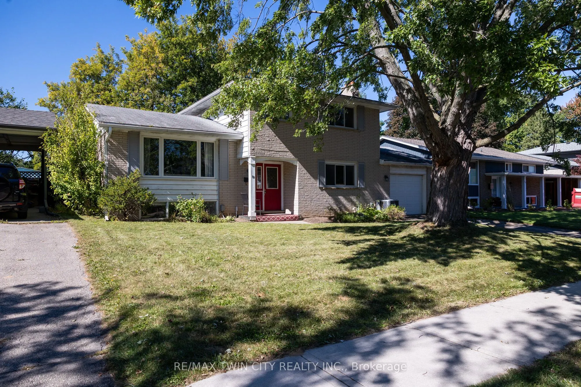
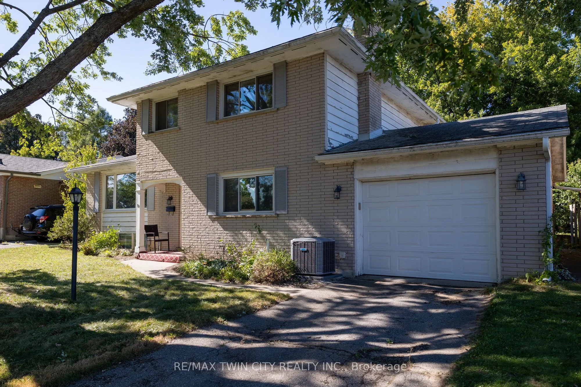
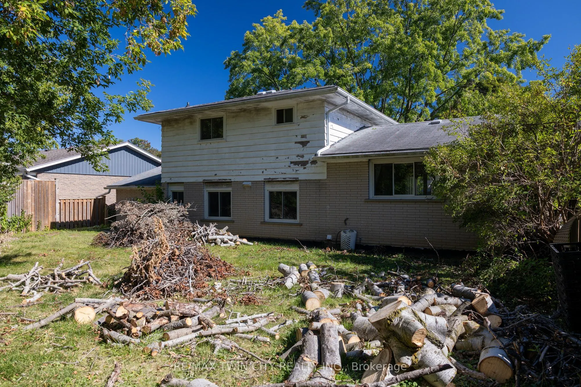
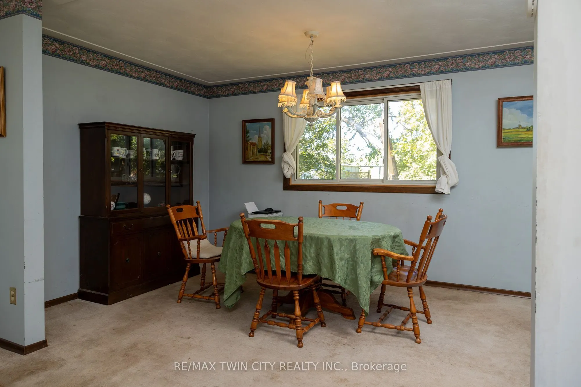
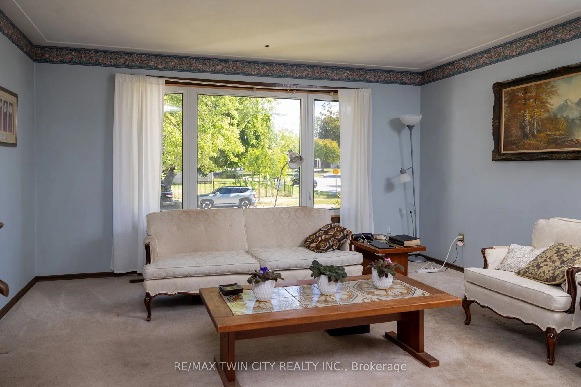
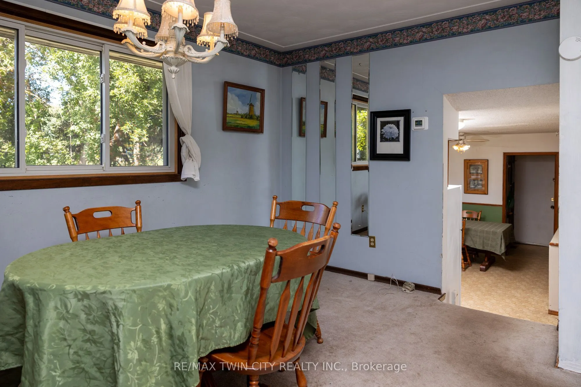
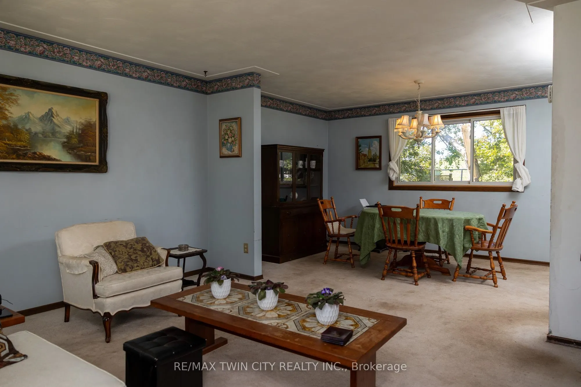
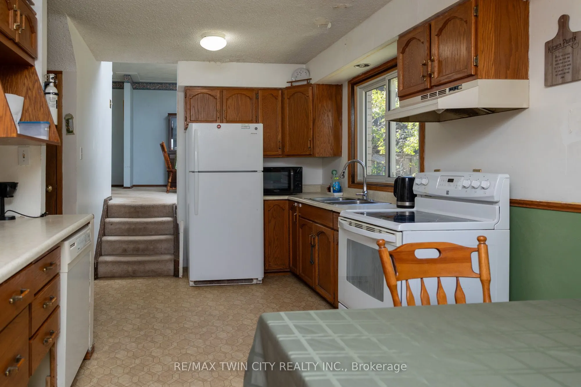
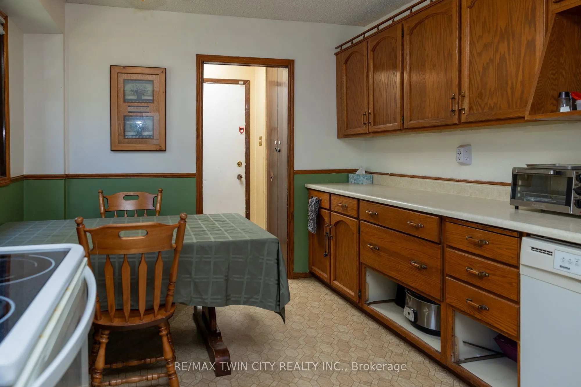
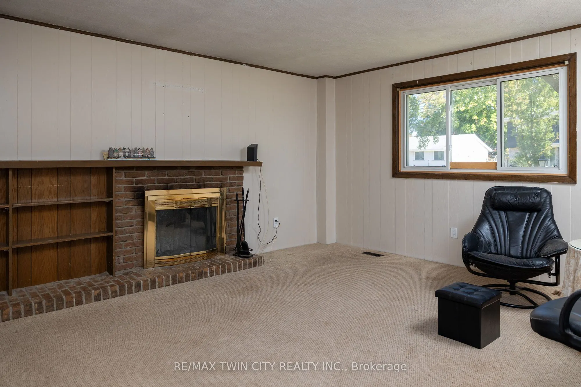
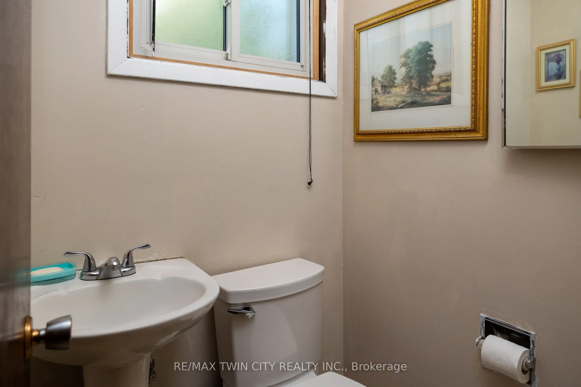
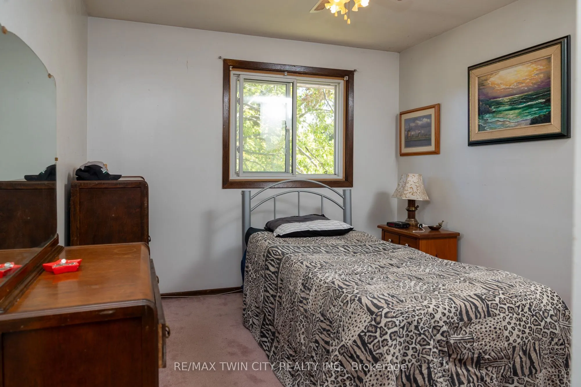
North-end 4 level side split family home baking onto Brier Park; a highly sought-after neighbourhood within walking distance to elementary schools and all amenities. Offering 3 bedrooms, 1.5 baths and a functional floor plan with spacious principal rooms, large windows, and a partially finished rec ...room. The single car attached garage with inside entry is the perfect place to house your toys or use as that coveted mancave, and the paved driveway offers space for two cars. Good sized, fully fenced rear yard with tons of potential. Located in a quiet and mature neighbourhood with no backyard neighbours, and mins to Hwy 403 access and all of Brantford's amenities. Book your private viewing today.
Full Property Details
Interior
Bedrooms
3
Total Bedrooms
3
Washrooms
2
Square Footage
1500-2000 sqft
Basement
Full,Partially Finished
Heating Source
Gas
Heating Fuel
Forced Air
Air Conditioning
Central Air
Family Room
Yes
Kitchens
1
Total Kitchens
1
Fireplace Features
Yes
Bedrooms
3
Total Bedrooms
3
Washrooms
2
Square Footage
1500-2000 sqft
Basement
Full,Partially Finished
Heating Source
Gas
Heating Fuel
Forced Air
Air Conditioning
Central Air
Family Room
Yes
Kitchens
1
Total Kitchens
1
Fireplace Features
Yes
Exterior
Depth
100.0
Front
60.0
Acreage
< .50
Driveway
Private
Lot Size
60 x 100.0 ft
Pool
None
Waterfront
None
Parking Spaces
2
Total Parking Spaces
3.00
Parking Description
Attached
Garage Spaces
1
Zoning
NLR
Depth
100.0
Front
60.0
Acreage
< .50
Driveway
Private
Lot Size
60 x 100.0 ft
Pool
None
Waterfront
None
Parking Spaces
2
Total Parking Spaces
3.00
Parking Description
Attached
Garage Spaces
1
Zoning
NLR
Building Description
Style
Sidesplit
Home Type
House
Subtype
Detached
Year Built
51-99
Property Orientation
North
Exterior Finish
Brick Veneer,Wood
Sewers
Sewer
Water Supply
Municipal
Possession Date
No Data
Style
Sidesplit
Home Type
House
Subtype
Detached
Year Built
51-99
Property Orientation
North
Exterior Finish
Brick Veneer,Wood
Sewers
Sewer
Water Supply
Municipal
Possession Date
No Data
Taxes & Fees
Taxes
$4,689.62 /yr
Tax Year
2026
Occupancy
Owner
Taxes
$4,689.62 /yr
Tax Year
2026
Occupancy
Owner
Room Types
Bedroom
-
Dimensions 10.6 x 10.01 feet
106.11 sqft
Bedroom
-
Dimensions 12.5 x 9.42 feet
117.75 sqft
Den
-
Dimensions 8.83 x 9.68 feet
85.47 sqft
Dining Room
-
Dimensions 12.01 x 8.92 feet
107.13 sqft
Family Room
-
Dimensions 14.01 x 15.42 feet
216.03 sqft
Foyer
-
Dimensions 9.42 x 4.99 feet
47.01 sqft
Kitchen
-
Dimensions 9.15 x 17.32 feet
158.48 sqft
Laundry
-
Dimensions 11.75 x 6.07 feet
71.32 sqft
Living Room
-
Dimensions 12.99 x 14.83 feet
192.64 sqft
Primary Bedroom
-
Dimensions 11.84 x 14.07 feet
166.59 sqft
Similar Properties(No results)
Mortgage Calculator
Calculate your estimated monthly mortgage payment
Price
$514,900
$
%
%
Total cost of mortgage
$0
Monthly payment
By clicking Save, we will calculate your estimated mortgage for all properties using the saved values (down payment percentage, interest rate, and amortization).
The accuracy and applicability of this calculator are not guaranteed.