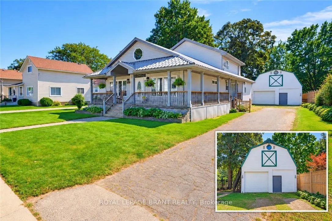
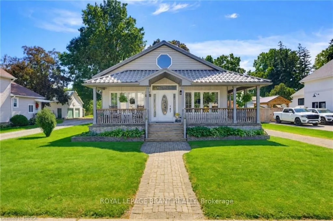
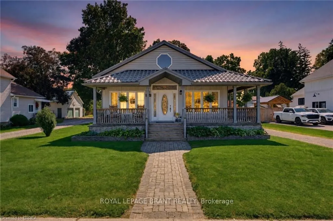
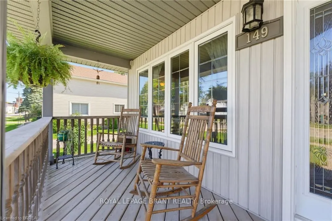
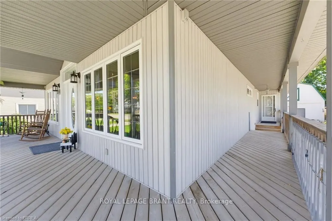
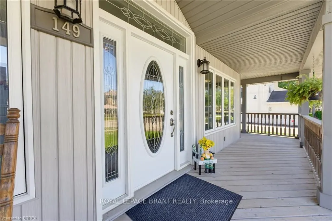
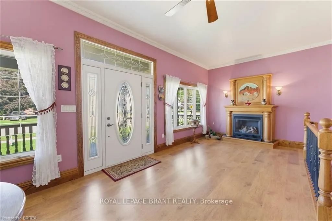
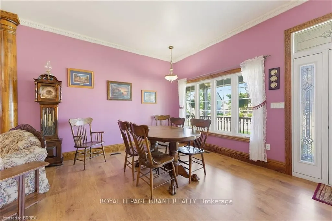
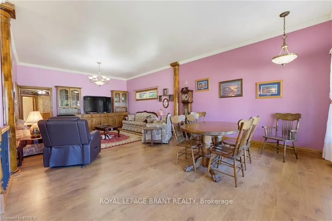
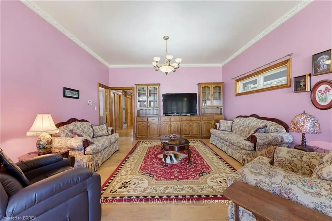
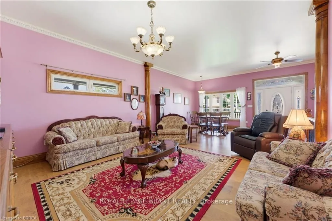
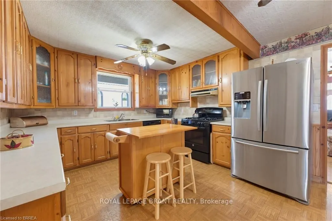
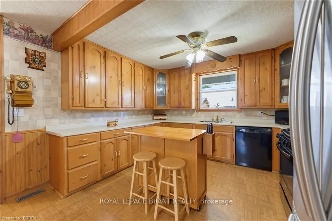
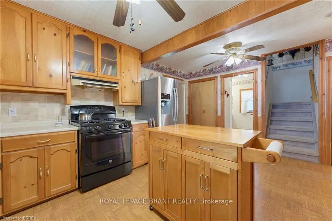
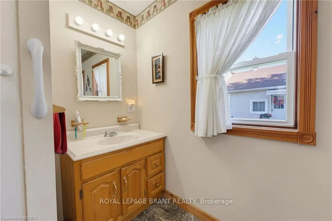
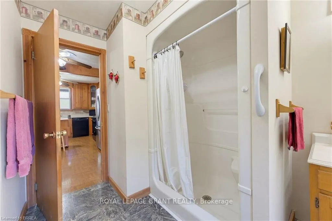
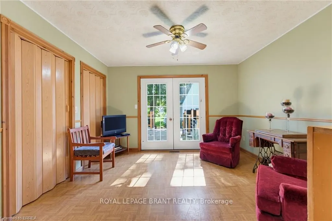
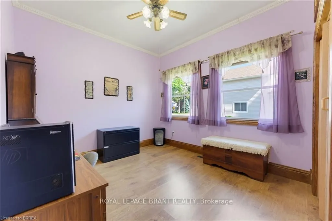
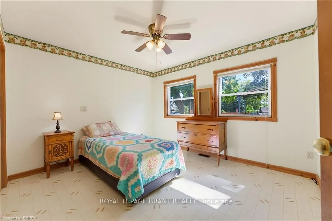
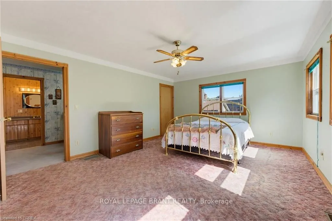
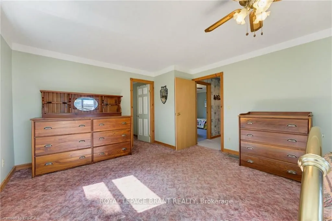
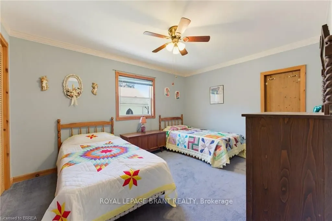
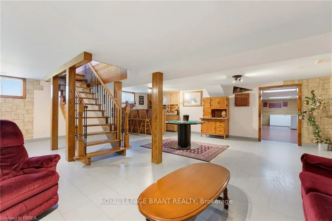
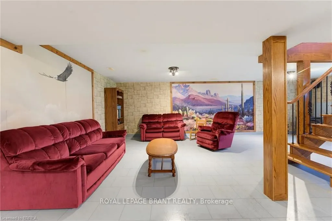
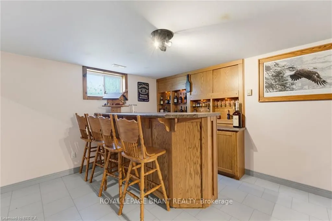
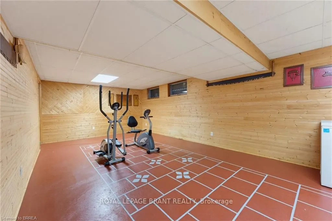
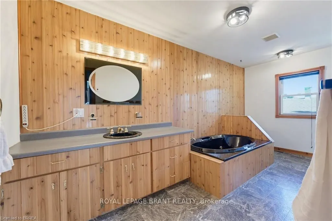
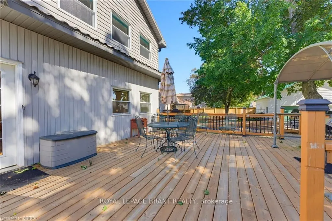
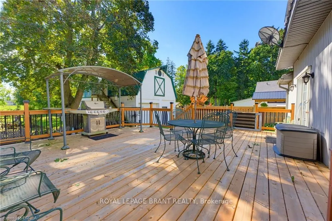
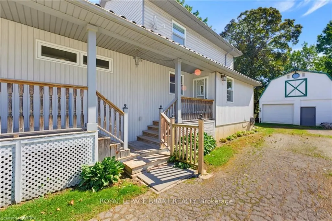
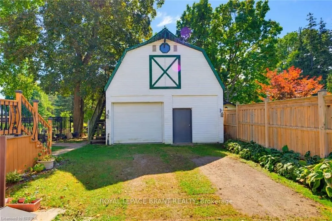
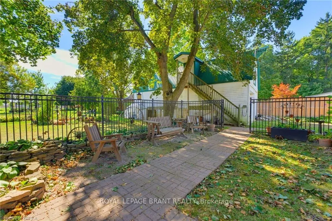
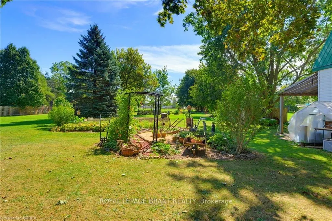
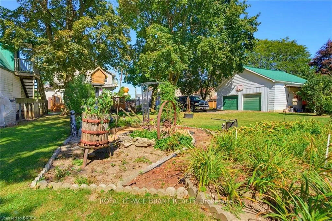
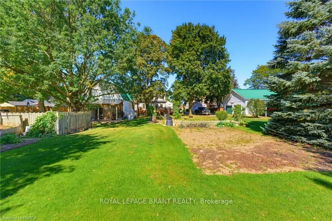
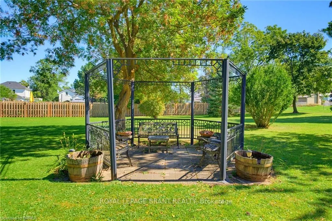
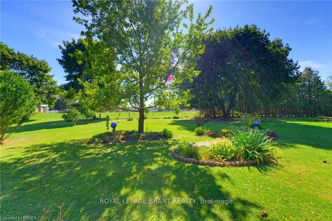
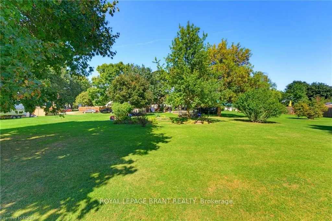
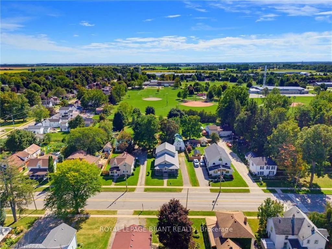
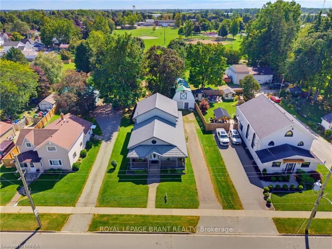
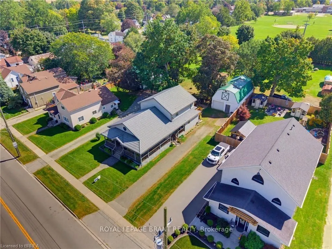
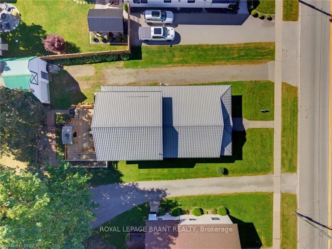
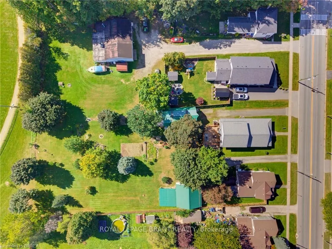
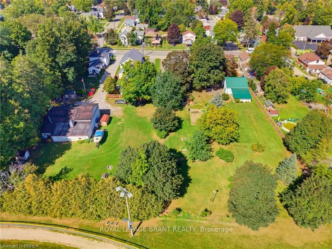
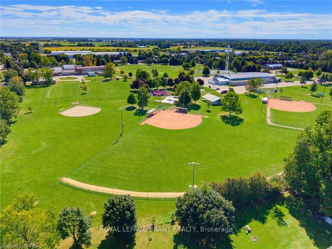
Welcome to 149 King Street, a character filled 2 storey home offering exceptional space, functionality and small-town living in the heart of Burford. The main living room immediately stands out with impressive 10-foot ceilings and a natural gas fireplace, creating a warm, open space for everyday liv...ing and entertaining. The home offers 4 bedrooms, 2.5 bathrooms, generous principal rooms and additional finished living space in the lower level. Outside, the property really separates itself. The mature, park-like backyard provides plenty of room to relax, entertain and enjoy the outdoors, while the massive 25' x 22' rear deck gives you an incredible space for summer dinners, gatherings and quiet evenings at home. For anyone looking for serious garage space, this one delivers. The oversized detached garage measures approximately 38'9" x 21'2" and features a natural gas furnace, hydro with 60-amp service and additional loft/storage space above. Whether you need room for vehicles, a workshop, hobbies or extra storage, this is a major asset. A full covered front veranda adds classic farmhouse-inspired charm and gives the home a welcoming street presence. Located close to Burford District Elementary School and Blessed Sacrament School, along with local shops, restaurants, parks, recreation facilities, the library and everyday village amenities. 149 King Street combines character, a standout backyard, exceptional garage space and a central Burford location in one property.
Full Property Details
Interior
Bedrooms
4
Total Bedrooms
4
Washrooms
3
Square Footage
2000-2500 sqft
Basement
Full,Finished
Heating Source
Gas
Heating Fuel
Other
Air Conditioning
Central Air
Family Room
Yes
Kitchens
1
Total Kitchens
1
Fireplace Features
Yes
Bedrooms
4
Total Bedrooms
4
Washrooms
3
Square Footage
2000-2500 sqft
Basement
Full,Finished
Heating Source
Gas
Heating Fuel
Other
Air Conditioning
Central Air
Family Room
Yes
Kitchens
1
Total Kitchens
1
Fireplace Features
Yes
Exterior
Depth
331.4
Front
66.0
Driveway
Private
Lot Size
66 x 331.4 ft
Pool
None
Parking Spaces
5
Total Parking Spaces
6.00
Parking Description
Detached
Garage Spaces
2
Zoning
HA-SR
Depth
331.4
Front
66.0
Driveway
Private
Lot Size
66 x 331.4 ft
Pool
None
Parking Spaces
5
Total Parking Spaces
6.00
Parking Description
Detached
Garage Spaces
2
Zoning
HA-SR
Building Description
Style
2-Storey
Home Type
House
Subtype
Detached
Year Built
31-50
Property Orientation
North
Exterior Finish
Vinyl Siding
Sewers
Septic
Water Supply
Well
Possession Date
No Data
Style
2-Storey
Home Type
House
Subtype
Detached
Year Built
31-50
Property Orientation
North
Exterior Finish
Vinyl Siding
Sewers
Septic
Water Supply
Well
Possession Date
No Data
Community
Community
Burford
Community
Burford
Taxes & Fees
Taxes
$4,017.47 /yr
Tax Year
2026
Occupancy
Owner
Taxes
$4,017.47 /yr
Tax Year
2026
Occupancy
Owner
Room Types
Bathroom
2 Pc Bath
Dimensions 10.07 x 11.15 feet
112.28 sqft
Bathroom
3 Pc Bath
Dimensions 10.93 x 12.6 feet
137.72 sqft
Bathroom
4 Pc Bath
Dimensions 16.5 x 13.85 feet
228.52 sqft
Bedroom
-
Dimensions 10.93 x 13.85 feet
151.38 sqft
Bedroom
-
Dimensions 13.09 x 12.24 feet
160.22 sqft
Bedroom
-
Dimensions 9.91 x 13.85 feet
137.25 sqft
Family Room
-
Dimensions 12.4 x 10.66 feet
132.18 sqft
Kitchen
Eat-in Kitchen
Dimensions 15.49 x 12.6 feet
195.17 sqft
Living Room
-
Dimensions 26.74 x 27.43 feet
733.48 sqft
Other
-
Dimensions 26.74 x 27.43 feet
733.48 sqft
Pantry
-
Dimensions - feet
0 sqft
Primary Bedroom
Walk-In Closet(s)
Dimensions 19.91 x 13.09 feet
260.62 sqft
Similar Properties(No results)
Mortgage Calculator
Calculate your estimated monthly mortgage payment
Price
$849,900
$
%
%
Total cost of mortgage
$0
Monthly payment
By clicking Save, we will calculate your estimated mortgage for all properties using the saved values (down payment percentage, interest rate, and amortization).
The accuracy and applicability of this calculator are not guaranteed.