Sign In or Create a Free Account to see full details of this property
Key Facts
Key facts for 40 Silvercreek Parkway N #44
Property Type
Condo, 2-Storey
Parking
Reserved/Assigned 0 garage, 1 parking
MLS #
X13840478
Size
900-999 sqft
Basement
Finished
Listed on
2026-09-29
Lot size
-
Tax
$2,705 /yr
Days on Market
14
Approximate Age
-
Maintenance Fee
$351/mo
Common Elements, Par...
Description
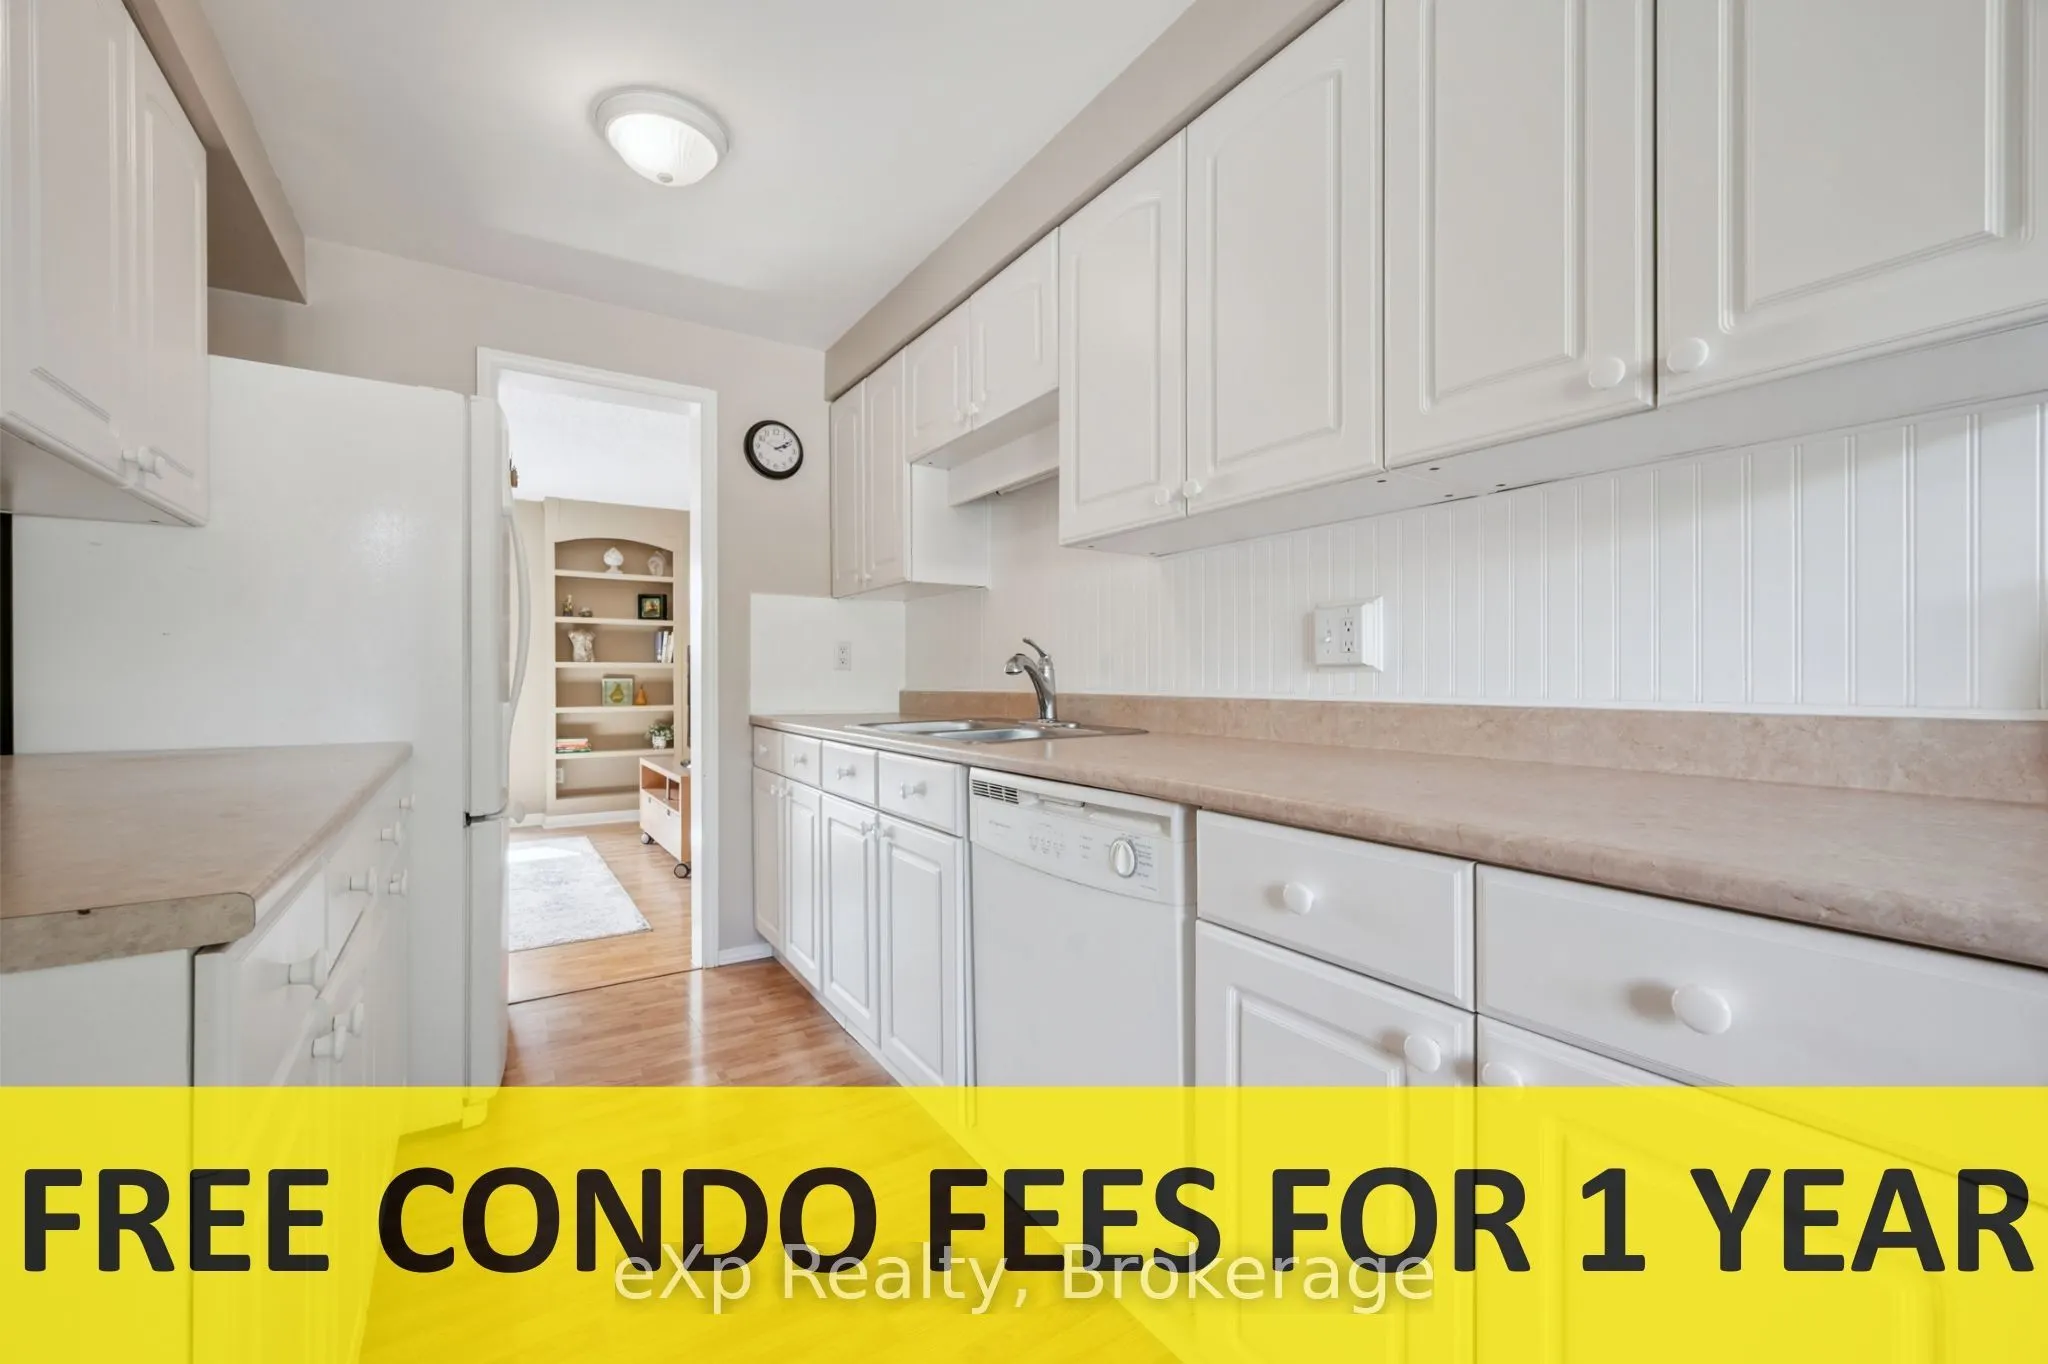
HELP FOR 1ST TIME HOMEBUYERS: 1 YEAR OF CONDO FEES INCLUDED IN PRICE. Cozy, sunny and move-in ready townhouse with 2+1 bedrooms. Compared to others - this kitchen offers lots of counter space, drawers and storage, the primary bedroom will fit a king size bed, the bathroom has a tub for soaking, the ...basement is finished and clean and the backyard is gated, pretty and private. The condo fee is lower than most others and the windows are newer - you don't hear the traffic. Recent upgrades: washing machine, owned & larger hot water tank, central A/C (2021), duct cleaning (2025). Most of the furniture is also available for purchase - so you could move in to a furnished home! Bonus: Xmas tree in your yard, kids' playground on property and fantastic neighbours. Very close to shopping, community centre, bus, parks and the beautiful downtown Guelph with GO train to union station in Toronto..
Full Property Details
Interior
Bedrooms
2
Bedrooms Plus
1
Total Bedrooms
3
Washrooms
1
Square Footage
900-999 sqft
Basement
Finished
Heating Source
Gas
Heating Fuel
Forced Air
Air Conditioning
Central Air
Family Room
No
Kitchens
1
Total Kitchens
1
Fireplace Features
No
Bedrooms
2
Bedrooms Plus
1
Total Bedrooms
3
Washrooms
1
Square Footage
900-999 sqft
Basement
Finished
Heating Source
Gas
Heating Fuel
Forced Air
Air Conditioning
Central Air
Family Room
No
Kitchens
1
Total Kitchens
1
Fireplace Features
No
Exterior
Driveway
Reserved/Assigned
Parking Spaces
1
Total Parking Spaces
1.00
Parking Description
Reserved/Assigned
Garage Spaces
0
Balcony
None
Driveway
Reserved/Assigned
Parking Spaces
1
Total Parking Spaces
1.00
Parking Description
Reserved/Assigned
Garage Spaces
0
Balcony
None
Building Description
Style
2-Storey
Home Type
Condo
Subtype
Condo Townhouse
Property Orientation
East West
Exterior Finish
Brick,Vinyl Siding
Possession Date
No Data
Locker
None
Style
2-Storey
Home Type
Condo
Subtype
Condo Townhouse
Property Orientation
East West
Exterior Finish
Brick,Vinyl Siding
Possession Date
No Data
Locker
None
Community
Community
Junction/Onward Willow
Community
Junction/Onward Willow
Taxes & Fees
Taxes
$2,705 /yr
Tax Year
2026
Occupancy
Owner
Maintenance Fee
$351/mo
Common Elements
Included
Parking
Included
Building Insurance
Included
Taxes
$2,705 /yr
Tax Year
2026
Occupancy
Owner
Maintenance Fee
$351/mo
Common Elements
Included
Parking
Included
Building Insurance
Included
Other
Pets
Yes-with Restrictions
Pets
Yes-with Restrictions
Room Types
Bathroom
-
Dimensions 7.55 x 7.55 feet
57 sqft
Bedroom 2
-
Dimensions 10.99 x 7.71 feet
84.73 sqft
Dining Room
-
Dimensions 7.38 x 7.38 feet
54.46 sqft
Kitchen
-
Dimensions 11.09 x 7.38 feet
81.84 sqft
Living Room
-
Dimensions 11.09 x 14.27 feet
158.25 sqft
Office
-
Dimensions 12.11 x 11.91 feet
144.23 sqft
Primary Bedroom
-
Dimensions 13.68 x 14.27 feet
195.21 sqft
Recreation
-
Dimensions 17.06 x 6.5 feet
110.89 sqft
Utility Room
-
Dimensions 15.75 x 7.09 feet
111.67 sqft
Similar Properties(No results)
Mortgage Calculator
Calculate your estimated monthly mortgage payment
Price
$485,000
$
%
%
Total cost of mortgage
$0
Monthly payment
By clicking Save, we will calculate your estimated mortgage for all properties using the saved values (down payment percentage, interest rate, and amortization).
The accuracy and applicability of this calculator are not guaranteed.