Sign In or Create a Free Account to see full details of this property
Key Facts
Key facts for 121 Imperial Road N
Property Type
House, 2-Storey
Parking
Attached 2 garage, 2 parking
MLS #
X13840940
Size
1500-2000 sqft
Basement
Full,Finished
Listed on
2026-09-29
Lot size
51 x 110.0
Tax
$5,297 /yr
Days on Market
14
Approximate Age
31-50
Maintenance Fee
-
Description
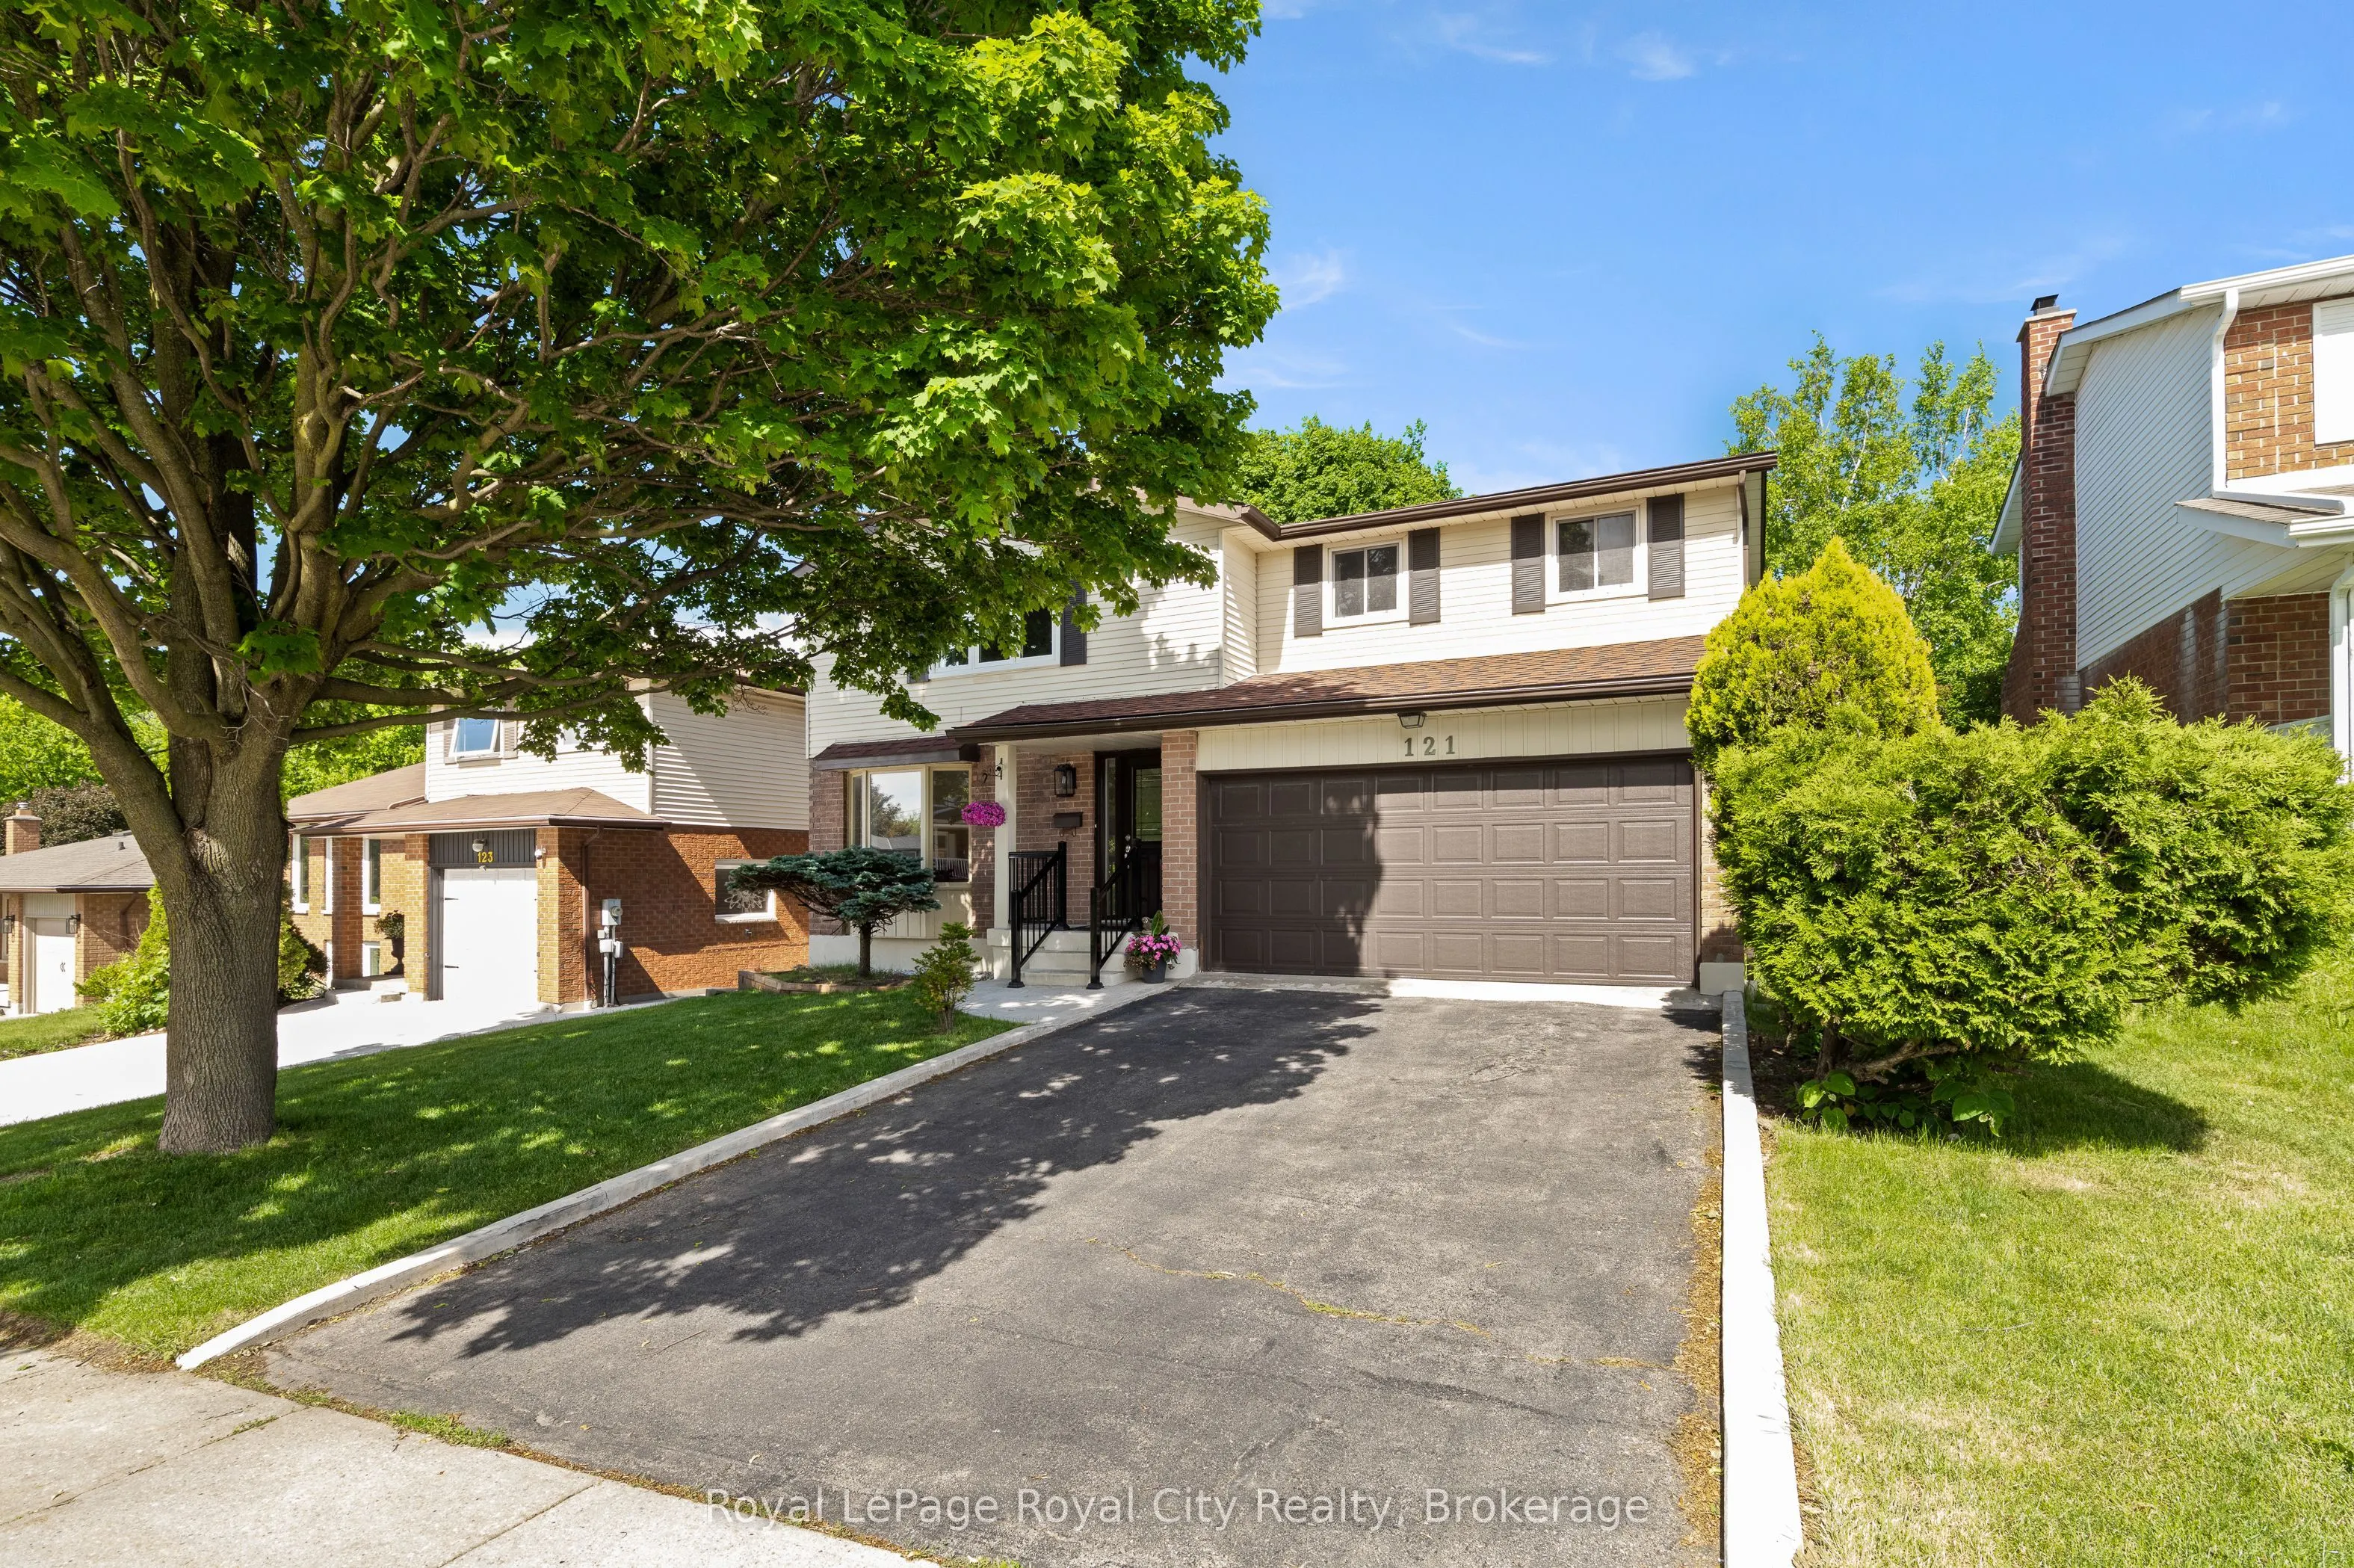
121 Imperial is a lovely family home nestled on a mature, tree-lined lot, featuring four bedrooms and four bathrooms. The home's charming curb appeal welcomes you right from the quaint walkway leading to the front porch. Step inside to discover a spacious, versatile main floor layout. The living roo...m sits at the front, with the formal dining area directly behind it. A second living room offers flexibility-expand the kitchen into the current dining space and move the formal dining room forward if desired. For large families, having two distinct living areas is ideal for a kids' playroom and a separate gathering space. Toward the back, the kitchen and family room provide an inviting setting for entertaining. A stunning brick fireplace adds warmth and character to the living room, while sliding doors provide direct access to the back deck-ideal for summer evenings, alfresco dining, and outdoor play. A convenient two-piece bathroom completes the main floor. Upstairs, four bedrooms make this home ideal for multigenerational or growing families. The primary suite features its own four-piece bathroom, complemented by another full bathroom in the hallway. The thoughtfully finished basement includes a laundry area, a dedicated den, and a spacious rec room-perfect for extra storage, a home office, movie room, or man-cave. There are so many reasons to love 121 Imperial, from the double-car garage to the generous footprint and 619 sq ft of finished basement space. This is a rare opportunity for families seeking both space and comfort.
Full Property Details
Interior
Bedrooms
4
Total Bedrooms
4
Washrooms
4
Square Footage
1500-2000 sqft
Basement
Full,Finished
Heating Source
Gas
Heating Fuel
Forced Air
Air Conditioning
Central Air
Family Room
Yes
Kitchens
1
Total Kitchens
1
Fireplace Features
Yes
Bedrooms
4
Total Bedrooms
4
Washrooms
4
Square Footage
1500-2000 sqft
Basement
Full,Finished
Heating Source
Gas
Heating Fuel
Forced Air
Air Conditioning
Central Air
Family Room
Yes
Kitchens
1
Total Kitchens
1
Fireplace Features
Yes
Exterior
Depth
110.0
Front
51.0
Lot Size
51 x 110.0 ft
Pool
None
Parking Spaces
2
Total Parking Spaces
4.00
Parking Description
Attached
Garage Spaces
2
Zoning
R1B-28
Depth
110.0
Front
51.0
Lot Size
51 x 110.0 ft
Pool
None
Parking Spaces
2
Total Parking Spaces
4.00
Parking Description
Attached
Garage Spaces
2
Zoning
R1B-28
Building Description
Style
2-Storey
Home Type
House
Subtype
Detached
Year Built
31-50
Property Orientation
West
Exterior Finish
Brick Veneer,Aluminum Siding
Sewers
Sewer
Water Supply
Municipal
Possession Date
No Data
Style
2-Storey
Home Type
House
Subtype
Detached
Year Built
31-50
Property Orientation
West
Exterior Finish
Brick Veneer,Aluminum Siding
Sewers
Sewer
Water Supply
Municipal
Possession Date
No Data
Community
Community
Willow West/Sugarbush/West Acres
Community
Willow West/Sugarbush/West Acres
Taxes & Fees
Taxes
$5,297 /yr
Tax Year
2026
Occupancy
Owner
Taxes
$5,297 /yr
Tax Year
2026
Occupancy
Owner
Room Types
Bathroom
4 Pc Ensuite
Dimensions 4.99 x 9.28 feet
46.31 sqft
Similar Properties(No results)
Mortgage Calculator
Calculate your estimated monthly mortgage payment
Price
$759,900
$
%
%
Total cost of mortgage
$0
Monthly payment
By clicking Save, we will calculate your estimated mortgage for all properties using the saved values (down payment percentage, interest rate, and amortization).
The accuracy and applicability of this calculator are not guaranteed.