Sign In or Create a Free Account to see full details of this property
Key Facts
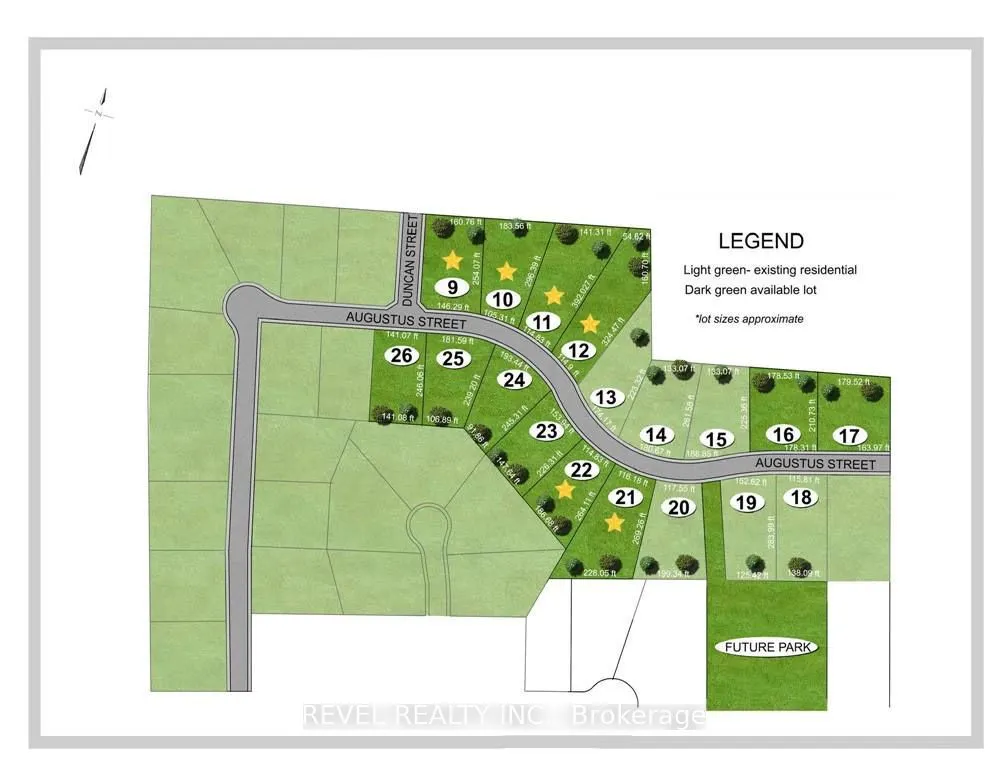
Key facts for LOT 16 Augustus Street
Property Type
House, Bungalow
Parking
Attached 2 garage, 2 parking
MLS #
X13847974
Size
2000-2500 sqft
Basement
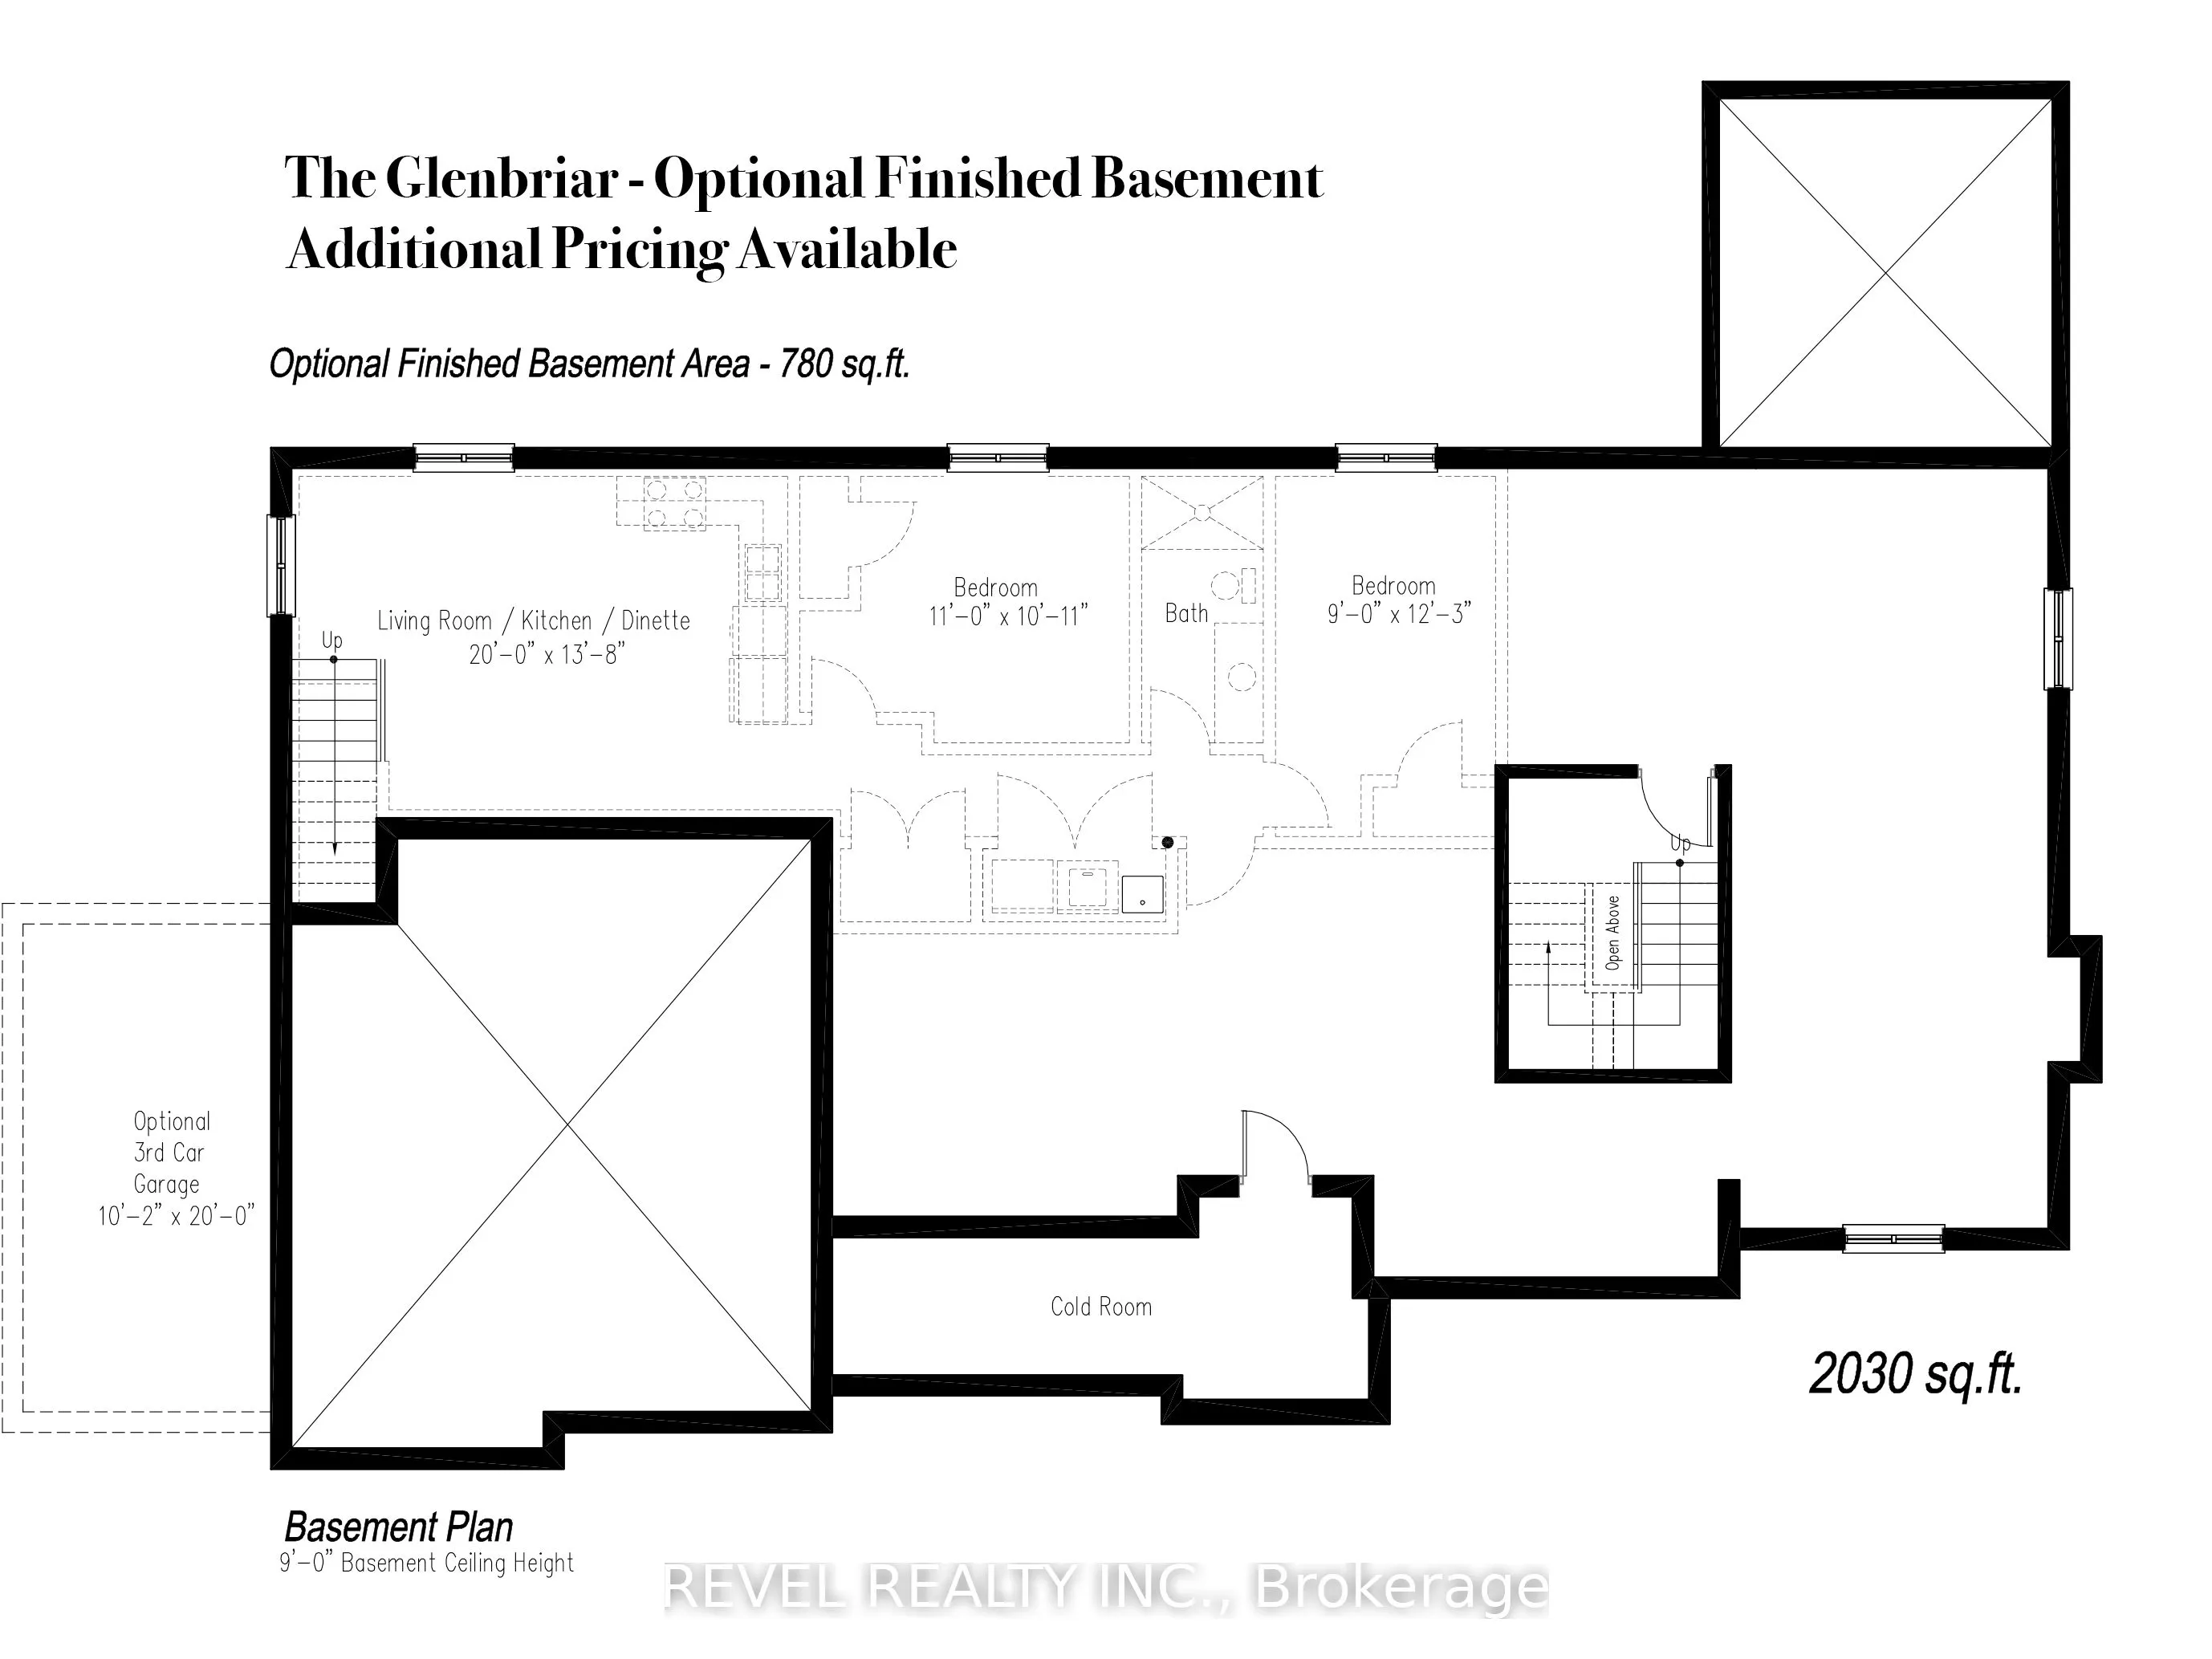
Full,Unfinished
Listed on
2026-10-01
Lot size
178 x 210.73
Tax
$1 /yr
Days on Market
12
Approximate Age
New
Maintenance Fee
-
Description
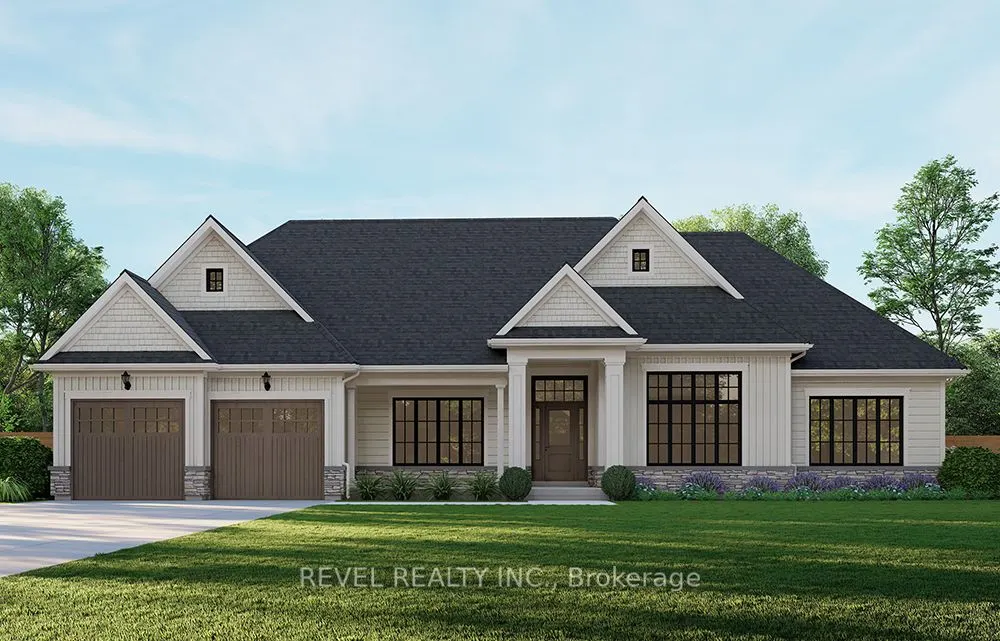
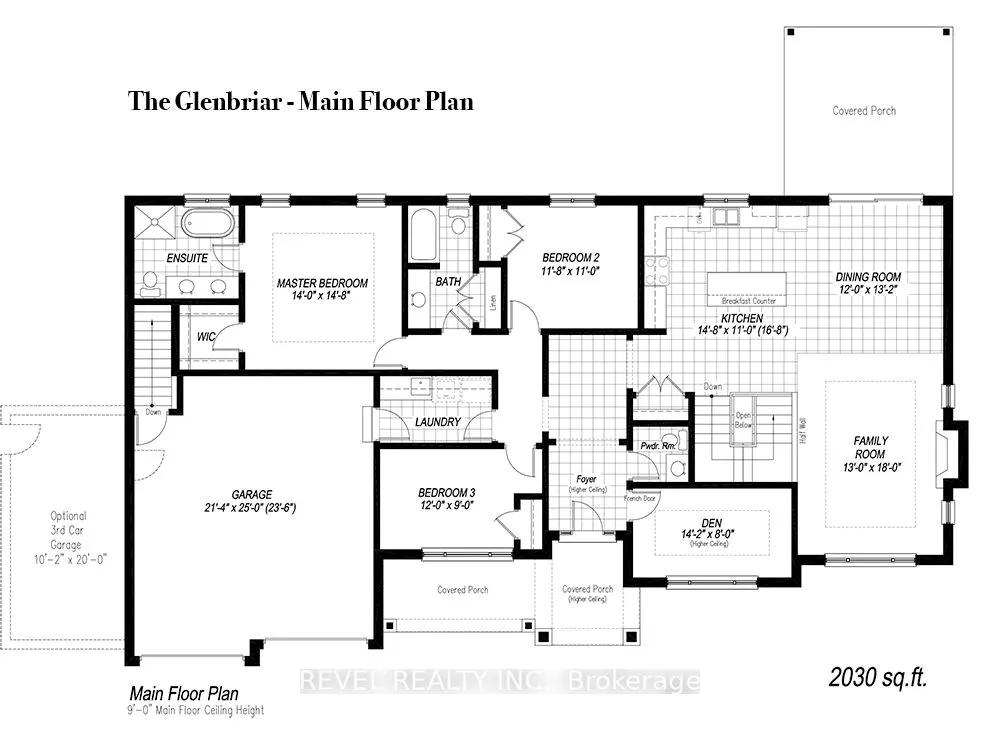
Introducing the Glenbriar, Elevation A, Cape Cod, a beautifully designed 2,030 sq ft new construction home offering 3 bedrooms plus a den and 2.5 bathrooms. This thoughtfully crafted home showcases high quality finishes and attention to detail throughout. An optional triple car garage and alternate ...basement layout are available, along with the option to have the basement finished. Buyers may select from curated exterior and interior finish packages to personalize the home. A Brick Manor elevation is also available at an additional cost. Located in the community of Scotland, this home offers a quiet rural setting with convenient access to nearby amenities, major routes, and Lake Erie!
Full Property Details
Interior
Bedrooms
3
Total Bedrooms
3
Washrooms
3
Square Footage
2000-2500 sqft
Basement
Full,Unfinished
Heating Source
Gas
Heating Fuel
Forced Air
Air Conditioning
Central Air
Family Room
Yes
Kitchens
1
Total Kitchens
1
Fireplace Features
Yes
Bedrooms
3
Total Bedrooms
3
Washrooms
3
Square Footage
2000-2500 sqft
Basement
Full,Unfinished
Heating Source
Gas
Heating Fuel
Forced Air
Air Conditioning
Central Air
Family Room
Yes
Kitchens
1
Total Kitchens
1
Fireplace Features
Yes
Exterior
Depth
210.73
Front
178.31
Acreage
.50-1.99
Driveway
Private Double
Lot Size
178 x 210.73 ft
Pool
None
Parking Spaces
2
Total Parking Spaces
4.00
Parking Description
Attached
Garage Spaces
2
Zoning
SR
Depth
210.73
Front
178.31
Acreage
.50-1.99
Driveway
Private Double
Lot Size
178 x 210.73 ft
Pool
None
Parking Spaces
2
Total Parking Spaces
4.00
Parking Description
Attached
Garage Spaces
2
Zoning
SR
Building Description
Style
Bungalow
Home Type
House
Subtype
Detached
Year Built
New
Property Orientation
North
Exterior Finish
Vinyl Siding
Sewers
Septic
Water Supply
Well
Possession Date
No Data
Style
Bungalow
Home Type
House
Subtype
Detached
Year Built
New
Property Orientation
North
Exterior Finish
Vinyl Siding
Sewers
Septic
Water Supply
Well
Possession Date
No Data
Community
Community
Brantford Township
Community
Brantford Township
Taxes & Fees
Taxes
$1 /yr
Tax Year
2026
Occupancy
Vacant
Taxes
$1 /yr
Tax Year
2026
Occupancy
Vacant
Room Types
Bedroom
-
Dimensions 11.68 x 10.99 feet
128.36 sqft
Bedroom
-
Dimensions 12.01 x 8.99 feet
107.97 sqft
Den
-
Dimensions 14.17 x 8.01 feet
113.5 sqft
Dining Room
-
Dimensions 12.01 x 13.16 feet
158.05 sqft
Family Room
-
Dimensions 12.99 x 18.01 feet
233.95 sqft
Kitchen
-
Dimensions 14.67 x 10.99 feet
161.22 sqft
Primary Bedroom
5 Pc Ensuite
Dimensions 14.01 x 14.67 feet
205.53 sqft
Similar Properties(No results)
Mortgage Calculator
Calculate your estimated monthly mortgage payment
Price
$1,309,000
$
%
%
Total cost of mortgage
$0
Monthly payment
By clicking Save, we will calculate your estimated mortgage for all properties using the saved values (down payment percentage, interest rate, and amortization).
The accuracy and applicability of this calculator are not guaranteed.