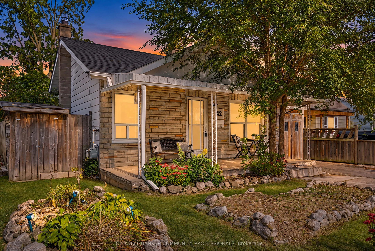
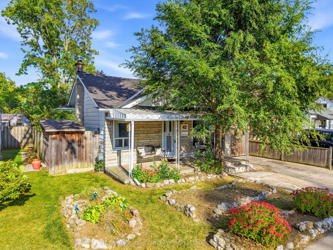
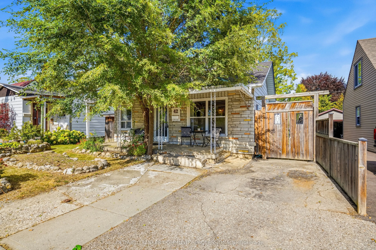
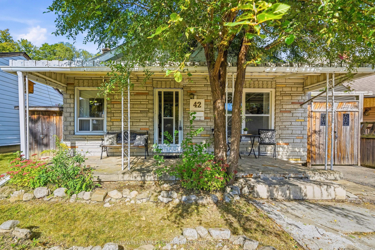
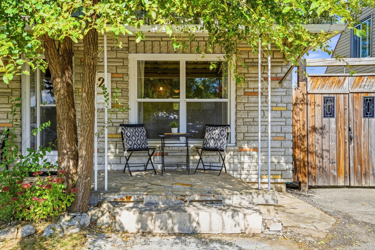
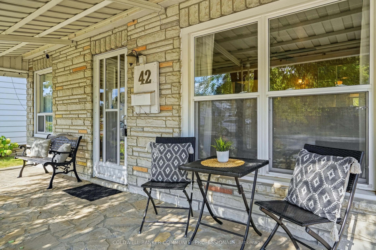
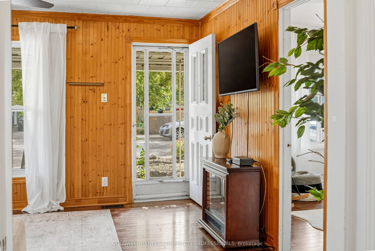
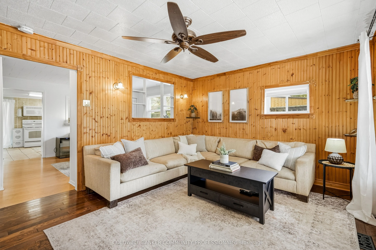
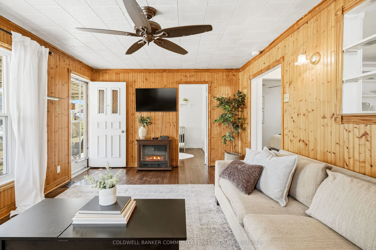
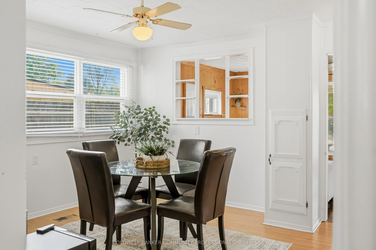
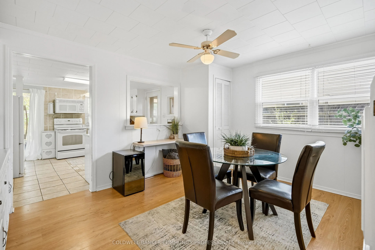
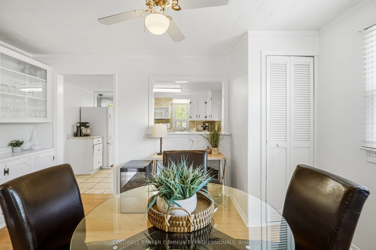
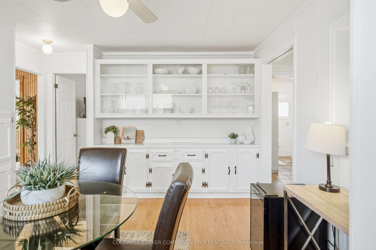
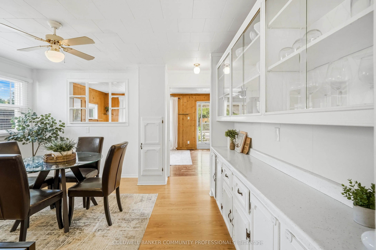
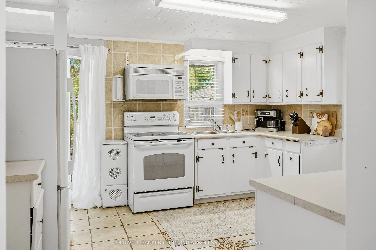
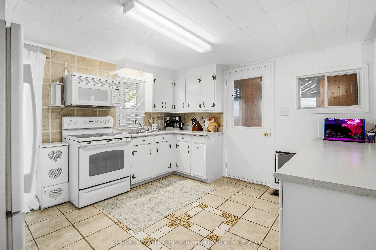
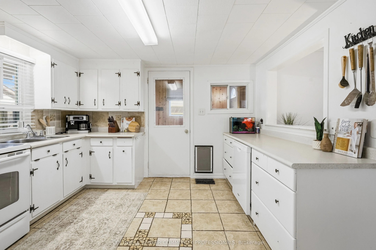
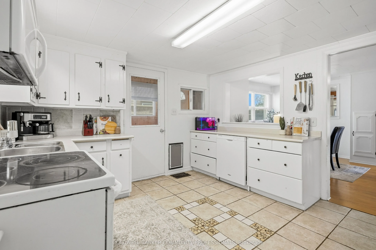
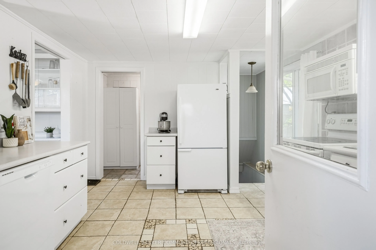
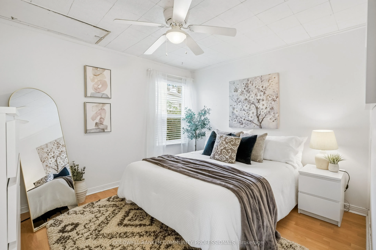
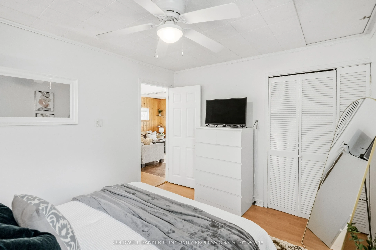
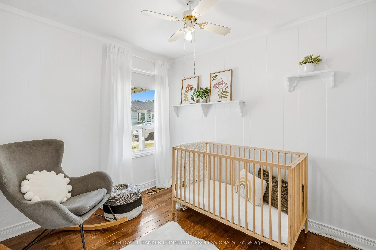
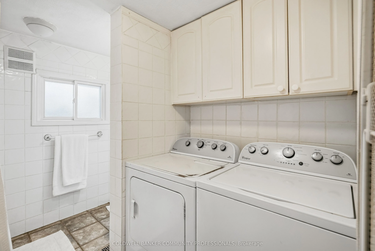
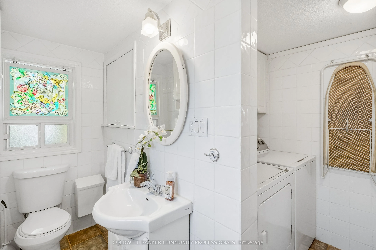
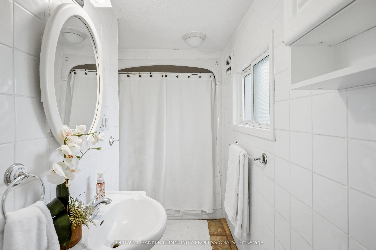
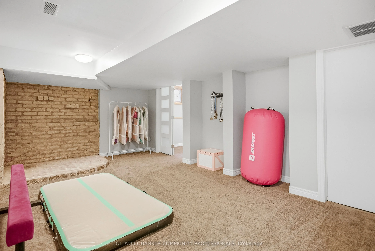
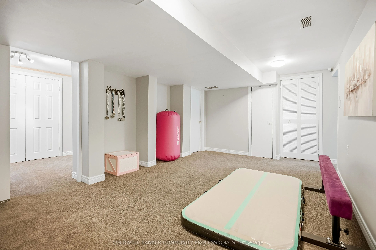
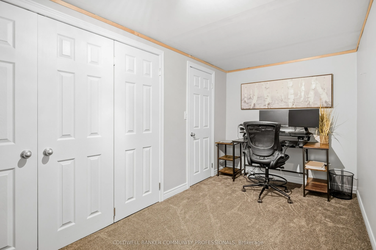
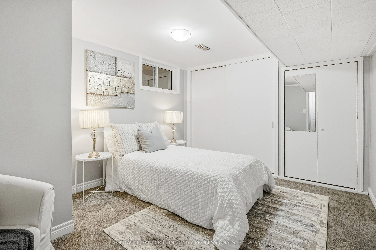
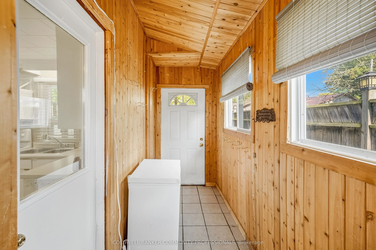
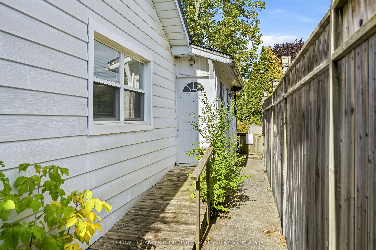
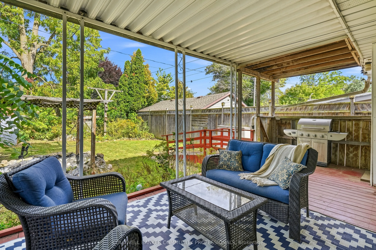
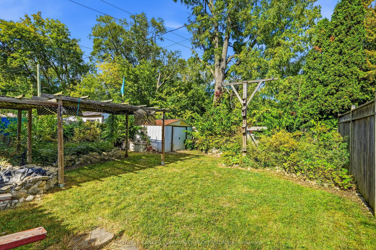
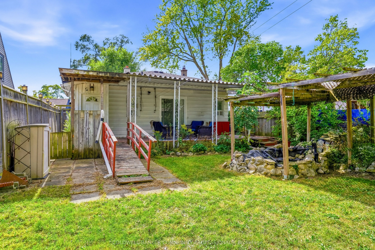
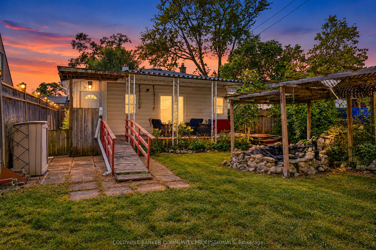
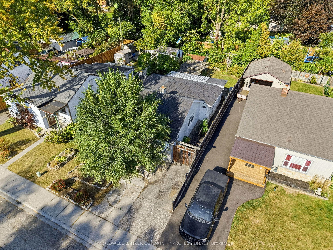
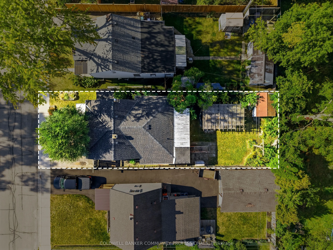
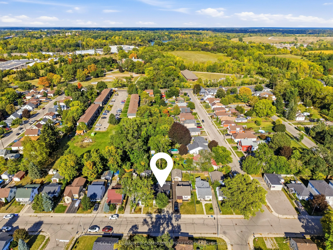
Welcome to 42 Sanderson Street, a charming bungalow with a cozy, cottage-like feel, offering approximately 1,660 sq. ft. of finished living space across the main and lower levels. Warm wood details, a neutral interior and plenty of natural light give this home a welcoming sense of character from the... moment you step inside. The main floor features a comfortable living room, separate dining area, functional kitchen, two bedrooms, a full bathroom and the convenience of main-floor laundry. Just off the kitchen, a mudroom provides additional storage space and direct access to the backyard. Downstairs, the finished lower level adds plenty of flexibility with a spacious rec room, den and separate office, ideal for working from home, hobbies, guests or simply having room to spread out. There is also no shortage of storage space throughout the home. Outside, the covered front porch adds to the home's cottage charm, while the backyard offers plenty of space and potential to make it your own. Conveniently located close to parks, trails, schools, transit and everyday amenities, this character-filled bungalow is a great opportunity for first-time buyers, downsizers or anyone looking for a home with plenty of charm and room to make it their own.
Full Property Details
Interior
Bedrooms
2
Total Bedrooms
2
Washrooms
1
Square Footage
700-1100 sqft
Basement
Full,Finished
Heating Source
Gas
Heating Fuel
Forced Air
Air Conditioning
Central Air
Family Room
No
Kitchens
1
Total Kitchens
1
Fireplace Features
No
Bedrooms
2
Total Bedrooms
2
Washrooms
1
Square Footage
700-1100 sqft
Basement
Full,Finished
Heating Source
Gas
Heating Fuel
Forced Air
Air Conditioning
Central Air
Family Room
No
Kitchens
1
Total Kitchens
1
Fireplace Features
No
Exterior
Depth
112.0
Front
40.0
Acreage
< .50
Driveway
Private
Lot Size
40 x 112.0 ft
Pool
None
Parking Spaces
1
Total Parking Spaces
1.00
Parking Description
None
Garage Spaces
0
Zoning
F-R1C
Depth
112.0
Front
40.0
Acreage
< .50
Driveway
Private
Lot Size
40 x 112.0 ft
Pool
None
Parking Spaces
1
Total Parking Spaces
1.00
Parking Description
None
Garage Spaces
0
Zoning
F-R1C
Building Description
Style
Bungalow
Home Type
House
Subtype
Detached
Year Built
51-99
Property Orientation
North
Exterior Finish
Aluminum Siding,Brick
Sewers
Sewer
Water Supply
Municipal
Possession Date
No Data
Style
Bungalow
Home Type
House
Subtype
Detached
Year Built
51-99
Property Orientation
North
Exterior Finish
Aluminum Siding,Brick
Sewers
Sewer
Water Supply
Municipal
Possession Date
No Data
Taxes & Fees
Taxes
$2,855.24 /yr
Tax Year
2026
Occupancy
Owner
Taxes
$2,855.24 /yr
Tax Year
2026
Occupancy
Owner
Room Types
Bathroom
-
Dimensions 9.84 x 4.43 feet
43.59 sqft
Bedroom 2
-
Dimensions 9.74 x 7.64 feet
74.41 sqft
Den
-
Dimensions 10.6 x 13.48 feet
142.89 sqft
Dining Room
-
Dimensions 11.52 x 13.85 feet
159.55 sqft
Kitchen
-
Dimensions 11.12 x 12.27 feet
136.44 sqft
Laundry
-
Dimensions 8.01 x 4.56 feet
36.53 sqft
Living Room
-
Dimensions 11.68 x 15.58 feet
181.97 sqft
Mud Room
-
Dimensions 13.68 x 4.2 feet
57.46 sqft
Office
-
Dimensions 7.94 x 15.06 feet
119.58 sqft
Primary Bedroom
-
Dimensions 11.58 x 9.38 feet
108.62 sqft
Recreation
-
Dimensions 11.55 x 19.39 feet
223.95 sqft
Utility Room
-
Dimensions 18.6 x 7.61 feet
141.55 sqft
Similar Properties(No results)
Mortgage Calculator
Calculate your estimated monthly mortgage payment
Price
$459,900
$
%
%
Total cost of mortgage
$0
Monthly payment
By clicking Save, we will calculate your estimated mortgage for all properties using the saved values (down payment percentage, interest rate, and amortization).
The accuracy and applicability of this calculator are not guaranteed.