Sign In or Create a Free Account to see full details of this property
Key Facts
Key facts for 149 Brantwood Park Road #D
Property Type
Condo, 2-Storey
Parking
0 garage, 1 parking
MLS #
X13861492
Size
1000-1199 sqft
Basement
Full
Listed on
2026-10-05
Lot size
-
Tax
$2,711.68 /yr
Days on Market
8
Approximate Age
-
Maintenance Fee
$340/mo
Common Elements, Par...
Description
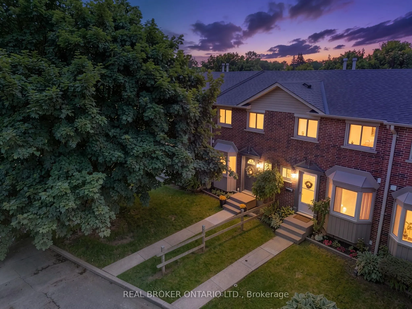
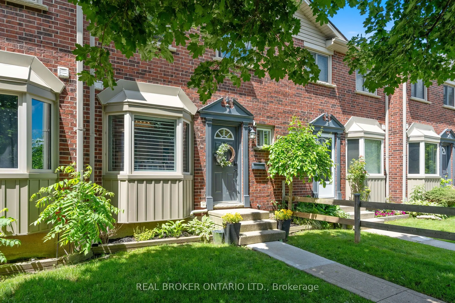
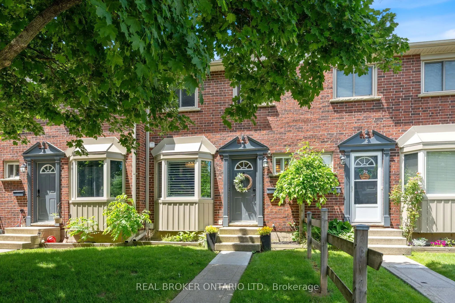
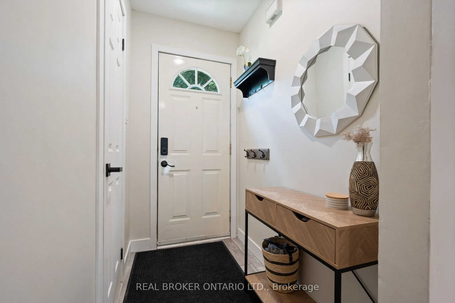
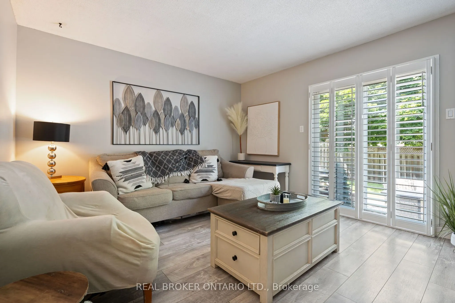
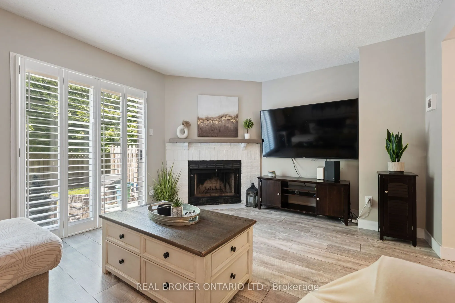
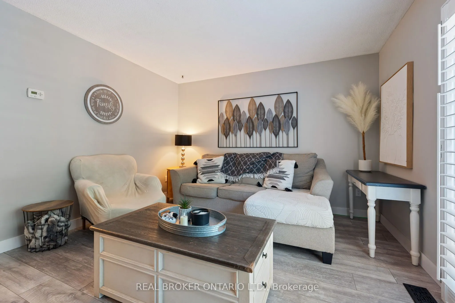
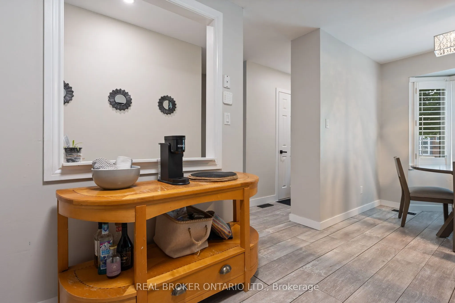
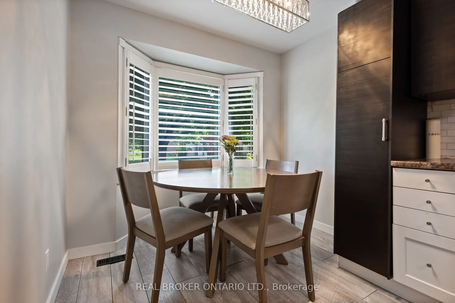
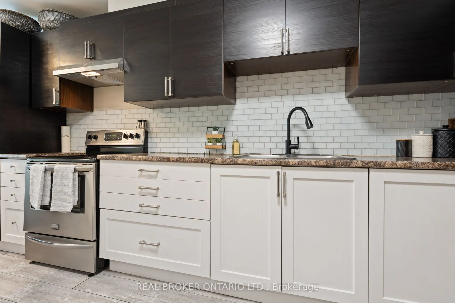
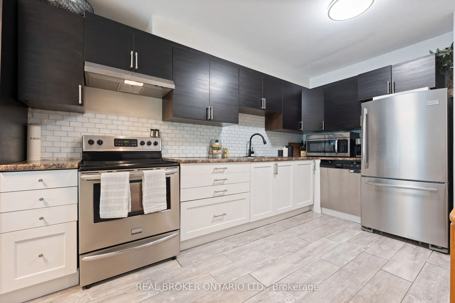
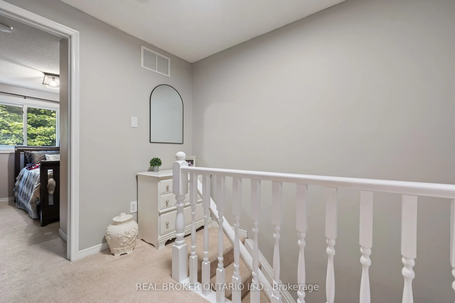
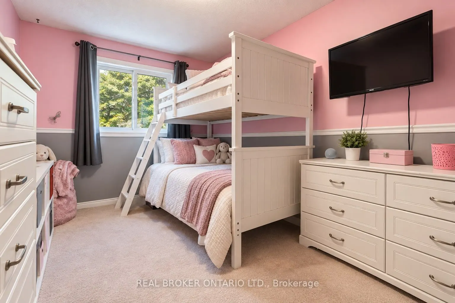
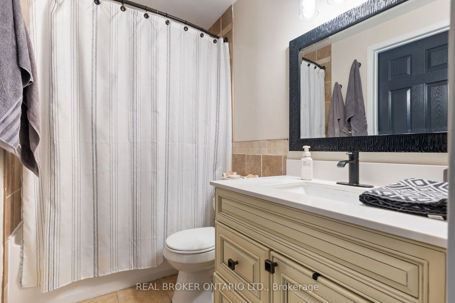
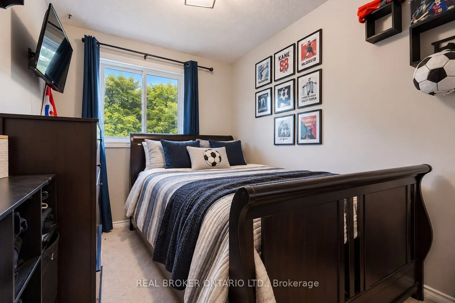
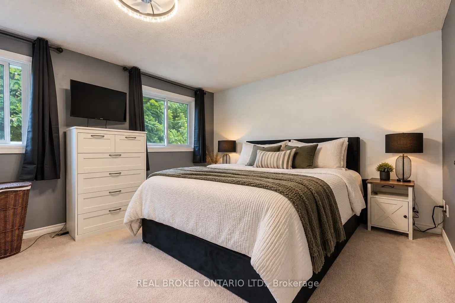
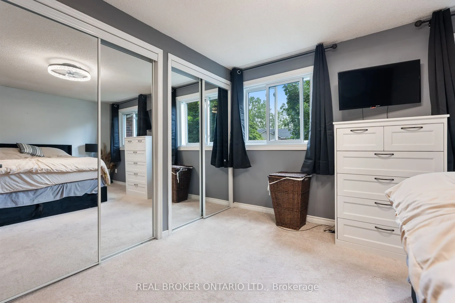
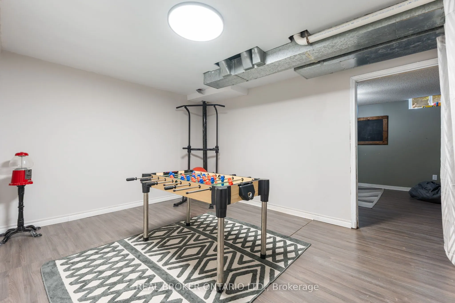
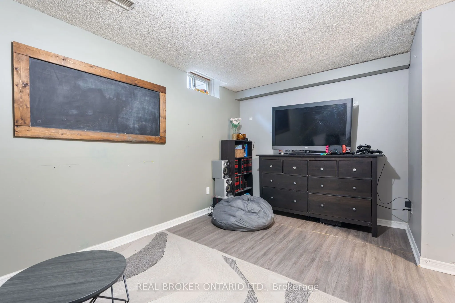
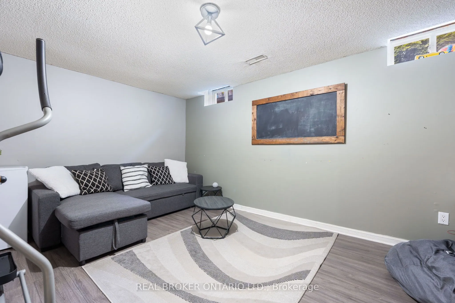
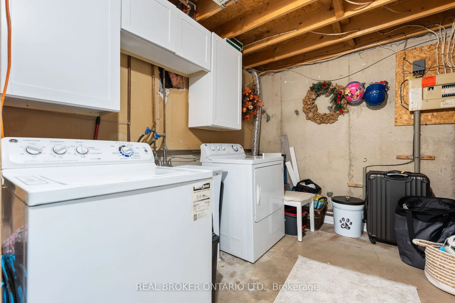
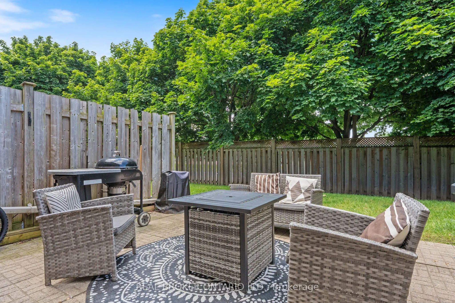
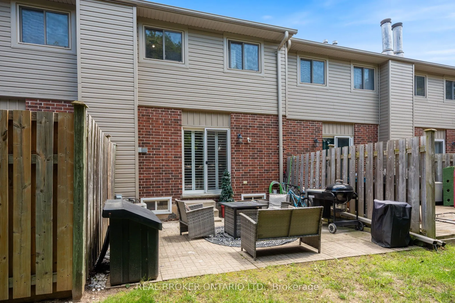
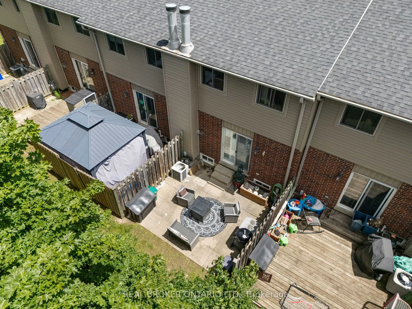
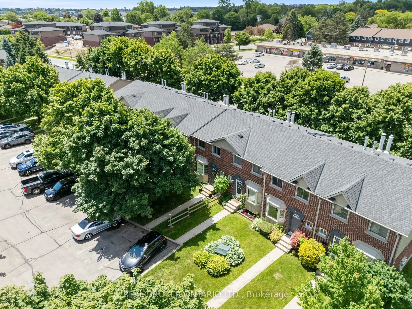
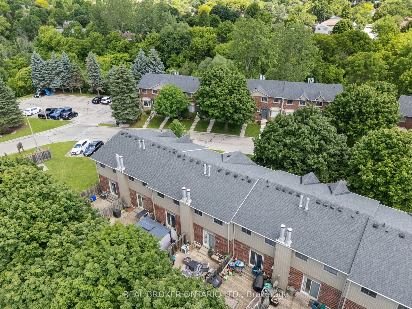
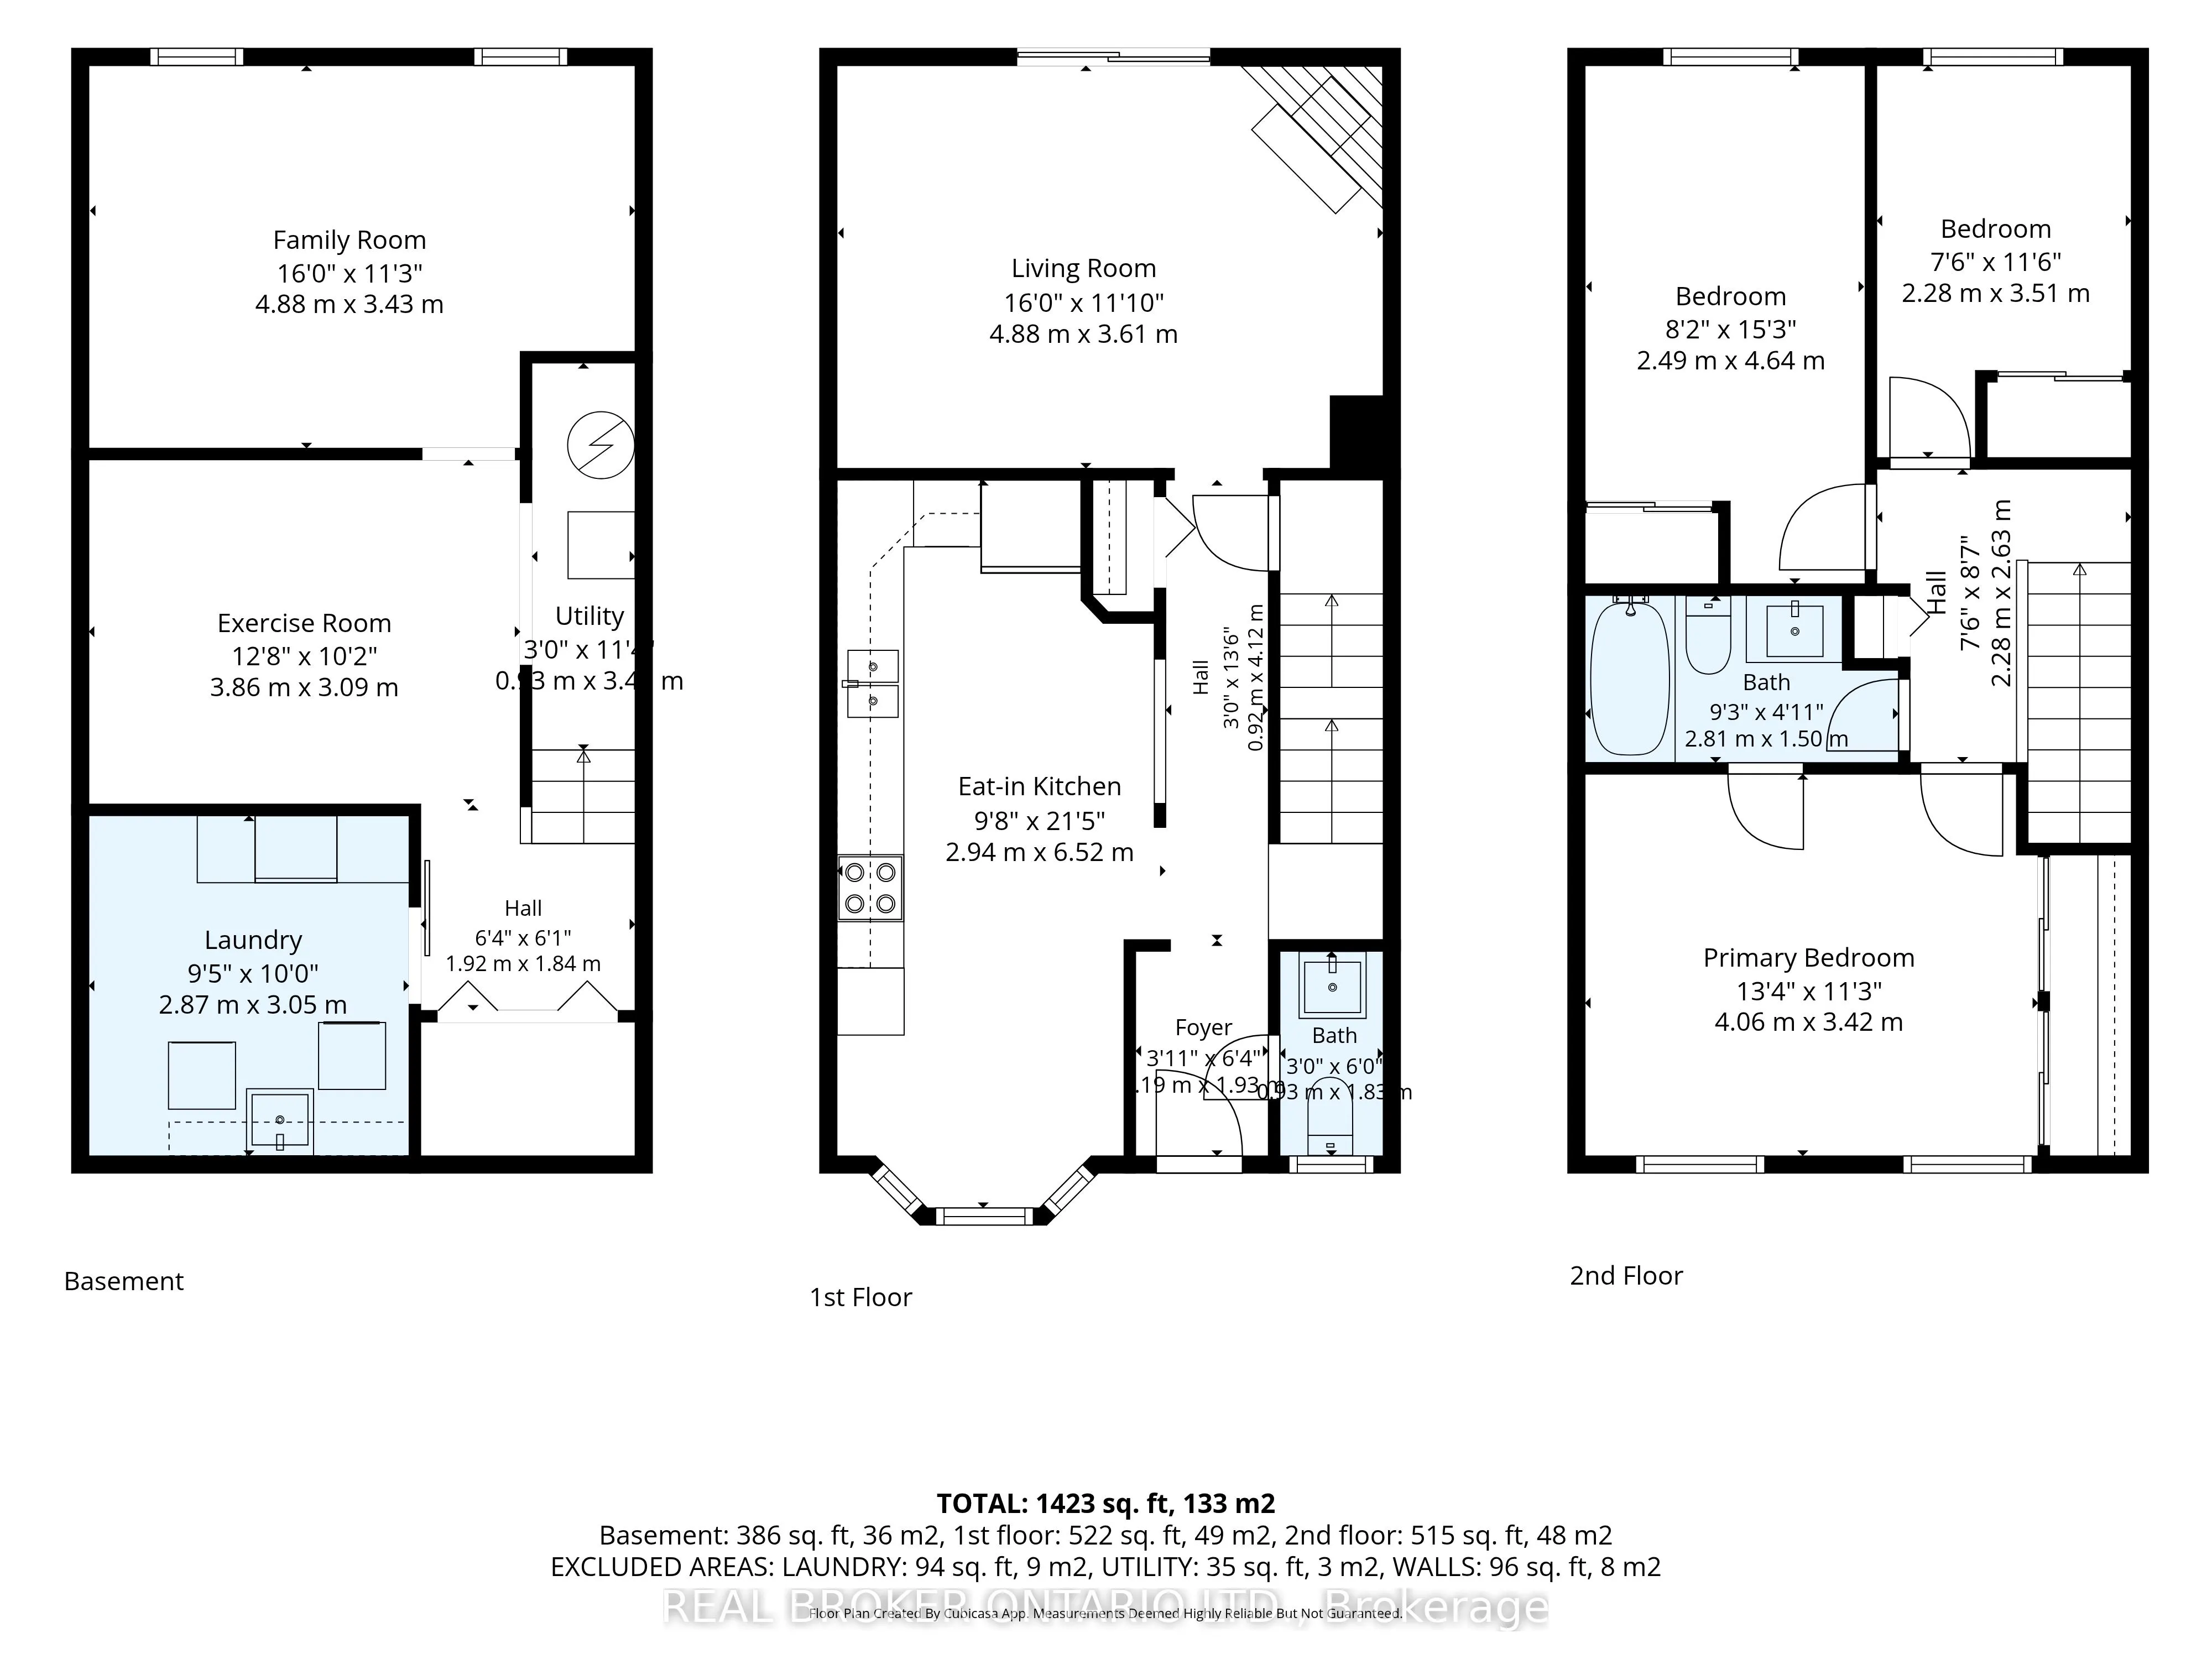
Welcome to Branlyn Estates! This beautifully maintained townhome offers the perfect blend of comfort, space and low-maintenance condo living in one of the North End's sought-after neighbourhoods. Step inside to a bright and welcoming eat-in kitchen featuring a large bay window that fills the space w...ith natural light and creates the perfect spot for morning coffee. The spacious living room offers plenty of room to unwind by the cozy fireplace, with patio doors opening to your generous private patio, making it easy to extend your living space outdoors. Upstairs, you'll find a spacious primary bedroom with ensuite privilege to the well-appointed 4-piece bathroom, along with two additional bedrooms offering plenty of flexibility for family, guests or a home office. The finished basement takes the space even further with a large recreation room, separate bonus room ideal for a home gym, office or hobby space, plus a generous laundry and storage area. With schools, parks, shopping and public transit all nearby, plus easy access to Hwy 403, this is a home that makes everyday living easy. Move-in ready, well maintained and perfectly suited for those looking for more space without the maintenance of a traditional home.
Full Property Details
Interior
Bedrooms
3
Total Bedrooms
3
Washrooms
2
Square Footage
1000-1199 sqft
Basement
Full
Heating Source
Gas
Heating Fuel
Forced Air
Air Conditioning
Central Air
Family Room
No
Kitchens
1
Total Kitchens
1
Fireplace Features
No
Bedrooms
3
Total Bedrooms
3
Washrooms
2
Square Footage
1000-1199 sqft
Basement
Full
Heating Source
Gas
Heating Fuel
Forced Air
Air Conditioning
Central Air
Family Room
No
Kitchens
1
Total Kitchens
1
Fireplace Features
No
Exterior
Parking Spaces
1
Total Parking Spaces
1.00
Garage Spaces
0
Balcony
None
Parking Spaces
1
Total Parking Spaces
1.00
Garage Spaces
0
Balcony
None
Building Description
Style
2-Storey
Home Type
Condo
Subtype
Condo Townhouse
Property Orientation
East
Exterior Finish
Brick
Possession Date
No Data
Locker
None
Style
2-Storey
Home Type
Condo
Subtype
Condo Townhouse
Property Orientation
East
Exterior Finish
Brick
Possession Date
No Data
Locker
None
Taxes & Fees
Taxes
$2,711.68 /yr
Tax Year
2026
Occupancy
Owner
Maintenance Fee
$340/mo
Common Elements
Included
Parking
Included
Building Insurance
Included
Taxes
$2,711.68 /yr
Tax Year
2026
Occupancy
Owner
Maintenance Fee
$340/mo
Common Elements
Included
Parking
Included
Building Insurance
Included
Other
Pets
Yes-with Restrictions
Pets
Yes-with Restrictions
Room Types
Bathroom
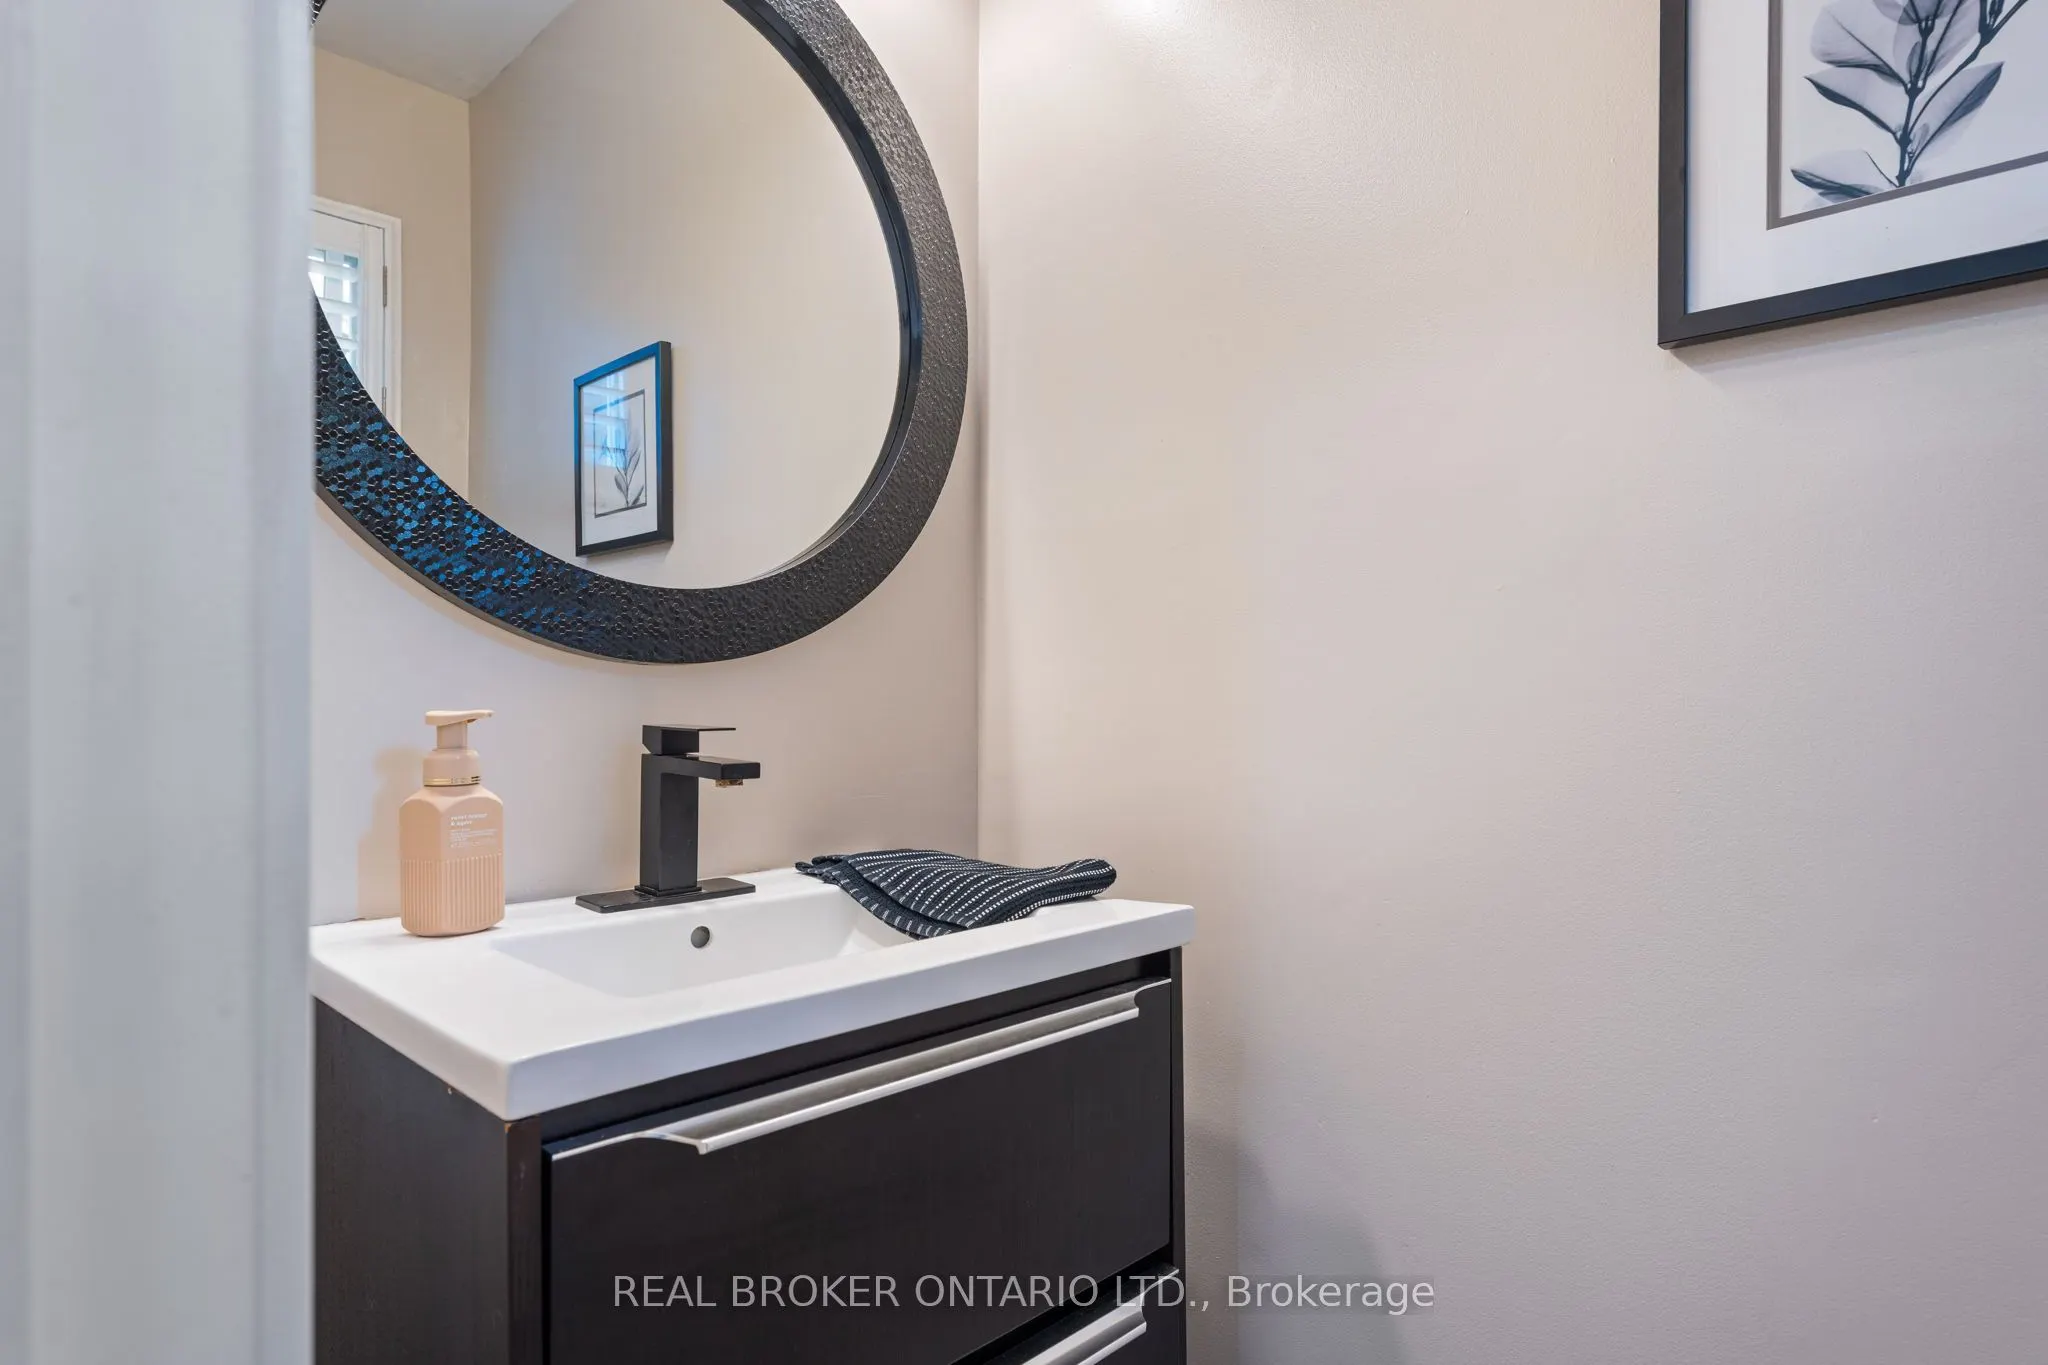
2 Pc Bath
Dimensions 2.99 x 6 feet
17.94 sqft
Bathroom
4 Pc Bath
Dimensions 9.25 x 5.25 feet
48.56 sqft
Bedroom
-
Dimensions 7.51 x 11.52 feet
86.52 sqft
Bedroom
-
Dimensions 8.17 x 15.26 feet
124.67 sqft
Exercise Room
-
Dimensions 12.66 x 10.17 feet
128.75 sqft
Family Room
-
Dimensions 16.01 x 11.25 feet
180.11 sqft
Foyer
-
Dimensions 3.9 x 6.33 feet
24.69 sqft
Kitchen
-
Dimensions 9.68 x 21.42 feet
207.35 sqft
Laundry
-
Dimensions 9.42 x 10.01 feet
94.29 sqft
Living Room
-
Dimensions 16.01 x 11.84 feet
189.56 sqft
Primary Bedroom
-
Dimensions 13.32 x 11.25 feet
149.85 sqft
Utility Room
-
Dimensions 2.99 x 11.32 feet
33.85 sqft
Similar Properties(No results)
Mortgage Calculator
Calculate your estimated monthly mortgage payment
Price
$434,900
$
%
%
Total cost of mortgage
$0
Monthly payment
By clicking Save, we will calculate your estimated mortgage for all properties using the saved values (down payment percentage, interest rate, and amortization).
The accuracy and applicability of this calculator are not guaranteed.