Sign In or Create a Free Account to see full details of this property
Key Facts
Key facts for 522 ELLIS Avenue
Property Type
House, Bungalow
Parking
Attached 1 garage, 4 parking
MLS #
X14108360
Size
1500-2000 sqft
Basement
Full,Partially Finished
Listed on
2026-10-22
Lot size
147 x 189.8
Tax
$3,892.32 /yr
Days on Market
3
Approximate Age
51-99
Maintenance Fee
-
Description
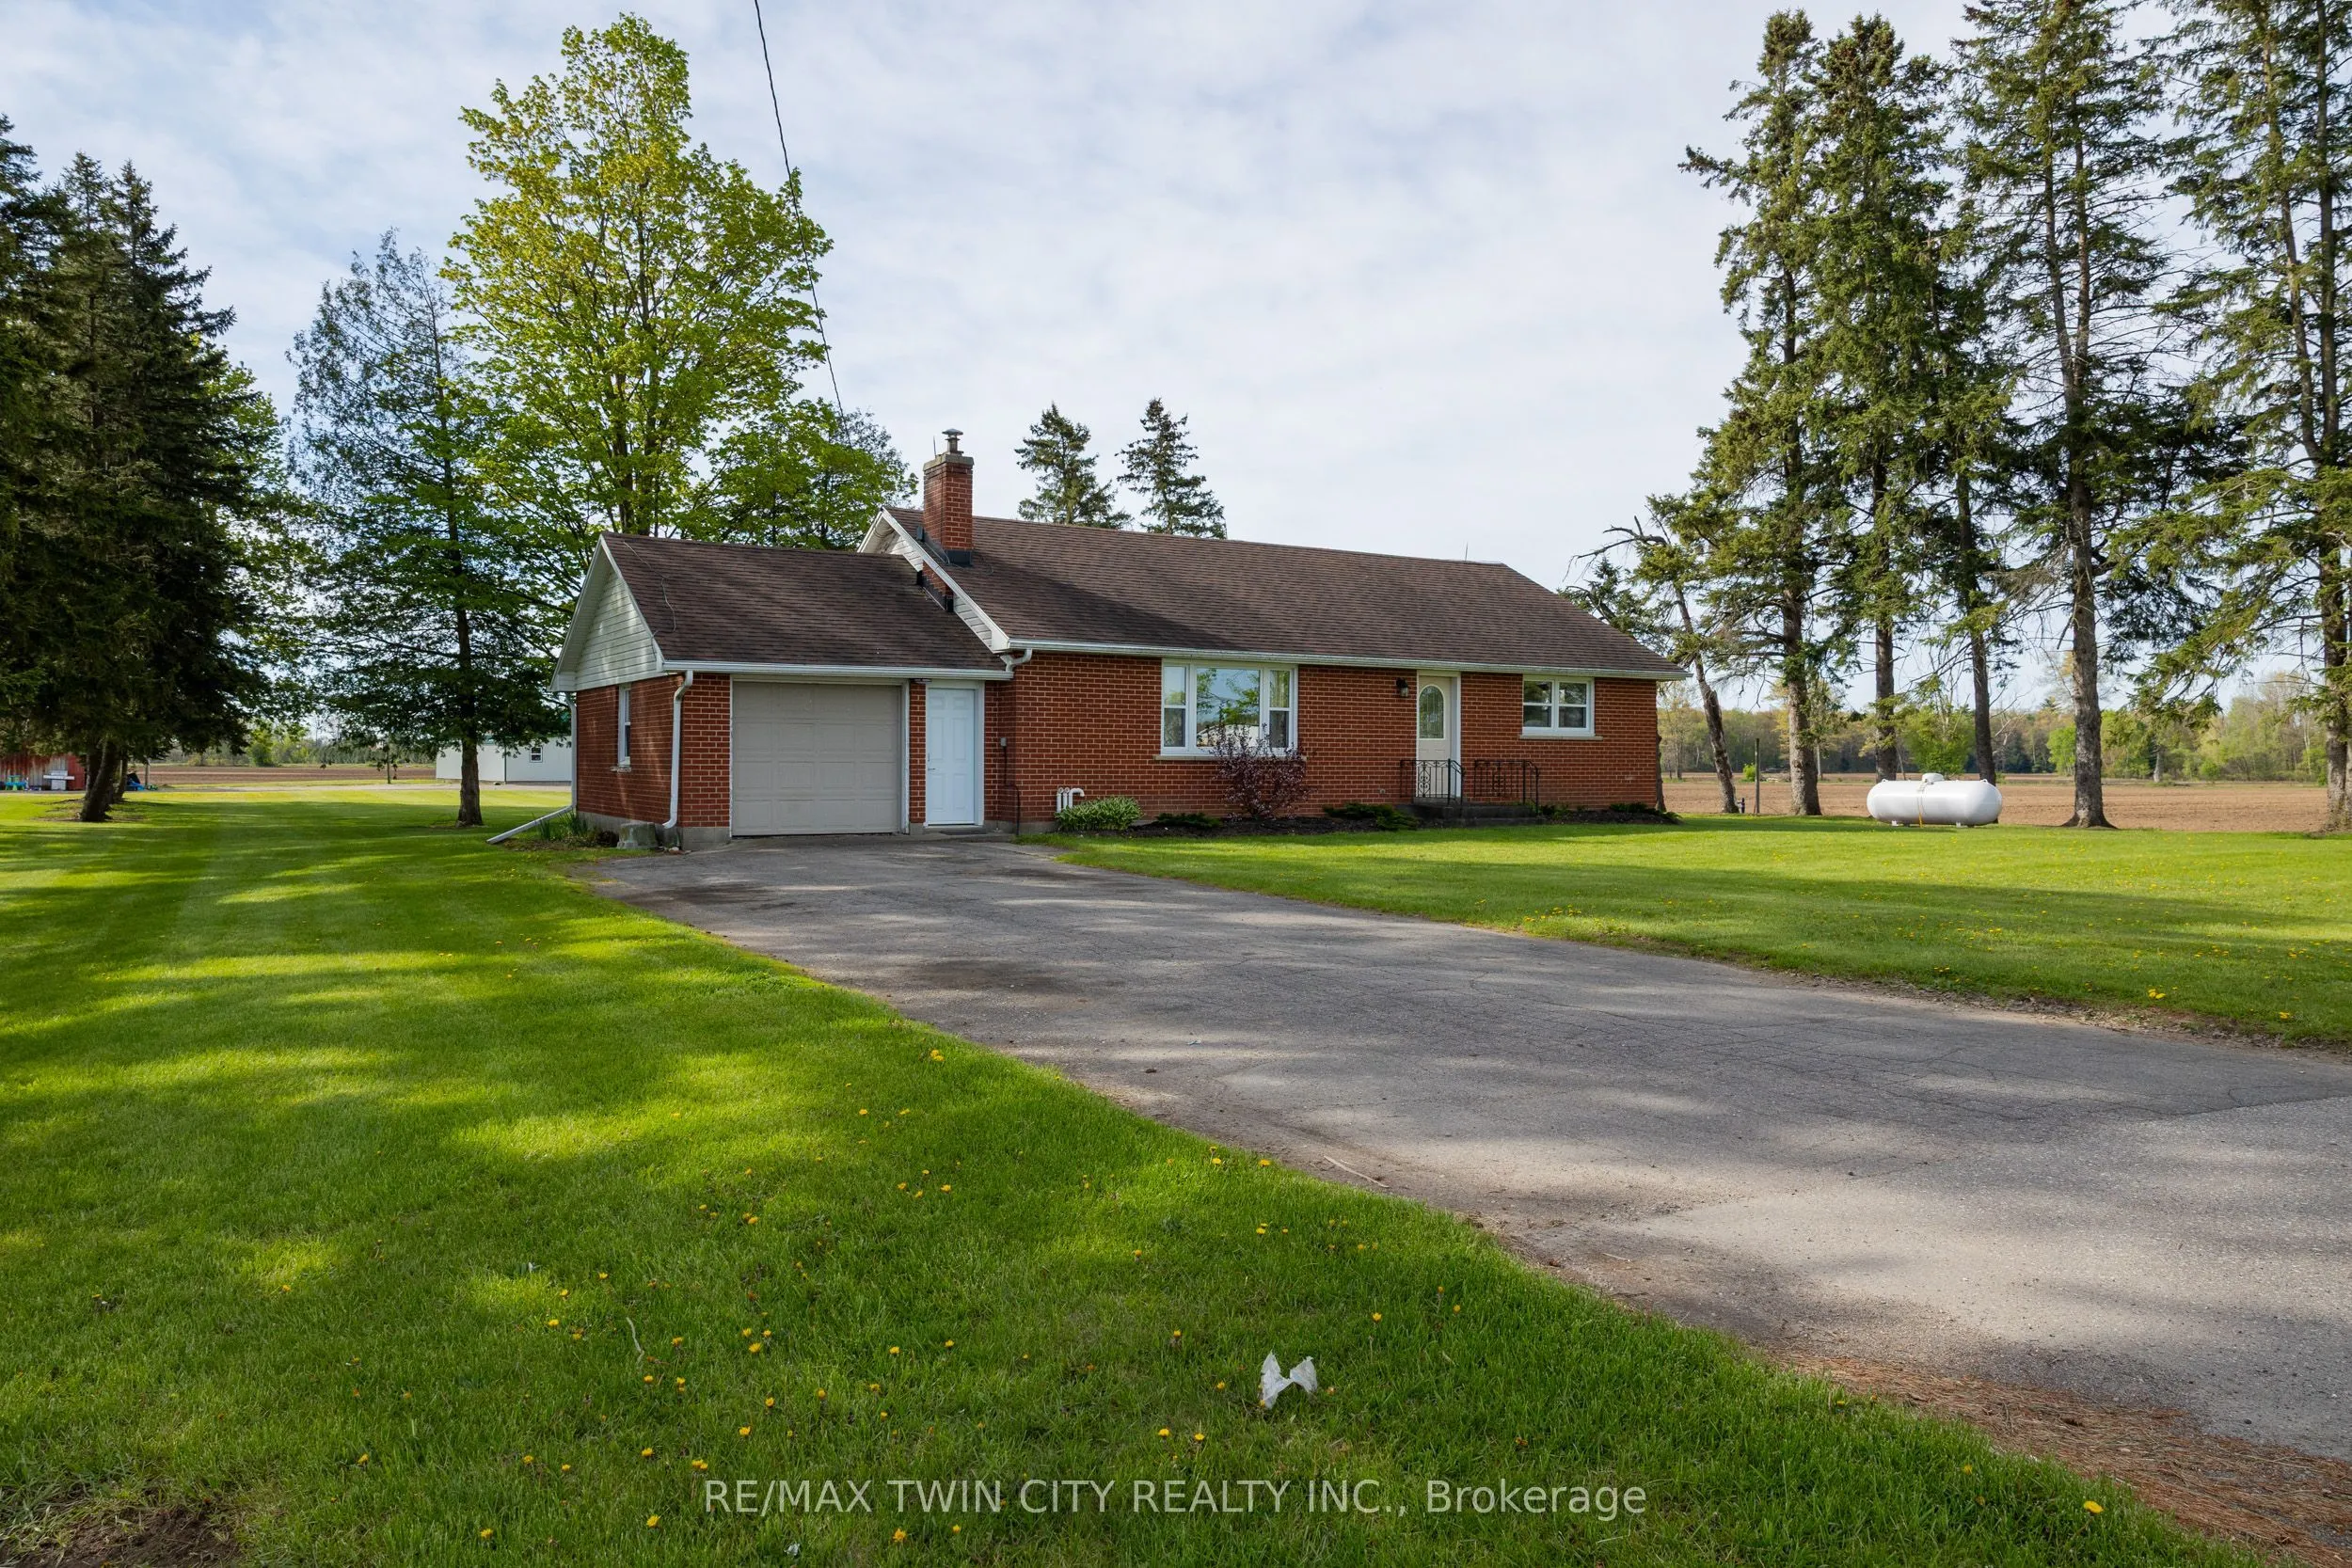
Lovingly cared for 3+1-bedroom, all brick bungalow, with full, partially finished basement in the gorgeous countryside on an approximately 2/3 acre lot. Boasting a spacious and inviting living/dining room with large windows allowing plenty of natural light, a good-sized kitchen, 3 main floor bedroom...s and a sizeable rear yard. The basement has a high ceiling height and an existing bedroom and would be an ideal in-law suite candidate with walk up access to the garage. Plenty of deep closets and storage space throughout. The single car attached garage offers inside entry into the home. Don't be fooled from the street, this home is larger than it appears. The paved private driveway can accommodate four vehicles. Located on a nice and quiet, paved country road, minutes to Brantford, Paris and Burford. Quick closing is available. Book your private viewing today before this opportunity passes you by.
Full Property Details
Interior
Bedrooms
3
Bedrooms Plus
1
Total Bedrooms
4
Washrooms
1
Square Footage
1500-2000 sqft
Basement
Full,Partially Finished
Heating Source
Propane
Heating Fuel
Forced Air
Air Conditioning
Central Air
Family Room
No
Kitchens
1
Total Kitchens
1
Fireplace Features
No
Bedrooms
3
Bedrooms Plus
1
Total Bedrooms
4
Washrooms
1
Square Footage
1500-2000 sqft
Basement
Full,Partially Finished
Heating Source
Propane
Heating Fuel
Forced Air
Air Conditioning
Central Air
Family Room
No
Kitchens
1
Total Kitchens
1
Fireplace Features
No
Exterior
Depth
189.8
Front
147.21
Acreage
.50-1.99
Driveway
Private
Lot Size
147 x 189.8 ft
Pool
None
Waterfront
None
Parking Spaces
4
Total Parking Spaces
5.00
Parking Description
Attached
Garage Spaces
1
Zoning
A
Depth
189.8
Front
147.21
Acreage
.50-1.99
Driveway
Private
Lot Size
147 x 189.8 ft
Pool
None
Waterfront
None
Parking Spaces
4
Total Parking Spaces
5.00
Parking Description
Attached
Garage Spaces
1
Zoning
A
Building Description
Style
Bungalow
Home Type
House
Subtype
Rural Residential
Year Built
51-99
Property Orientation
South
Exterior Finish
Brick
Sewers
Septic
Water Supply
Well
Possession Date
No Data
Style
Bungalow
Home Type
House
Subtype
Rural Residential
Year Built
51-99
Property Orientation
South
Exterior Finish
Brick
Sewers
Septic
Water Supply
Well
Possession Date
No Data
Community
Community
Brantford Township
Community
Brantford Township
Taxes & Fees
Taxes
$3,892.32 /yr
Tax Year
2026
Occupancy
Owner
Taxes
$3,892.32 /yr
Tax Year
2026
Occupancy
Owner
Room Types
Bedroom
-
Dimensions 10.83 x 11.75 feet
127.25 sqft
Bedroom
-
Dimensions 10.99 x 10.93 feet
120.12 sqft
Bedroom
-
Dimensions 12.66 x 14.07 feet
178.13 sqft
Bedroom
-
Dimensions 13.42 x 9.25 feet
124.14 sqft
Dining Room
-
Dimensions 12.66 x 10.33 feet
130.78 sqft
Kitchen
-
Dimensions 14.99 x 11.32 feet
169.69 sqft
Living Room
-
Dimensions 12.66 x 12.01 feet
152.05 sqft
Other
-
Dimensions 14.34 x 15.09 feet
216.39 sqft
Utility Room
-
Dimensions 26.67 x 27.66 feet
737.69 sqft
Similar Properties(No results)
Mortgage Calculator
Calculate your estimated monthly mortgage payment
Price
$599,900
$
%
%
Total cost of mortgage
$0
Monthly payment
By clicking Save, we will calculate your estimated mortgage for all properties using the saved values (down payment percentage, interest rate, and amortization).
The accuracy and applicability of this calculator are not guaranteed.