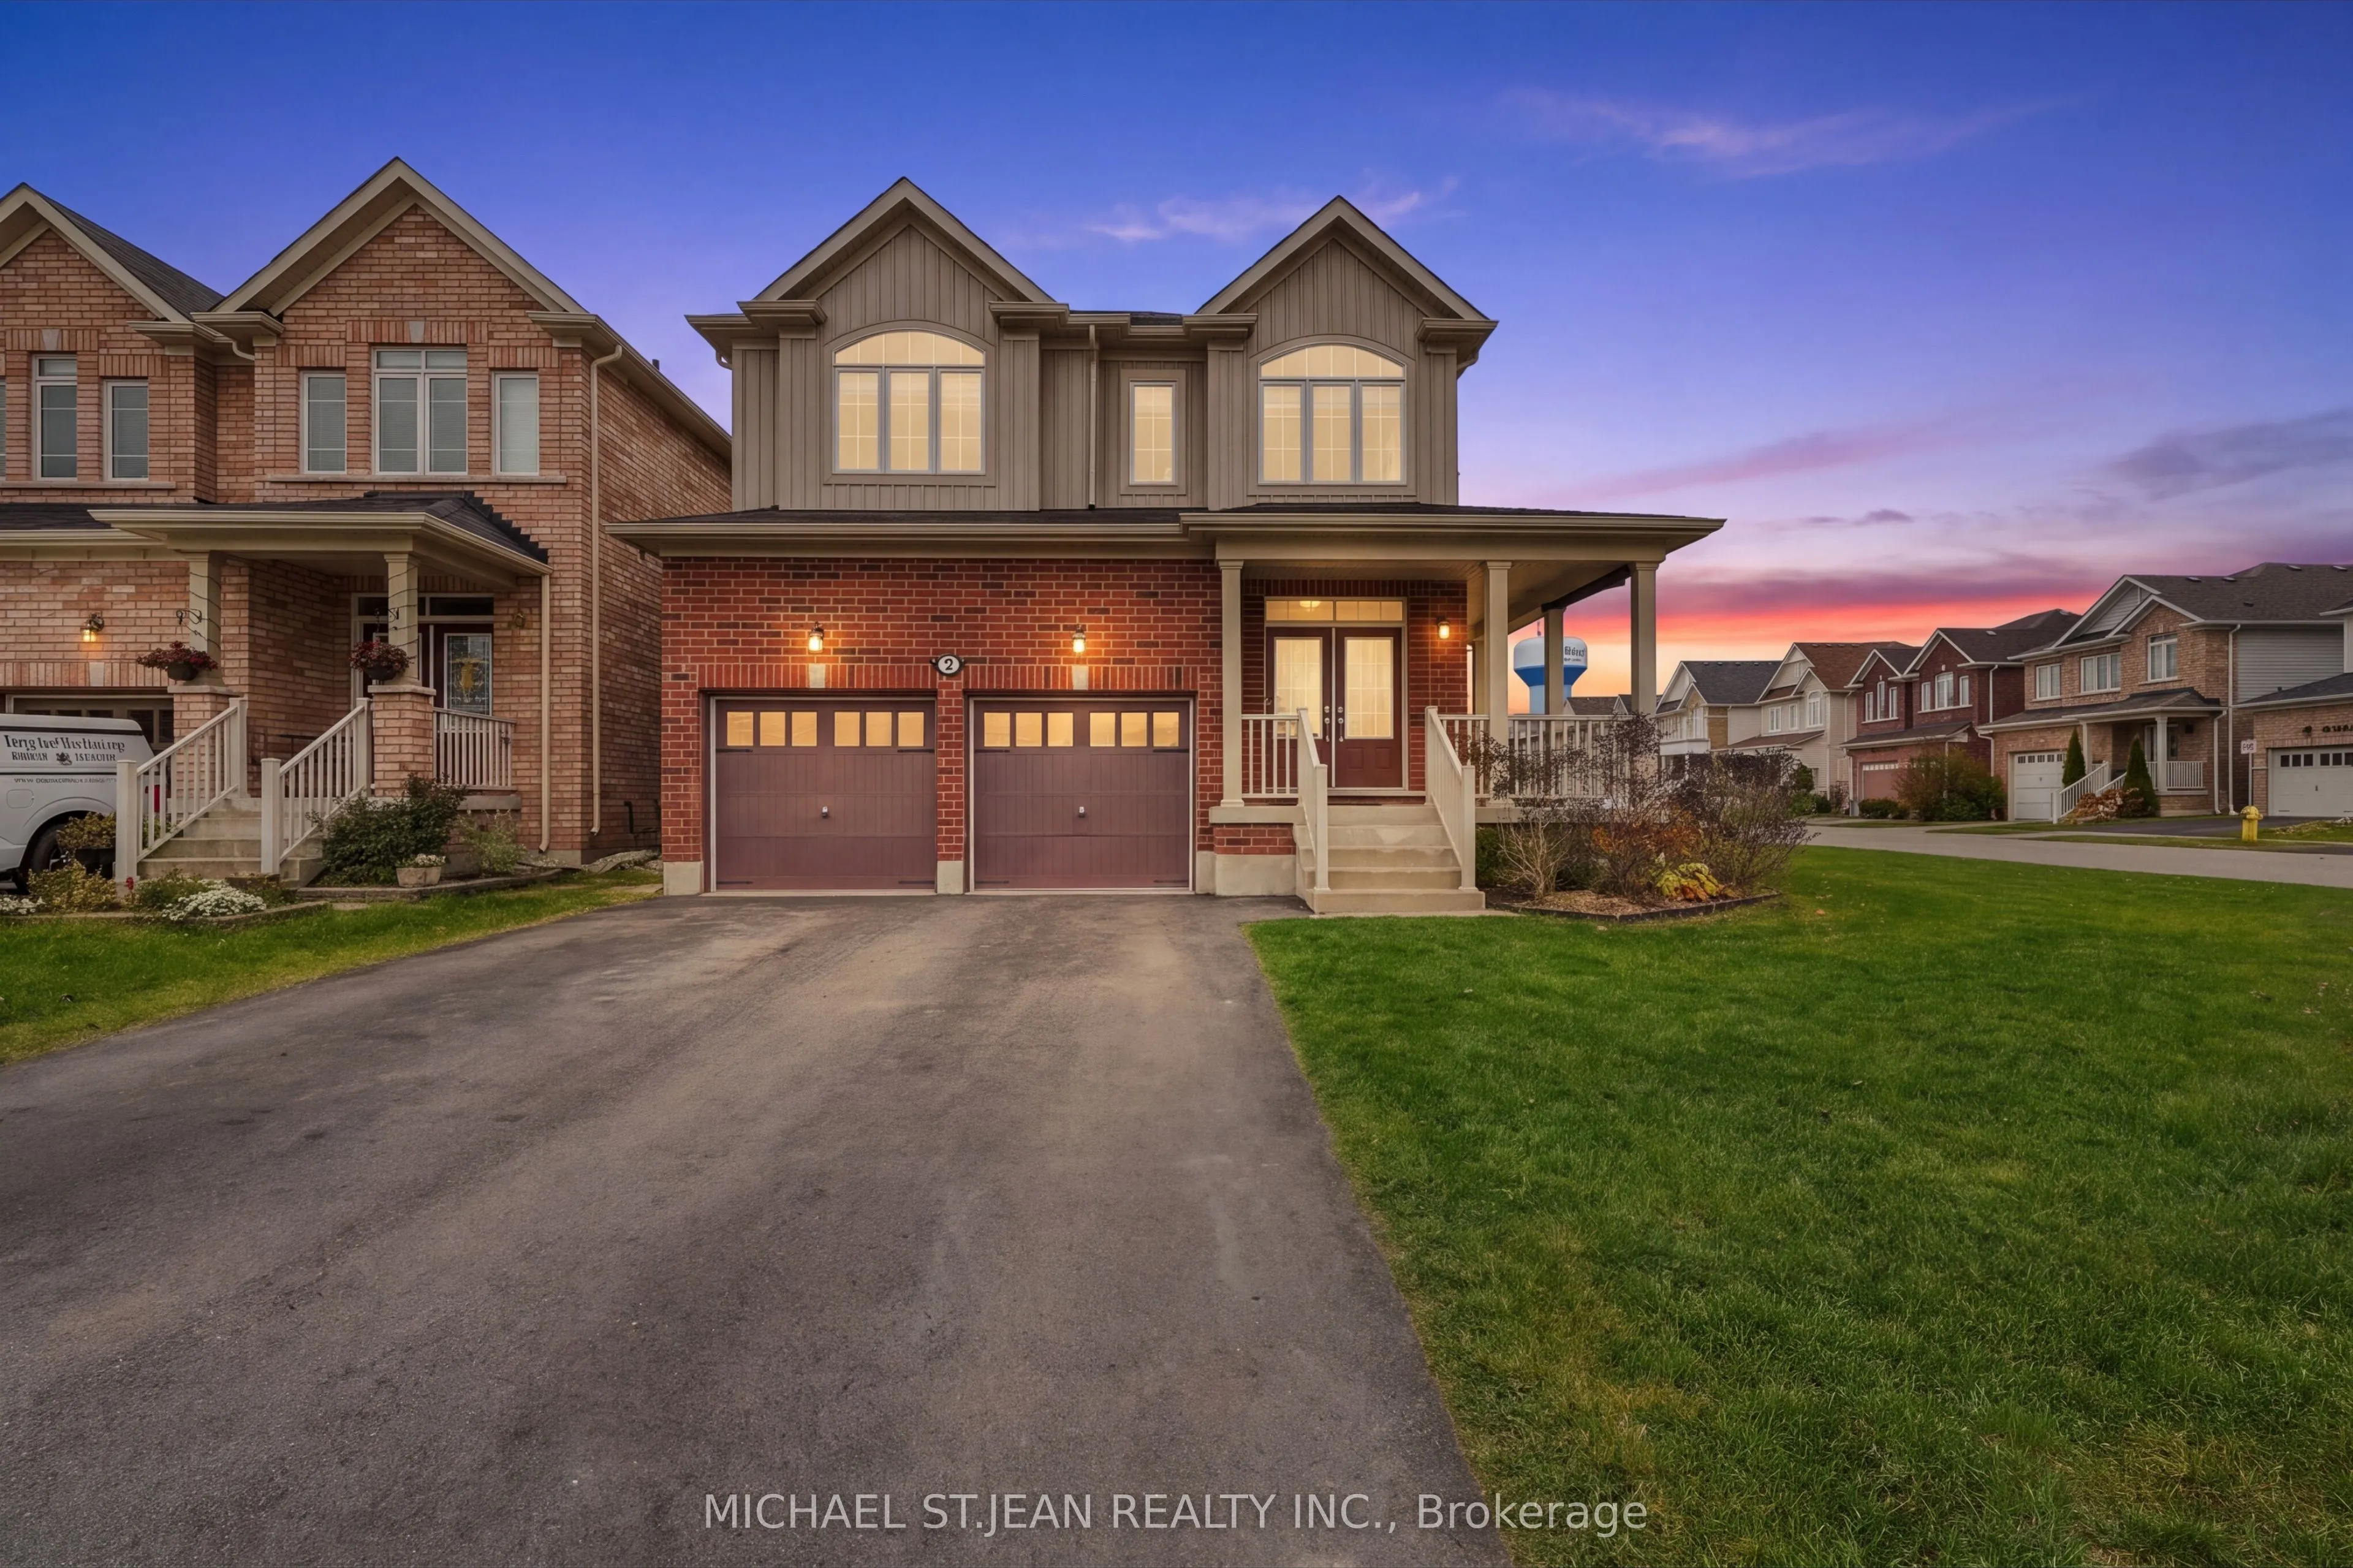
Sign In or Create a Free Account to see full details of this property
Key Facts
Key facts for 2 Attlebery Crescent
Property Type
House, 2-Storey
Parking
Built-In 2 garage, 4 parking
MLS #
X14184268
Size
2000-2500 sqft
Basement
Full,Unfinished
Listed on
2026-11-16
Lot size
37 x 113.34
Tax
$5,394.60 /yr
Days on Market
1
Approximate Age
6-15
Maintenance Fee
-
Description
Welcome to this beautifully maintained, just 6-year-old home, offering the perfect blend of modern living and comfort. Featuring 3 spacious bedrooms and 3 bathrooms, this home provides a functional layout ideal for families, first-time buyers, or those looking to grow. Enjoy the added privacy of a f...ully fenced backyard, perfect for entertaining, relaxing, or enjoying time outdoors. Located in a young, up-and-coming community surrounded by newer homes and continued growth, this is a fantastic opportunity to get into an evolving neighbourhood and make it your own. A great place to call home!
Full Property Details
Interior
Bedrooms
4
Total Bedrooms
4
Washrooms
3
Square Footage
2000-2500 sqft
Basement
Full,Unfinished
Heating Source
Gas
Heating Fuel
Forced Air
Air Conditioning
Central Air
Family Room
No
Kitchens
1
Total Kitchens
1
Fireplace Features
No
Bedrooms
4
Total Bedrooms
4
Washrooms
3
Square Footage
2000-2500 sqft
Basement
Full,Unfinished
Heating Source
Gas
Heating Fuel
Forced Air
Air Conditioning
Central Air
Family Room
No
Kitchens
1
Total Kitchens
1
Fireplace Features
No
Exterior
Depth
113.34
Front
36.71
Acreage
< .50
Driveway
Private Double
Lot Size
37 x 113.34 ft
Pool
None
Parking Spaces
4
Total Parking Spaces
6.00
Parking Description
Built-In
Garage Spaces
2
Zoning
R2-18
Depth
113.34
Front
36.71
Acreage
< .50
Driveway
Private Double
Lot Size
37 x 113.34 ft
Pool
None
Parking Spaces
4
Total Parking Spaces
6.00
Parking Description
Built-In
Garage Spaces
2
Zoning
R2-18
Building Description
Style
2-Storey
Home Type
House
Subtype
Detached
Year Built
6-15
Property Orientation
North
Exterior Finish
Brick Veneer,Vinyl Siding
Sewers
Sewer
Water Supply
Municipal
Possession Date
No Data
Style
2-Storey
Home Type
House
Subtype
Detached
Year Built
6-15
Property Orientation
North
Exterior Finish
Brick Veneer,Vinyl Siding
Sewers
Sewer
Water Supply
Municipal
Possession Date
No Data
Community
Community
Paris
Community
Paris
Taxes & Fees
Taxes
$5,394.60 /yr
Tax Year
2025
Occupancy
Tenant
Taxes
$5,394.60 /yr
Tax Year
2025
Occupancy
Tenant
Room Types
Bathroom
4 Pc Ensuite
Dimensions 12.01 x 8.66 feet
104.01 sqft
Bathroom
2 Pc Bath
Dimensions 4.99 x 5.09 feet
25.4 sqft
Bathroom
4 Pc Bath
Dimensions 8.92 x 8.01 feet
71.45 sqft
Bedroom 2
-
Dimensions 13.09 x 9.15 feet
119.77 sqft
Bedroom 3
-
Dimensions 11.09 x 13.68 feet
151.71 sqft
Bedroom 4
-
Dimensions 16.17 x 11.75 feet
190 sqft
Breakfast
-
Dimensions 13.91 x 8.66 feet
120.46 sqft
Dining Room
-
Dimensions 14.99 x 12.66 feet
189.77 sqft
Foyer
-
Dimensions 8.92 x 4.92 feet
43.89 sqft
Kitchen
-
Dimensions 14.01 x 7.84 feet
109.84 sqft
Living Room
-
Dimensions 13.32 x 15.42 feet
205.39 sqft
Primary Bedroom
Walk-In Closet(s)
Dimensions 15.32 x 15.42 feet
236.23 sqft
Similar Properties(No results)
Mortgage Calculator
Calculate your estimated monthly mortgage payment
Price
$789,999
$
%
%
Monthly payment
By clicking Save, we will calculate your estimated mortgage for all properties using the saved values (down payment percentage, interest rate, and amortization).
The accuracy and applicability of this calculator are not guaranteed.