Sign In or Create a Free Account to see full details of this property
Key Facts
Key facts for 1030 King Street W #118
Property Type
Condo, 2-Storey
Parking
Underground 1 garage, 1 parking
MLS #
C14192862
Size
700-799 sqft
Basement
None
Listed on
2026-11-18
Lot size
-
Tax
$3,537.30 /yr
Days on Market
0
Approximate Age
11-15
Maintenance Fee
$663.83/mo
Central Air Conditio...
Description
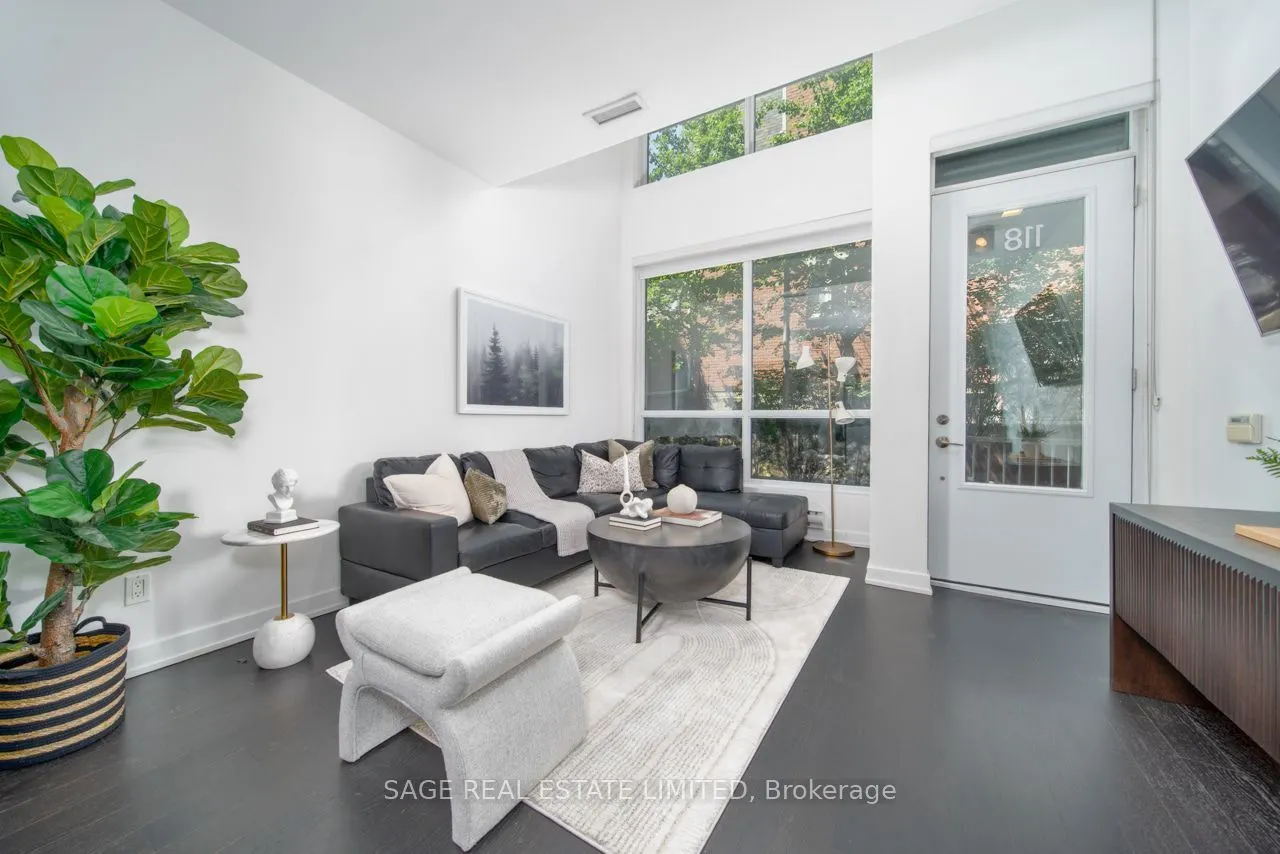
A rare two storey walk up LOFT with its own private walkout, which means you can skip the elevator, skip the lobby small talk, & have your dog's leash clipped before most of yourneighbours have found their fob.Inside, 731 SF works harder than units twice its size. West-facing windows pour natural li...ght across both levels all afternoon long, bouncing off rich espresso hardwood that runsthroughout. The main floor is open concept w soaring ceilings, integrated stainless appliances, quartz counters, & a powder room for guests (because nobody should have to send company upstairs). & the under stair nook? That's not wasted space, that's your office. Harry Pottercould never.Upstairs you'll find the bedroom level + a den & laundry, so the "where do I put my desk / my Peloton / my questionable FB Marketplace find" debate solves itself. The building pulls its weight too: full gym, concierge, party room, & more. Add parking & astorage locker, & you've got a unit that checks boxes you didn't know you had.Steps from Liberty Village, planted right on King West. Walk out your door & you're already there. This is downtown living, ideally designed.
Quartz Counter, Stainless Steel Appl, Centre Island
Dimensions 10.5 x 6.89 feet
72.34 sqft
Living Room
Walk-Out
Dimensions 13.45 x 12.47 feet
167.72 sqft
Primary Bedroom
Overlooks Living, Open Stairs
Dimensions 8.86 x 5.91 feet
52.36 sqft
Similar Properties(No results)
Mortgage Calculator
Calculate your estimated monthly mortgage payment
Price
$682,000
$
%
%
Monthly payment
By clicking Save, we will calculate your estimated mortgage for all properties using the saved values (down payment percentage, interest rate, and amortization).
The accuracy and applicability of this calculator are not guaranteed.