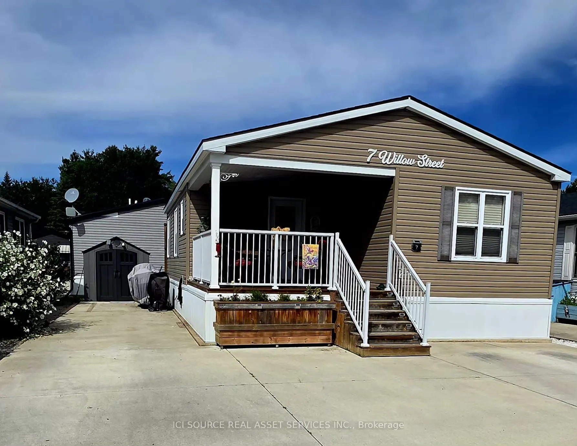
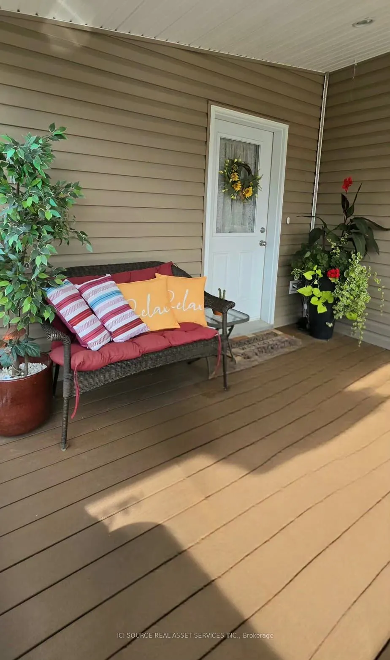
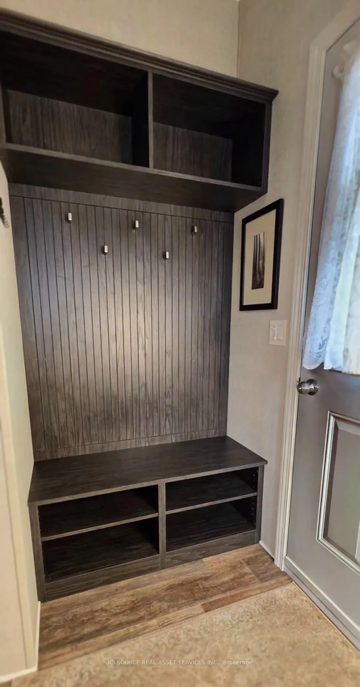
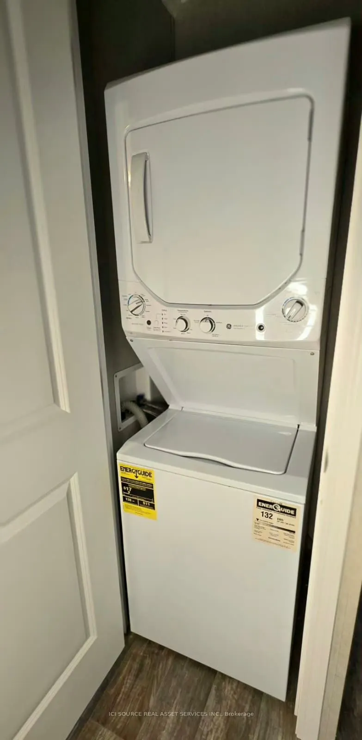
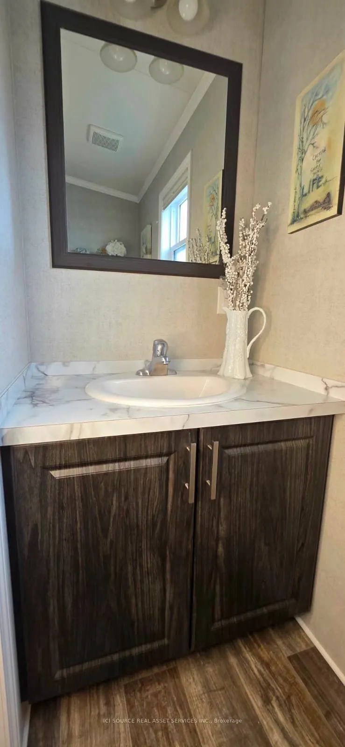
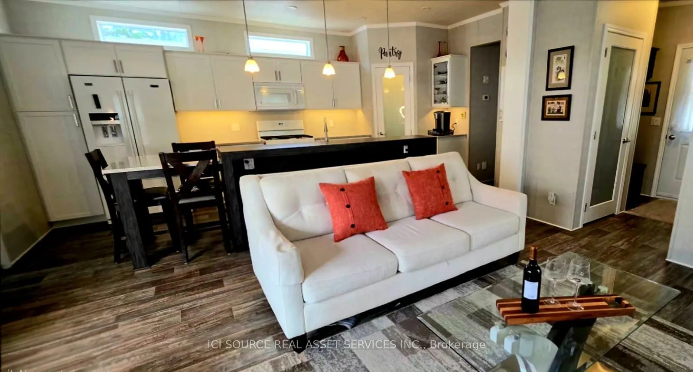
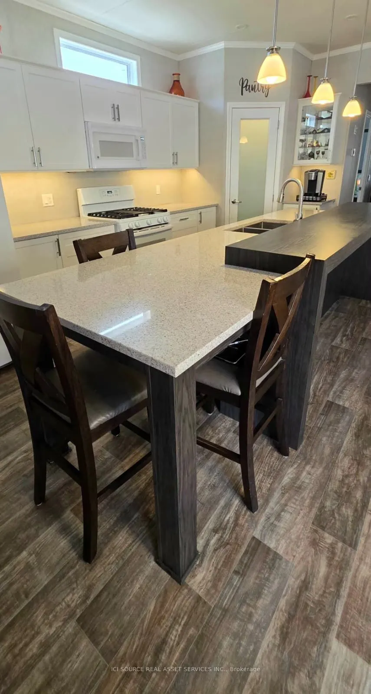
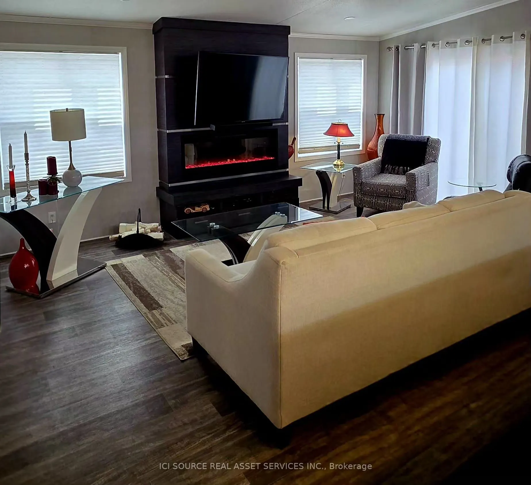
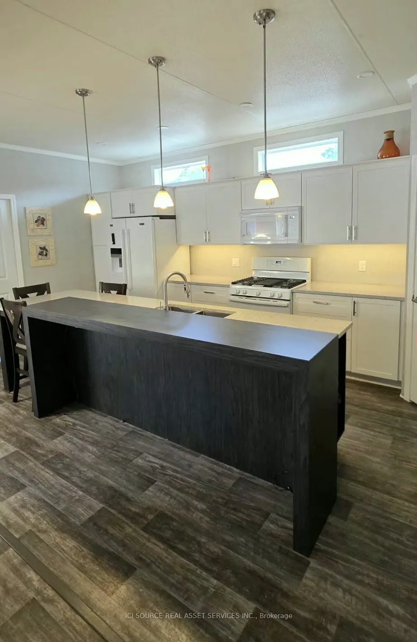
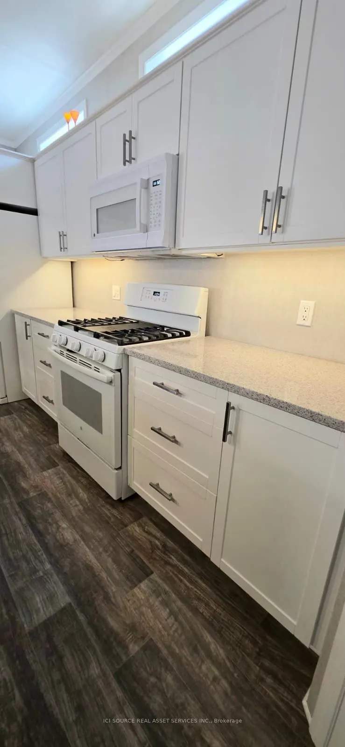
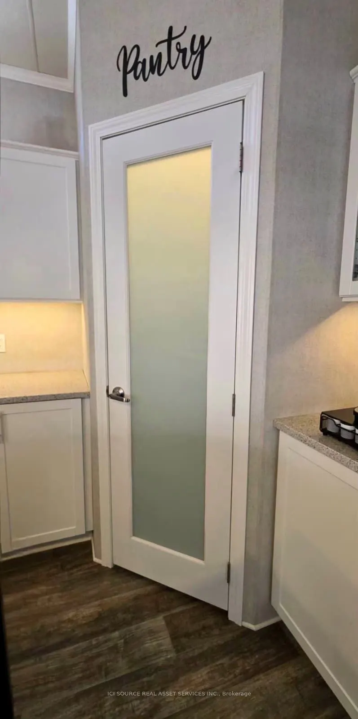
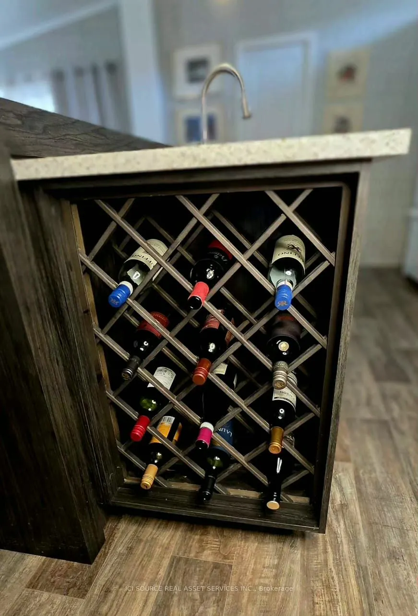
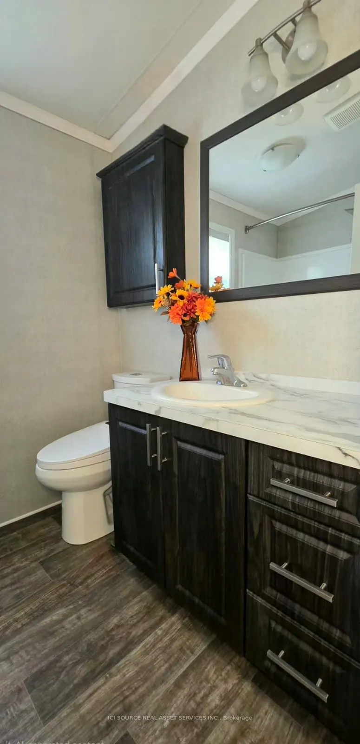
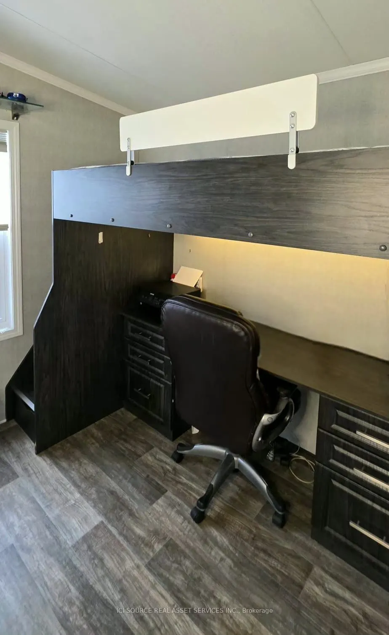
Discover One of Burlington's Best-Kept Secrets: An exclusive gated community offering a truly unique, low-maintenance lifestyle tailored to the most discerning buyer. Premium Composite Decking: Custom-installed on both the covered front social porch and the private rear BBQ deck. 8x10 Workshop Shed.... Owned Infrastructure: High-efficiency furnace, A/C, water heater, water softener and a backup generator. CUSTOM INTERIOR UPGRADES (Northlander Factory-Customized). Sun-Drenched Modern Aesthetic: Bright "white-on-white" kitchen surrounded by upgraded, extra windows for maximum natural light. Custom "Conversational" Kitchen Island: Specially extended layout allowing for comfortable, face-to-face dining. Premium Quartz Kitchen Countertops. Walk-In Pantry. Soft-Close Cabinetry. Main Bedroom: Features a custom-installed ceiling fan for perfect nighttime climate control, alongside factory-integrated built-in dresser drawers, closets and two custom matching night tables. 2nd Bedroom / Home Office: Completely custom-built footprint featuring an integrated desk and an overhead single bunk. Cosy Electric Fireplace Focal Point. Closet Laundry Space: Sleek, integrated closet layout built specifically to house a stackable washer and dryer unit (included). Utility & Vacuum Closet: With central vacuum. Built-In Linen Closet. Spa-Luxury Bathrooms: Heated bidet seats installed in both the main full bath and the convenient 2-piece powder. *For Additional Property Details Click The Brochure Icon Below*
Full Property Details
Interior
Bedrooms
2
Total Bedrooms
2
Washrooms
2
Square Footage
700-1100 sqft
Basement
None
Heating Source
Propane
Heating Fuel
Forced Air
Air Conditioning
Central Air
Family Room
No
Kitchens
1
Total Kitchens
1
Fireplace Features
No
Bedrooms
2
Total Bedrooms
2
Washrooms
2
Square Footage
700-1100 sqft
Basement
None
Heating Source
Propane
Heating Fuel
Forced Air
Air Conditioning
Central Air
Family Room
No
Kitchens
1
Total Kitchens
1
Fireplace Features
No
Exterior
Depth
0.0
Front
0.0
Driveway
Private
Lot Size
0 x 0.0 ft
Pool
Community
Parking Spaces
3
Total Parking Spaces
3.00
Parking Description
None
Garage Spaces
0
Depth
0.0
Front
0.0
Driveway
Private
Lot Size
0 x 0.0 ft
Pool
Community
Parking Spaces
3
Total Parking Spaces
3.00
Parking Description
None
Garage Spaces
0
Building Description
Style
Bungalow
Home Type
Other
Subtype
Modular Home
Property Orientation
South
Exterior Finish
Vinyl Siding
Sewers
Septic
Water Supply
Well
Possession Date
No Data
Style
Bungalow
Home Type
Other
Subtype
Modular Home
Property Orientation
South
Exterior Finish
Vinyl Siding
Sewers
Septic
Water Supply
Well
Possession Date
No Data
Community
Community
Rural Burlington
Community
Rural Burlington
Taxes & Fees
Taxes
$504 /yr
Tax Year
2026
Occupancy
Owner
Taxes
$504 /yr
Tax Year
2026
Occupancy
Owner
Room Types
Bedroom
-
Dimensions 9.42 x 9.42 feet
88.74 sqft
Bedroom 2
-
Dimensions 9.32 x 9.42 feet
87.79 sqft
Kitchen
-
Dimensions 18.83 x 11.75 feet
221.25 sqft
Living Room
-
Dimensions 17.85 x 11.42 feet
203.85 sqft
Similar Properties(No results)
Mortgage Calculator
Calculate your estimated monthly mortgage payment
Price
$529,000
$
%
%
Total cost of mortgage
$0
Monthly payment
By clicking Save, we will calculate your estimated mortgage for all properties using the saved values (down payment percentage, interest rate, and amortization).
The accuracy and applicability of this calculator are not guaranteed.