Sign In or Create a Free Account to see full details of this property
Key Facts
Key facts for 41 Banfield Street
Property Type
House, 2-Storey
Parking
None 0 garage, 2 parking
MLS #
X13640064
Size
1100-1500 sqft
Basement
Partially Finished
Listed on
2026-08-05
Lot size
41 x 132.0
Tax
$3,922.40 /yr
Days on Market
69
Approximate Age
100+
Maintenance Fee
-
Description
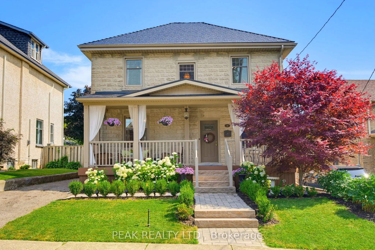
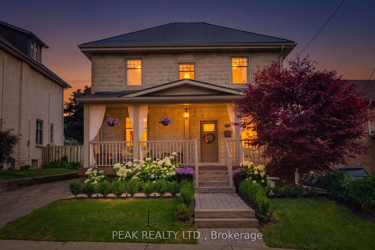
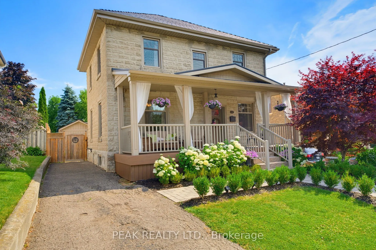
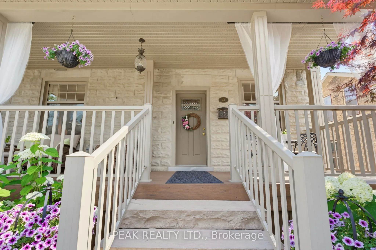
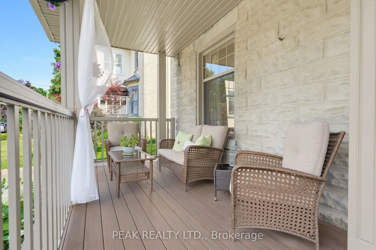
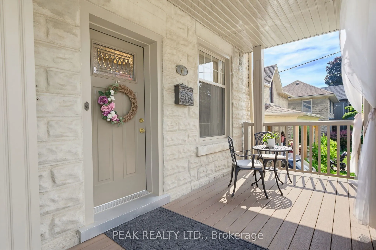
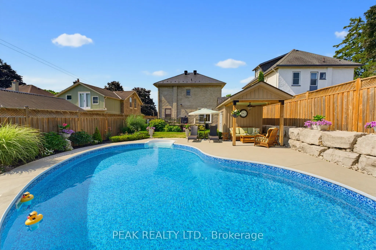
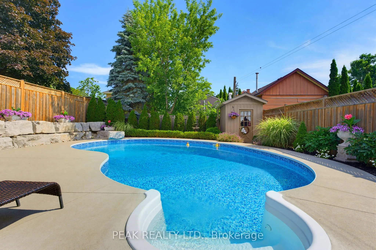
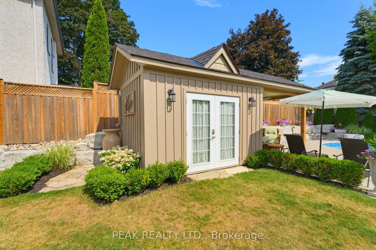
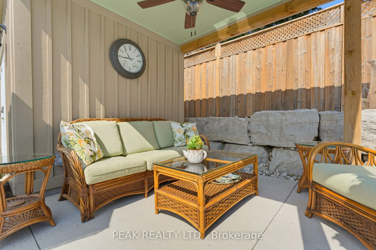
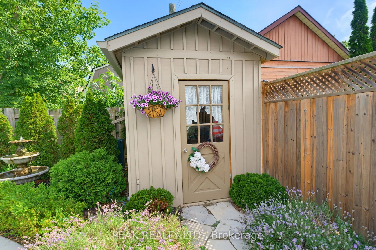
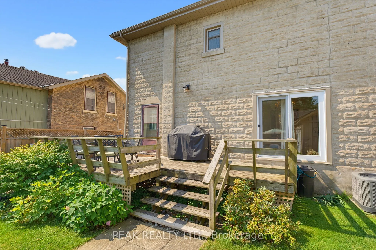
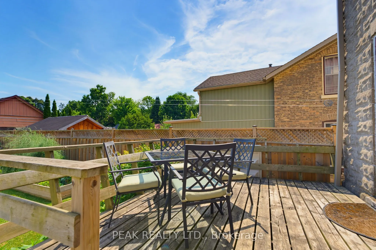
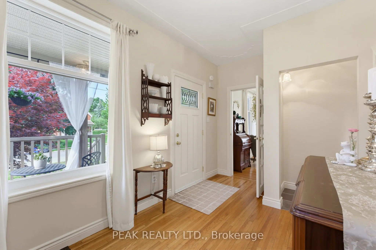
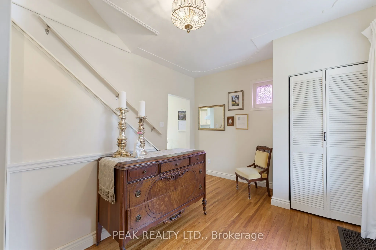
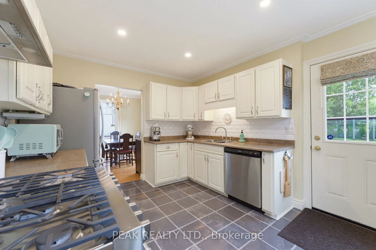
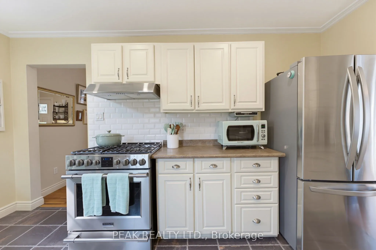
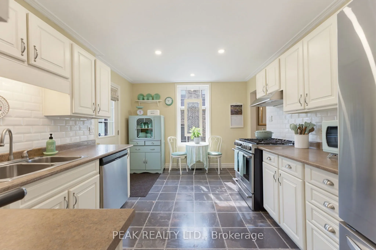
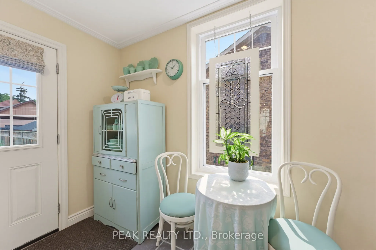
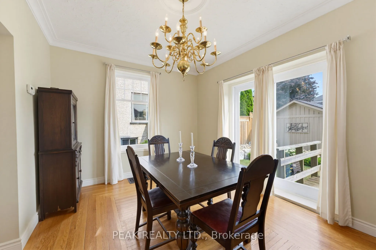
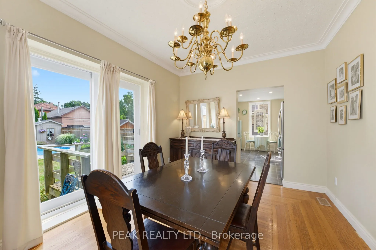
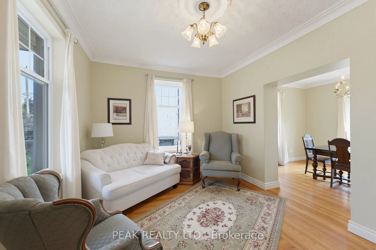
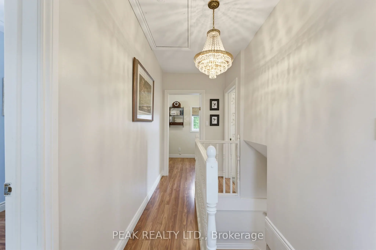
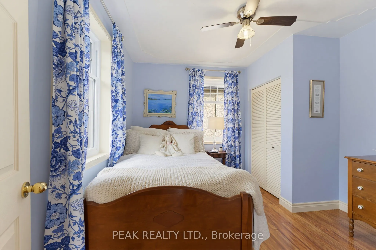
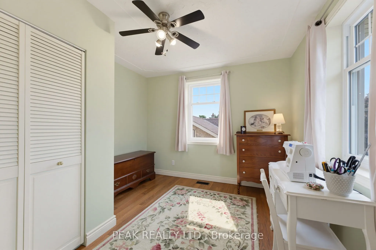
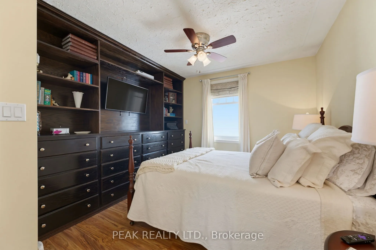
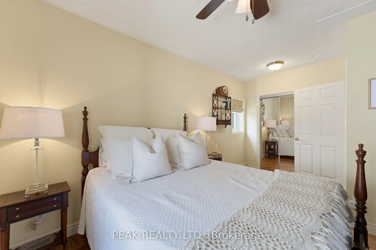
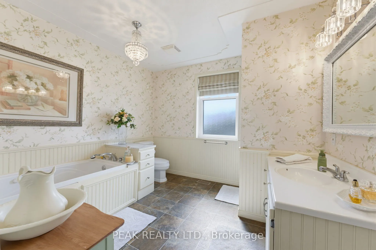
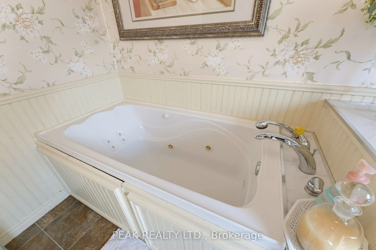
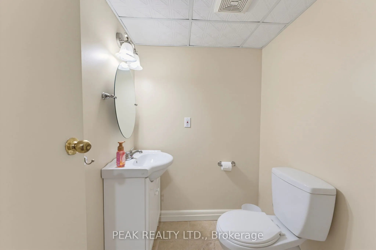
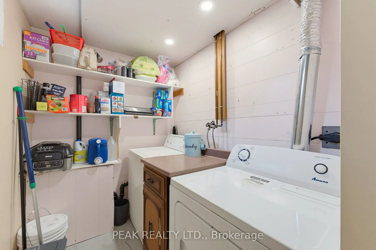
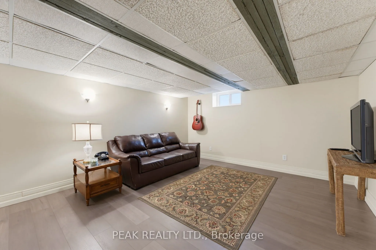
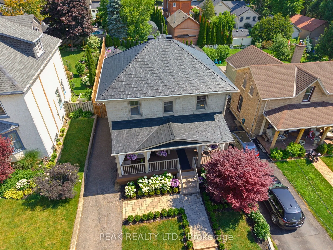
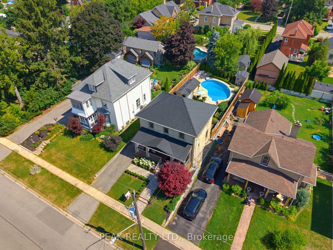
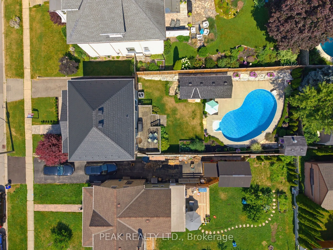
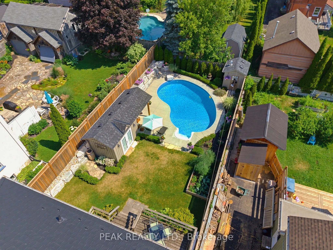
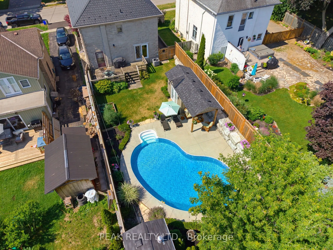
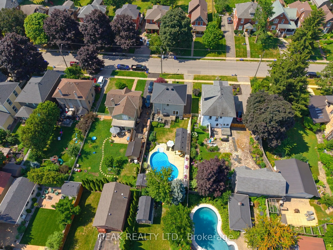
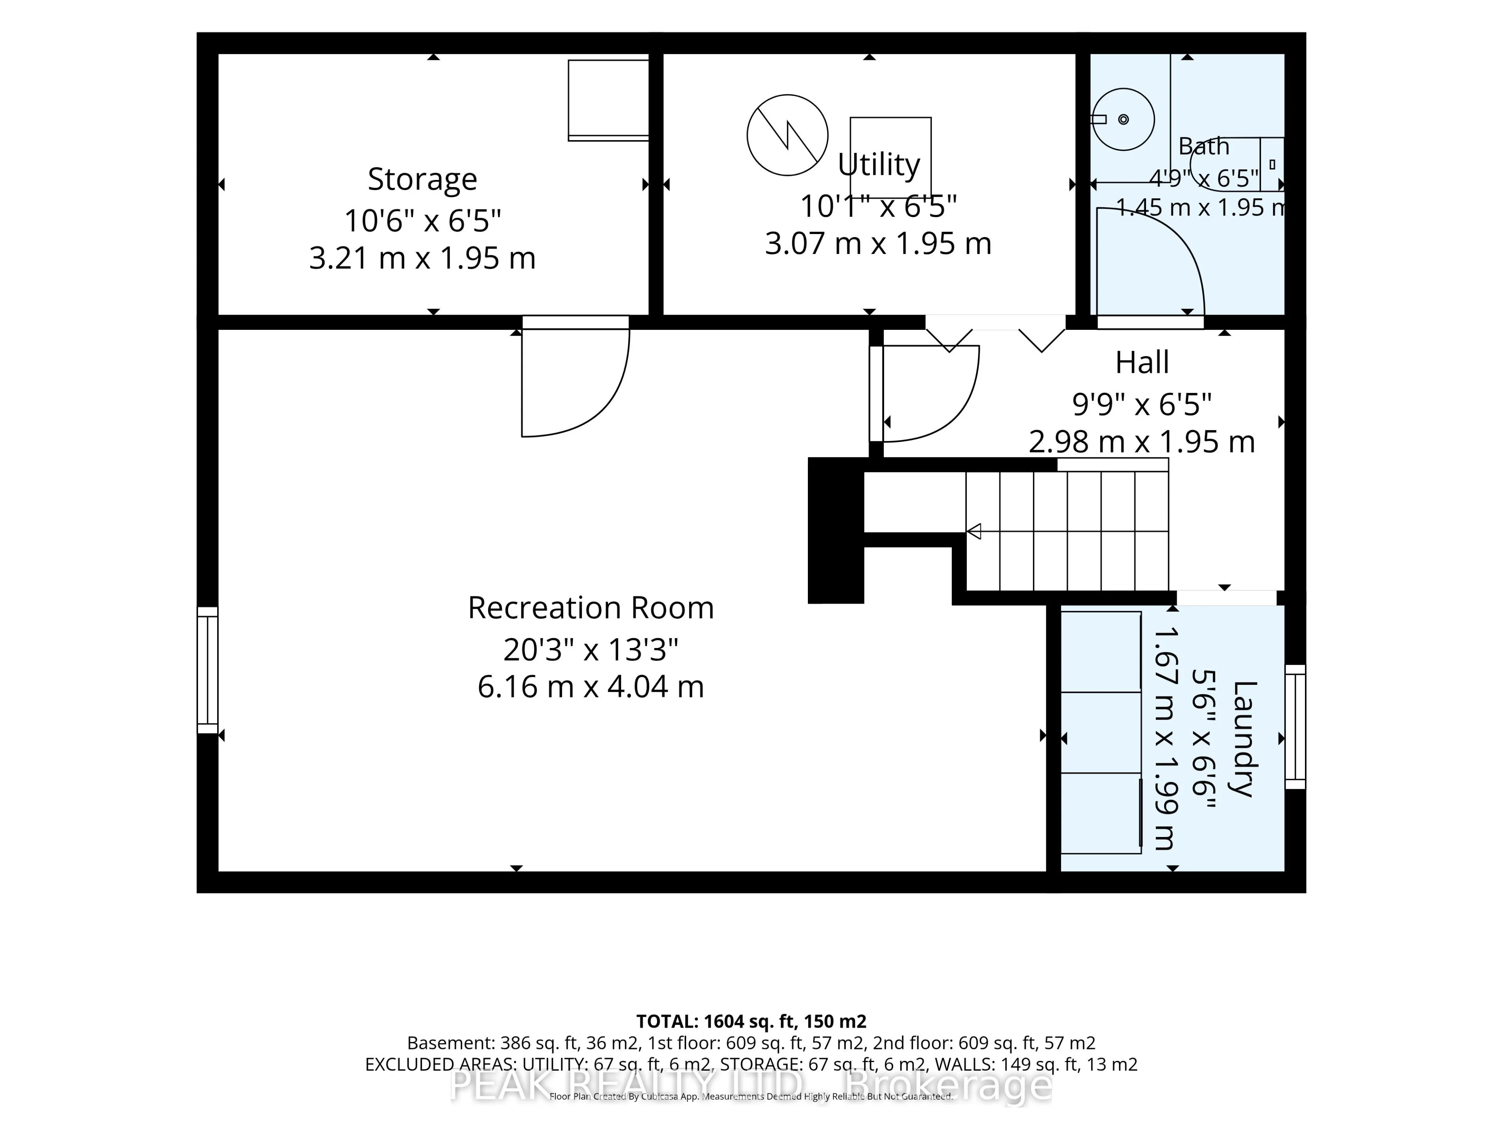
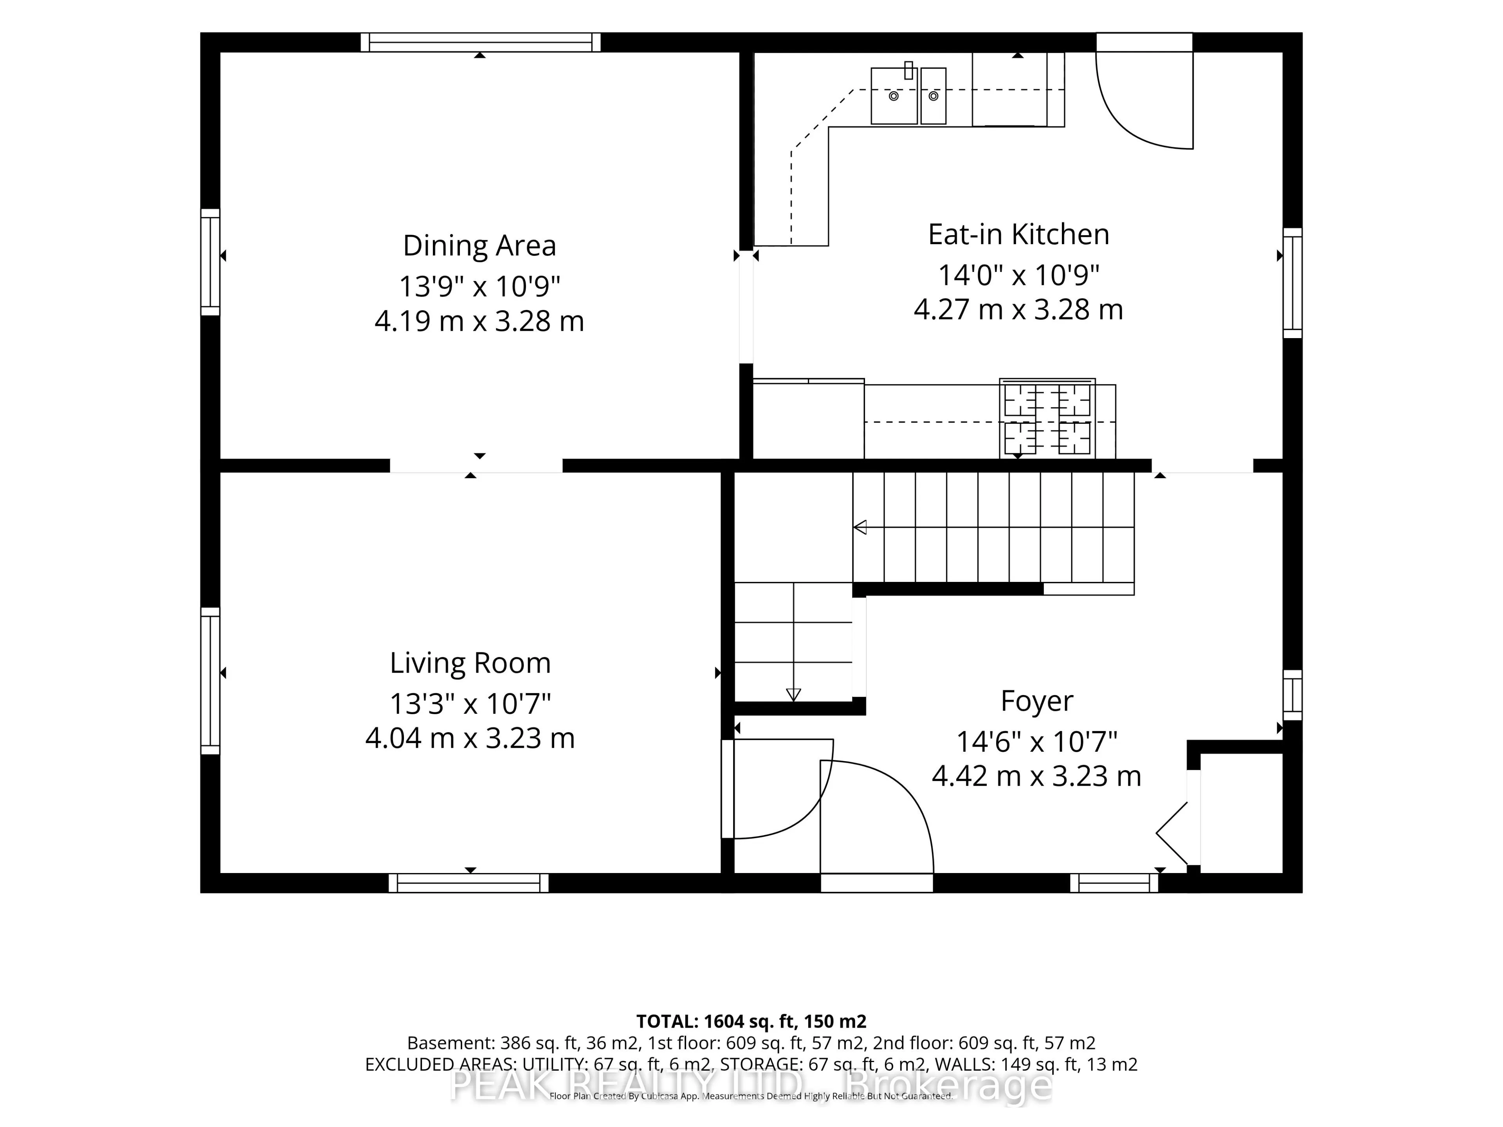
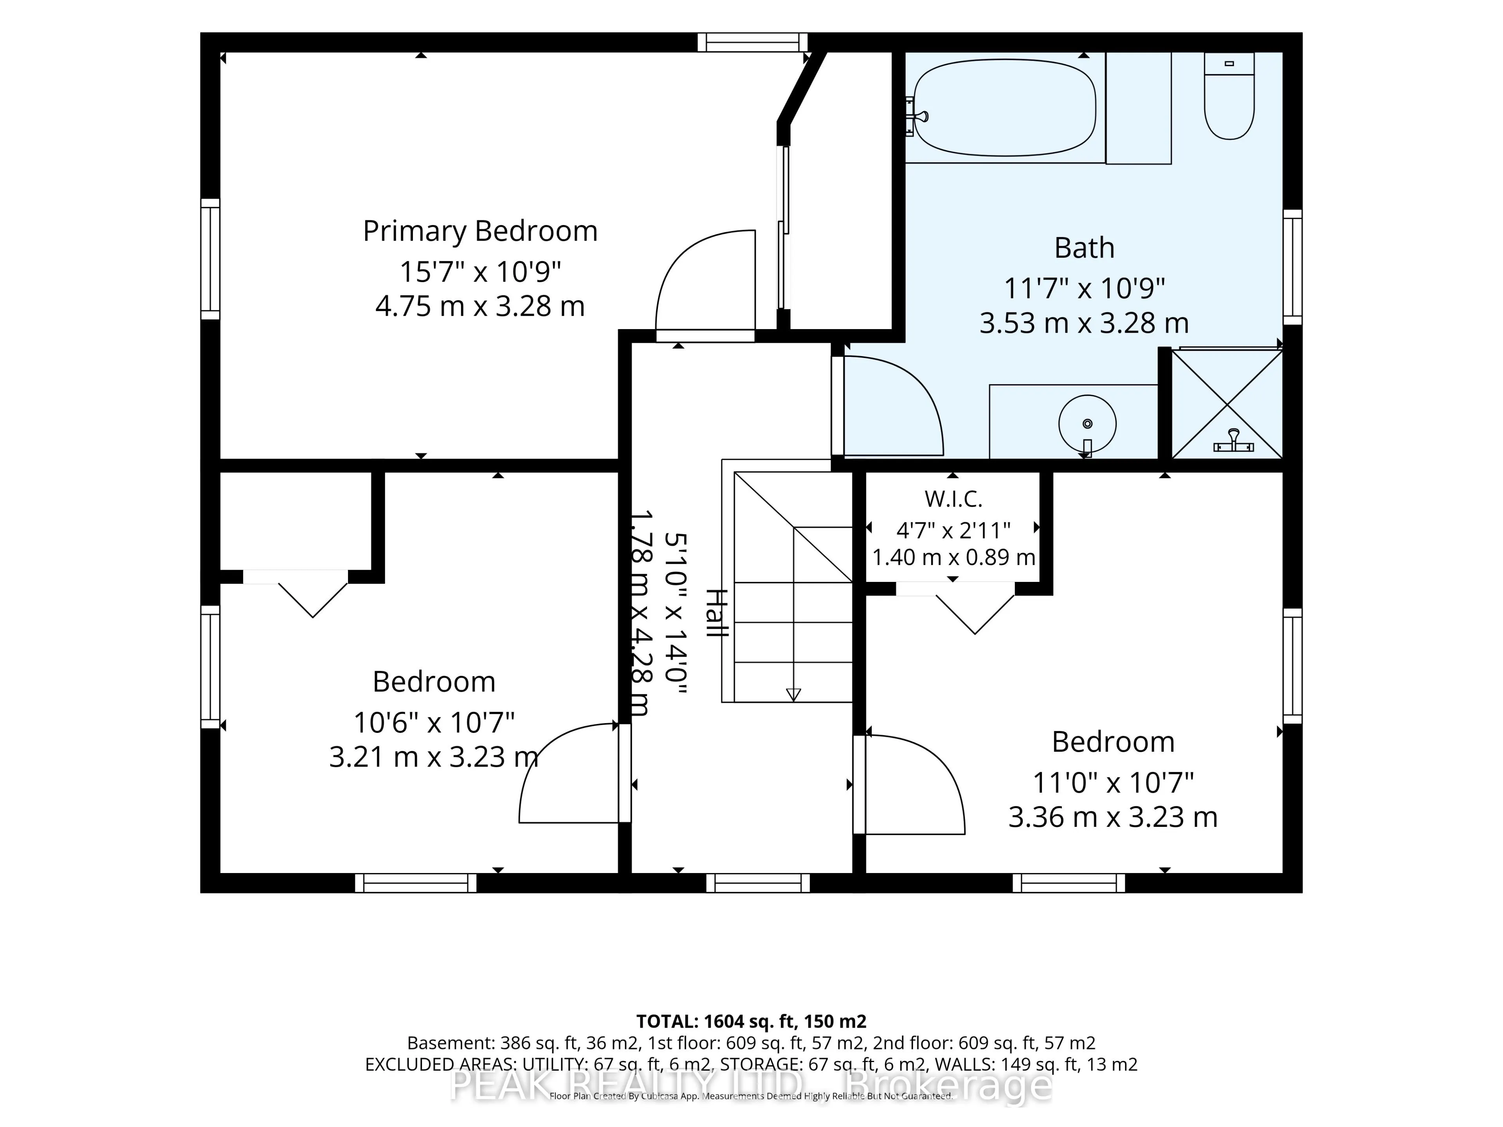
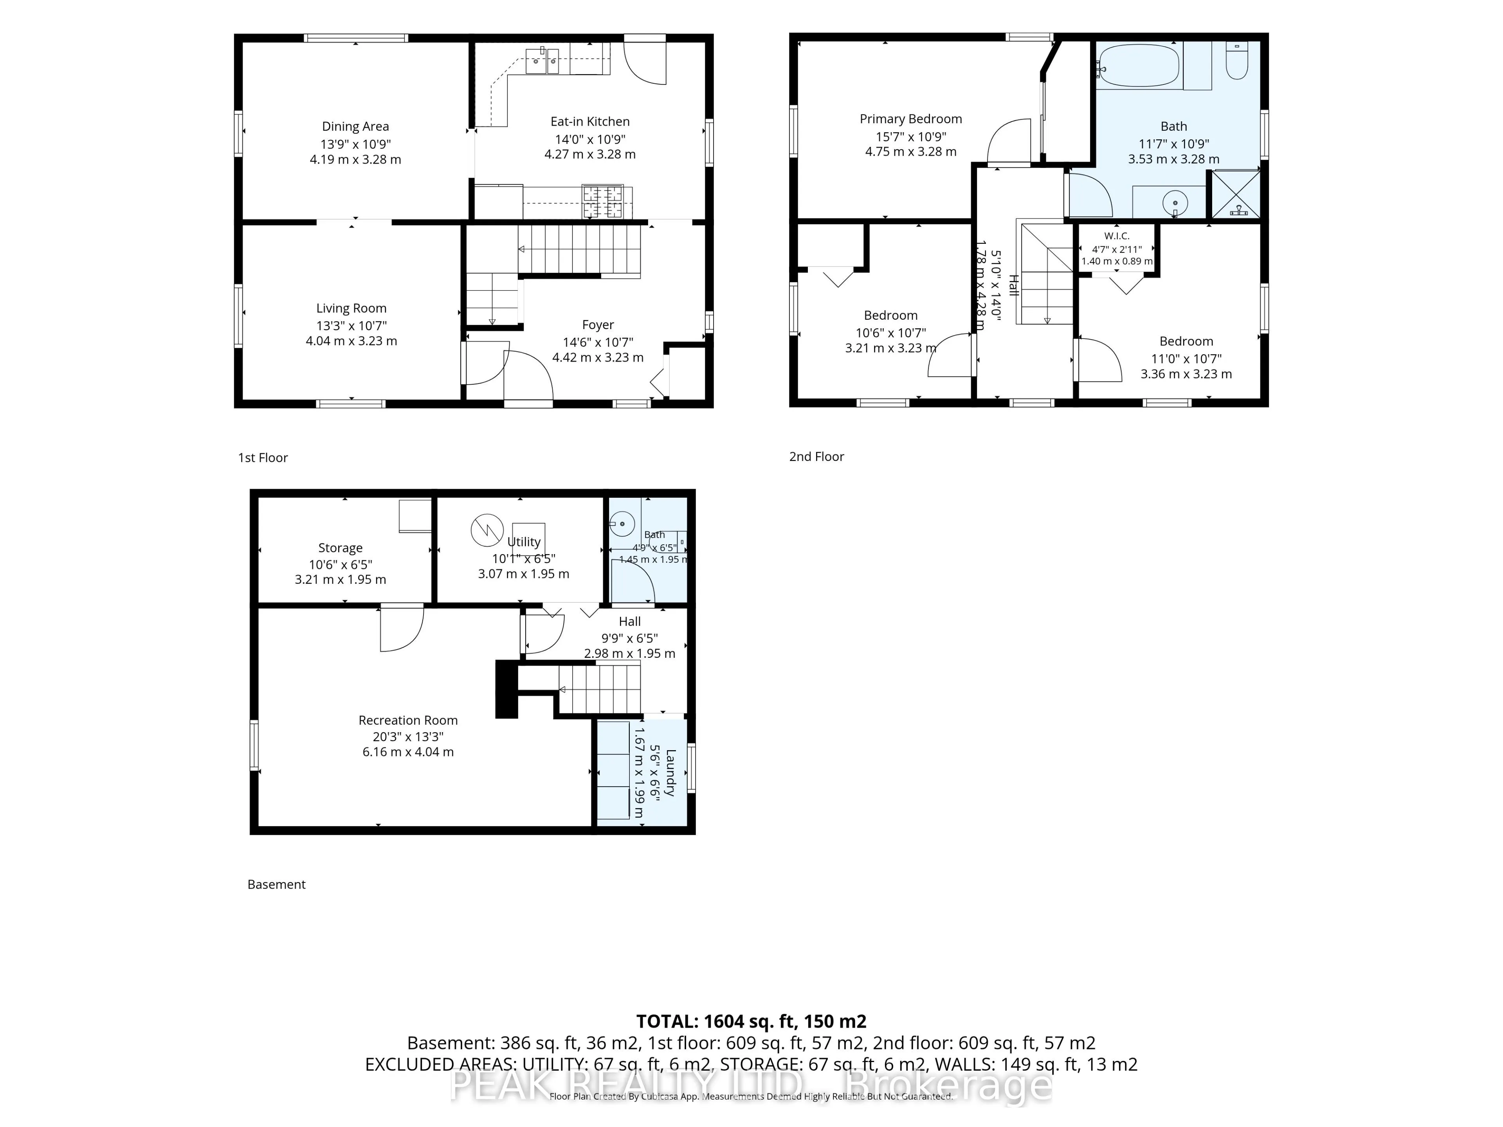
Welcome to this beautifully updated century home in the highly sought-after Banfield neighbourhood. Extensively upgraded while preserving its timeless character, this exceptional property offers the perfect blend of historic charm, modern comfort, and a backyard retreat you'll never want to leave. T...his home has benefited from extensive mechanical and exterior improvements, including a durable steel roof with a transferable 50-year warranty, updated windows and doors with a transferable warranty, furnace and central air, soffit, fascia, eavestroughs, and masonry work, allowing buyers to enjoy the charm of a century home with the confidence of significant modern upgrades. Paver stone walkways lead to the new covered front porch with low-maintenance composite decking, creating a warm and inviting first impression. Inside, the welcoming foyer opens to original hardwood flooring and impressive 9-ft ceilings that showcase the home's classic appeal. The bright kitchen offers direct access to the rear deck, while the formal dining room features sliding doors to the deck, making indoor-outdoor entertaining effortless. A comfortable living room completes the main level. Upstairs are three bedrooms, including a spacious primary with a full wall of custom built-in cabinetry. The large four-piece bathroom features a jetted tub and separate shower. The lower level adds valuable living space with a rec room, 2 pc bath, utility room, separate laundry room, and ample storage. Step outside to your private backyard oasis, beautifully landscaped with lush gardens, an impressive armour stone retaining wall, and a sparkling kidney-shaped in-ground pool. A pool shed plus an additional storage shed with a covered sitting area complete this incredible outdoor space. This is a rare opportunity to own a beautifully updated century home where you can simply move in and relax. Why go away when your own backyard offers the perfect escape!
Full Property Details
Interior
Bedrooms
3
Total Bedrooms
3
Washrooms
2
Square Footage
1100-1500 sqft
Basement
Partially Finished
Heating Source
Gas
Heating Fuel
Forced Air
Air Conditioning
Central Air
Family Room
Yes
Kitchens
1
Total Kitchens
1
Fireplace Features
No
Bedrooms
3
Total Bedrooms
3
Washrooms
2
Square Footage
1100-1500 sqft
Basement
Partially Finished
Heating Source
Gas
Heating Fuel
Forced Air
Air Conditioning
Central Air
Family Room
Yes
Kitchens
1
Total Kitchens
1
Fireplace Features
No
Exterior
Depth
132.0
Front
41.0
Driveway
Private
Lot Size
41 x 132.0 ft
Pool
Inground
Parking Spaces
2
Total Parking Spaces
2.00
Parking Description
None
Garage Spaces
0
Zoning
R2
Depth
132.0
Front
41.0
Driveway
Private
Lot Size
41 x 132.0 ft
Pool
Inground
Parking Spaces
2
Total Parking Spaces
2.00
Parking Description
None
Garage Spaces
0
Zoning
R2
Building Description
Style
2-Storey
Home Type
House
Subtype
Detached
Year Built
100+
Property Orientation
North
Exterior Finish
Concrete Block
Sewers
Sewer
Water Supply
Municipal
Possession Date
9/30/2026
Style
2-Storey
Home Type
House
Subtype
Detached
Year Built
100+
Property Orientation
North
Exterior Finish
Concrete Block
Sewers
Sewer
Water Supply
Municipal
Possession Date
9/30/2026
Community
Community
Paris
Community
Paris
Taxes & Fees
Taxes
$3,922.40 /yr
Tax Year
2025
Occupancy
Owner
Taxes
$3,922.40 /yr
Tax Year
2025
Occupancy
Owner
Room Types
Bathroom
-
Dimensions 11.58 x 10.76 feet
124.6 sqft
Bathroom
2 Pc Bath
Dimensions 6.43 x 4.76 feet
30.61 sqft
Bedroom
-
Dimensions 10.6 x 10.5 feet
111.3 sqft
Bedroom
-
Dimensions 10.99 x 10.6 feet
116.49 sqft
Dining Room
-
Dimensions 13.75 x 10.76 feet
147.95 sqft
Foyer
-
Dimensions 14.01 x 10.6 feet
148.51 sqft
Kitchen
-
Dimensions 14.01 x 10.76 feet
150.75 sqft
Laundry
-
Dimensions 6.5 x 5.51 feet
35.82 sqft
Living Room
-
Dimensions 13.25 x 10.6 feet
140.45 sqft
Primary Bedroom
-
Dimensions 15.58 x 10.76 feet
167.64 sqft
Recreation
-
Dimensions 20.24 x 13.25 feet
268.18 sqft
Utility Room
-
Dimensions 10.07 x 6.43 feet
64.75 sqft
Similar Properties(No results)
Mortgage Calculator
Calculate your estimated monthly mortgage payment
Price
$849,900
$
%
%
Total cost of mortgage
$0
Monthly payment
By clicking Save, we will calculate your estimated mortgage for all properties using the saved values (down payment percentage, interest rate, and amortization).
The accuracy and applicability of this calculator are not guaranteed.