Sign In or Create a Free Account to see full details of this property
Key Facts
Key facts for 4 Wellington Street
Property Type
House, Bungalow
Parking
Detached 1 garage, 5 parking
MLS #
X13649578
Size
2000-2500 sqft
Basement
Finished,Full,Partial Basement,Unfinished
Listed on
2026-08-07
Lot size
66 x 133.32
Tax
$3,554.41 /yr
Days on Market
67
Approximate Age
100+
Maintenance Fee
-
Description
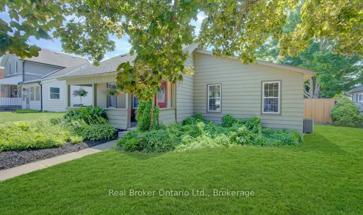
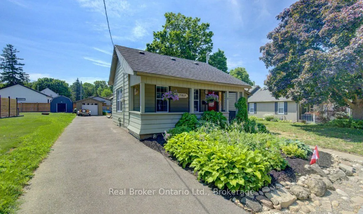
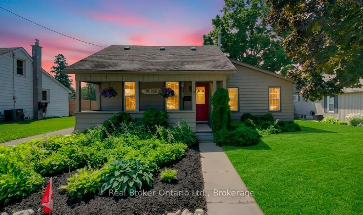
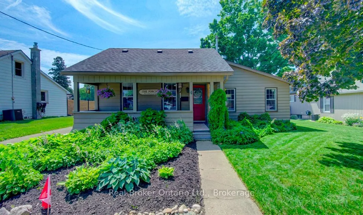
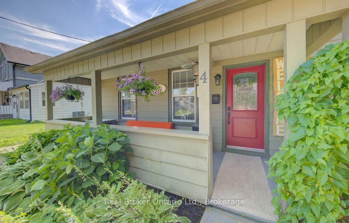
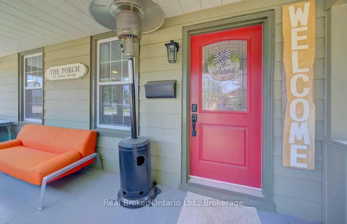
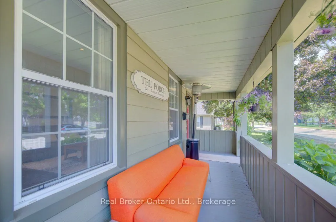
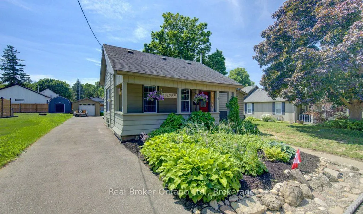
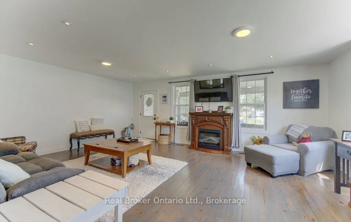
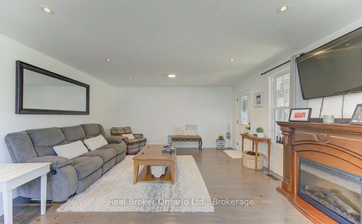
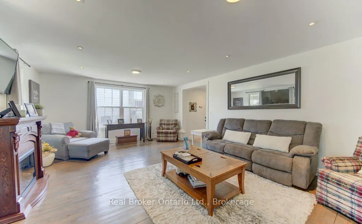
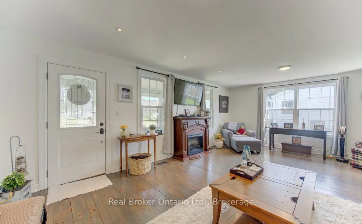
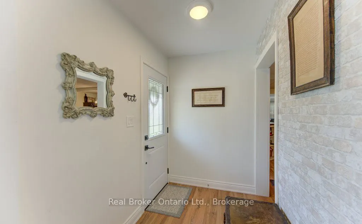
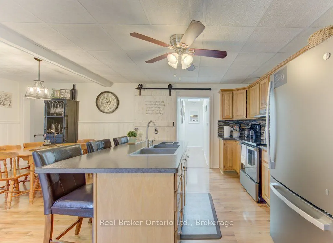
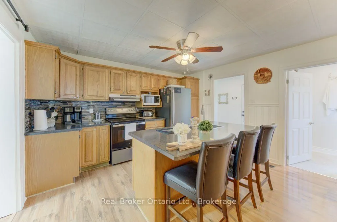
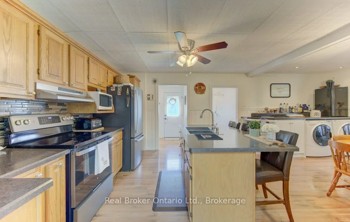
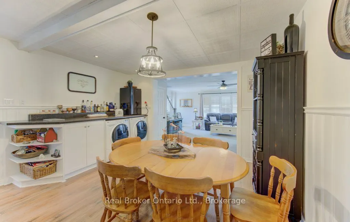
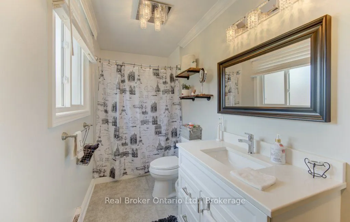
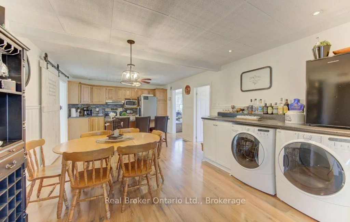
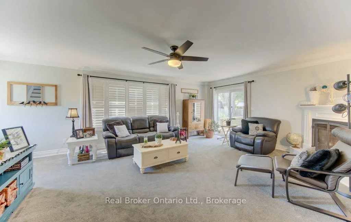
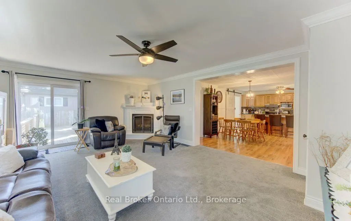
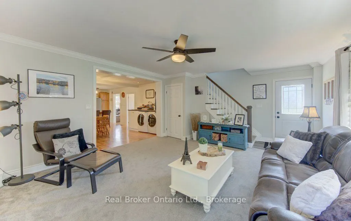
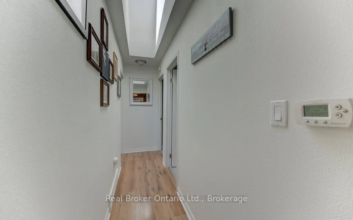
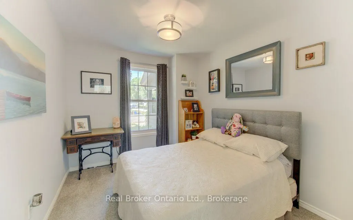
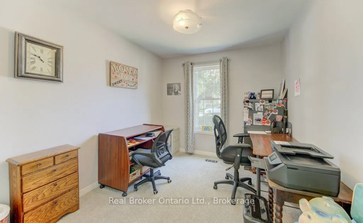
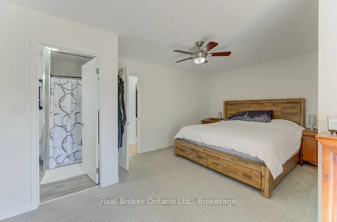
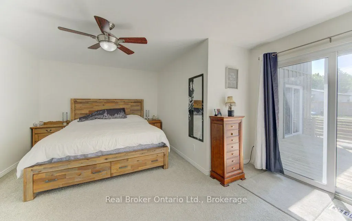
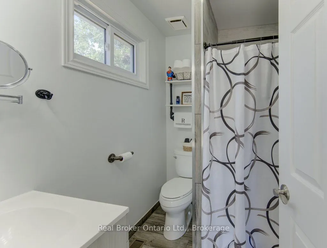
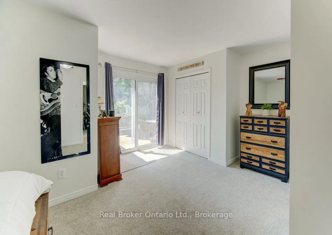
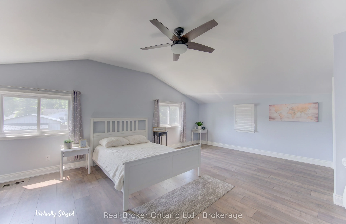
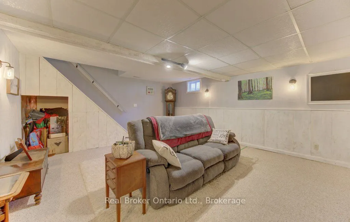
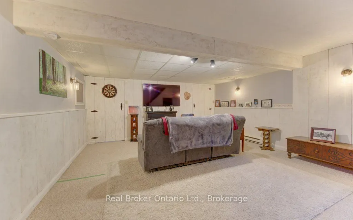
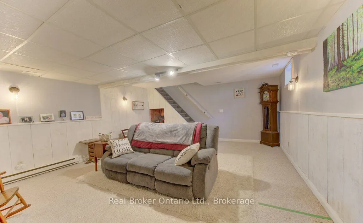
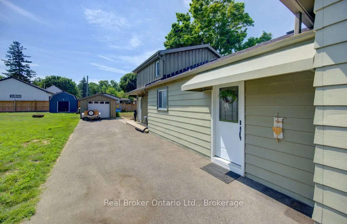
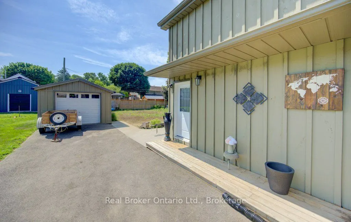
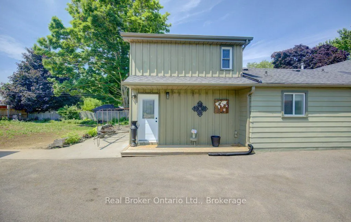
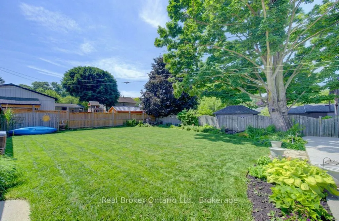
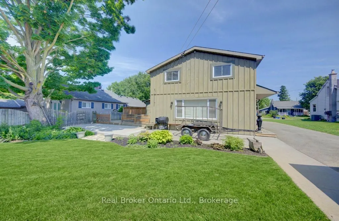
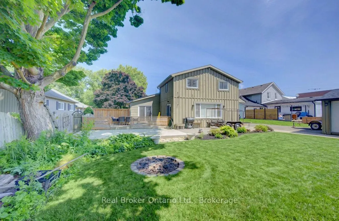
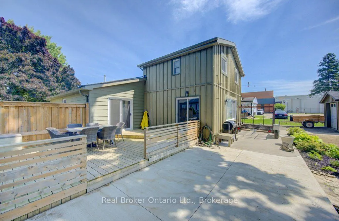
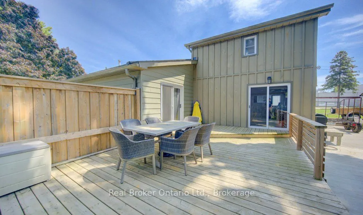
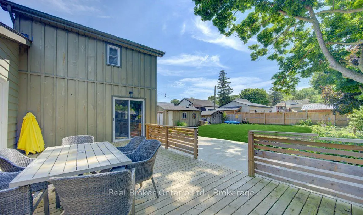
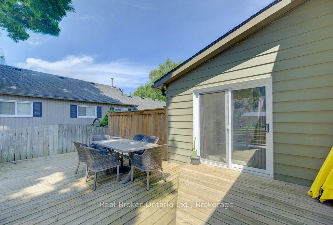
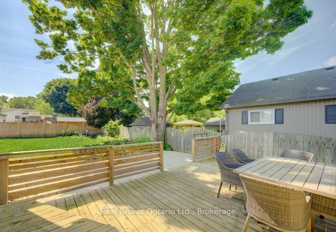
Welcome to 4 Wellington Street in the charming town of Paris, where this unique 3 + 1 bedroom home offers an impressive 2,874 square feet of total finished living space! Tucked into a mature, family-friendly neighbourhood, this versatile property features a covered front porch, a 4+ car driveway, an...d a detached garage. Designed for true main-floor living, the main level boasts a bright front living room-ideal for entertaining, a home office, or potential Airbnb setup-alongside a spacious eat-in kitchen with a central island and built-in laundry center. Down the hall, a stylish barn door leads to a quiet bedroom wing containing two comfortable bedrooms plus a primary suite featuring a 3-piece ensuite and sliding doors to the back patio. Relax in the rear family room, or step upstairs via a dedicated entrance to a private bonus loft perfect for a teen retreat, secondary primary suite, or separate guest unit. Downstairs, a finished lower-level rec room with high ceilings provides extra living space alongside generous storage. Outside, the deep, fully fenced backyard is surrounded by mature trees with plenty of room to add a pool, expand the garage, and enjoy summer hosting- walkable to top schools, shopping, and downtown Paris amenities!
Full Property Details
Interior
Bedrooms
4
Total Bedrooms
4
Washrooms
2
Square Footage
2000-2500 sqft
Basement
Finished,Full,Partial Basement,Unfinished
Heating Source
Electric
Heating Fuel
Baseboard
Air Conditioning
Central Air
Family Room
Yes
Kitchens
1
Total Kitchens
1
Fireplace Features
Yes
Bedrooms
4
Total Bedrooms
4
Washrooms
2
Square Footage
2000-2500 sqft
Basement
Finished,Full,Partial Basement,Unfinished
Heating Source
Electric
Heating Fuel
Baseboard
Air Conditioning
Central Air
Family Room
Yes
Kitchens
1
Total Kitchens
1
Fireplace Features
Yes
Exterior
Depth
133.32
Front
66.0
Driveway
Private
Lot Size
66 x 133.32 ft
Pool
None
Waterfront
None
Parking Spaces
5
Total Parking Spaces
6.00
Parking Description
Detached
Garage Spaces
1
Depth
133.32
Front
66.0
Driveway
Private
Lot Size
66 x 133.32 ft
Pool
None
Waterfront
None
Parking Spaces
5
Total Parking Spaces
6.00
Parking Description
Detached
Garage Spaces
1
Building Description
Style
Bungalow
Home Type
House
Subtype
Detached
Year Built
100+
Property Orientation
South
Exterior Finish
Aluminum Siding,Board & Batten
Sewers
Sewer
Water Supply
Municipal
Possession Date
No Data
Style
Bungalow
Home Type
House
Subtype
Detached
Year Built
100+
Property Orientation
South
Exterior Finish
Aluminum Siding,Board & Batten
Sewers
Sewer
Water Supply
Municipal
Possession Date
No Data
Community
Community
Paris
Community
Paris
Taxes & Fees
Taxes
$3,554.41 /yr
Tax Year
2026
Occupancy
Owner
Taxes
$3,554.41 /yr
Tax Year
2026
Occupancy
Owner
Room Types
Recreation
-
Dimensions 16.37 x 19.55 feet
320.03 sqft
Similar Properties(No results)
Mortgage Calculator
Calculate your estimated monthly mortgage payment
Price
$789,900
$
%
%
Total cost of mortgage
$0
Monthly payment
By clicking Save, we will calculate your estimated mortgage for all properties using the saved values (down payment percentage, interest rate, and amortization).
The accuracy and applicability of this calculator are not guaranteed.