Sign In or Create a Free Account to see full details of this property
Key Facts
Key facts for 18 Jenner Drive
Property Type
House, 2-Storey
Parking
Attached 2 garage, 3 parking
MLS #
X13717820
Size
2000-2500 sqft
Basement
Unfinished
Listed on
2026-08-26
Lot size
36 x 93.9
Tax
$5,107 /yr
Days on Market
48
Approximate Age
0-5
Maintenance Fee
-
Description
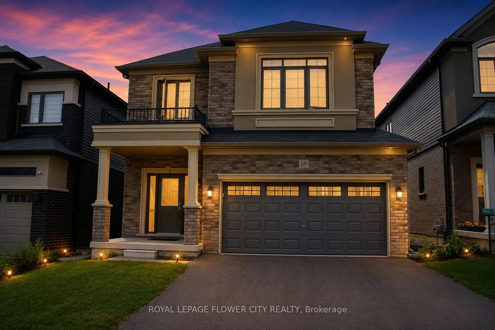
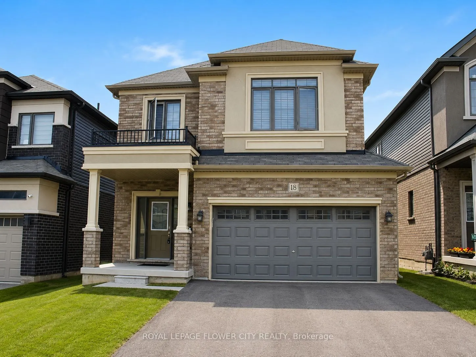
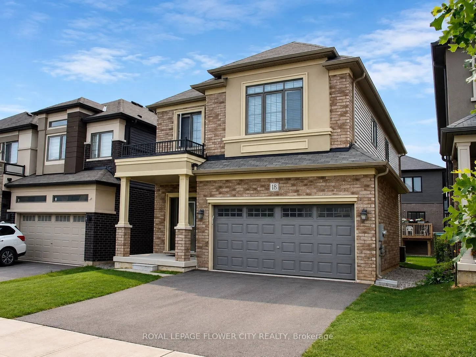
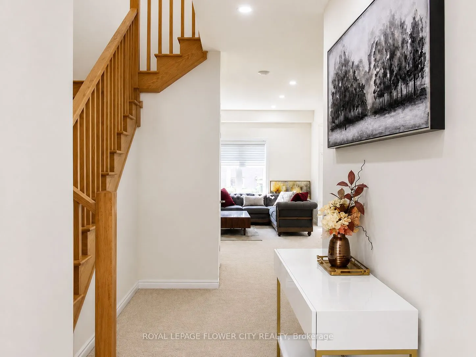
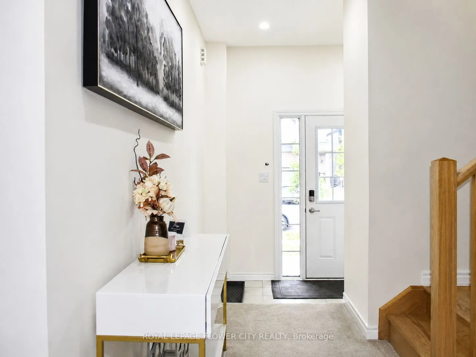
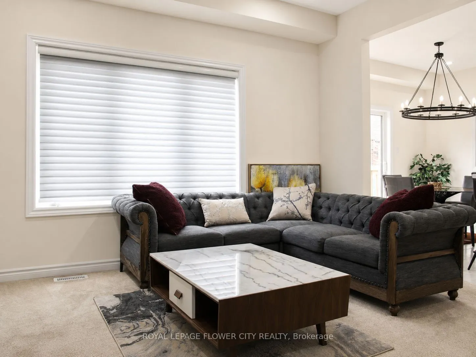
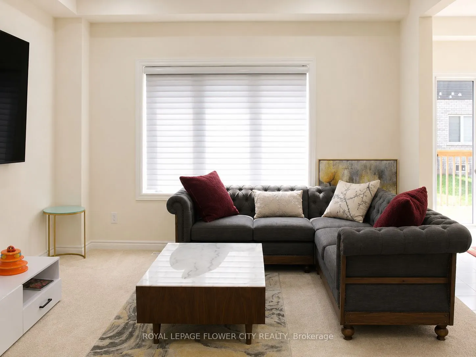
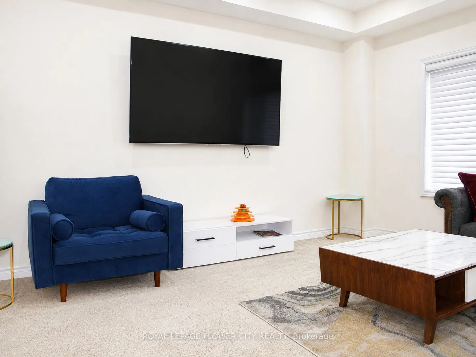
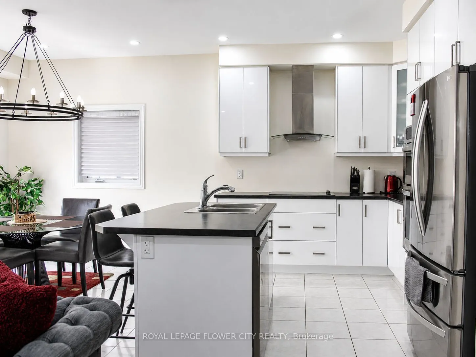
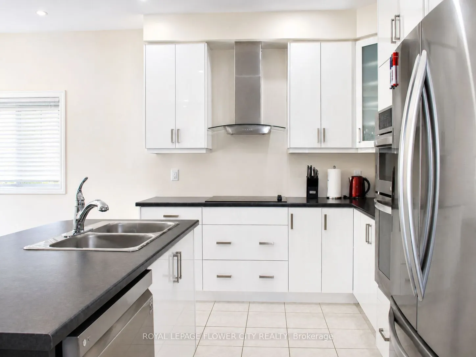
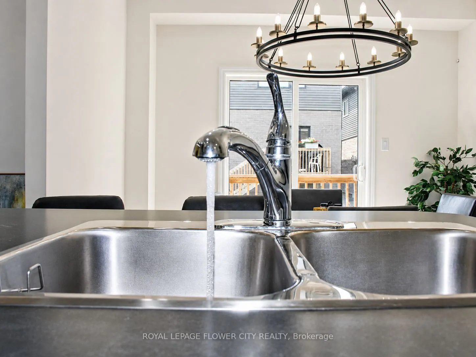
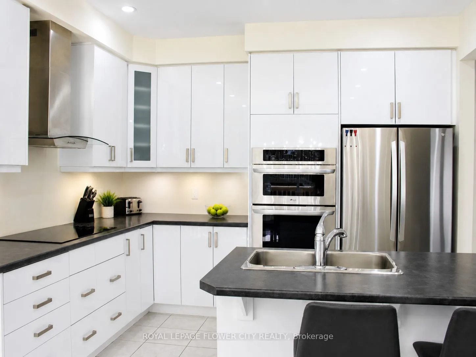
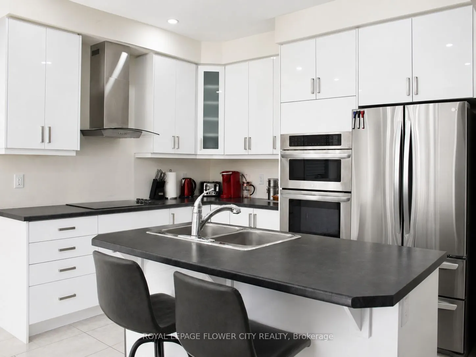
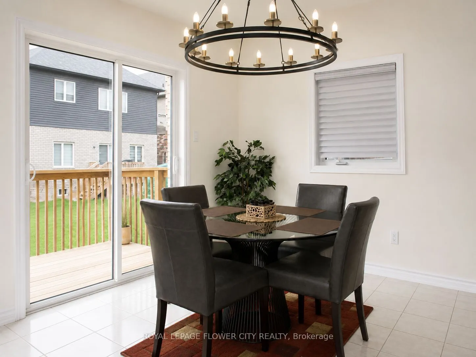
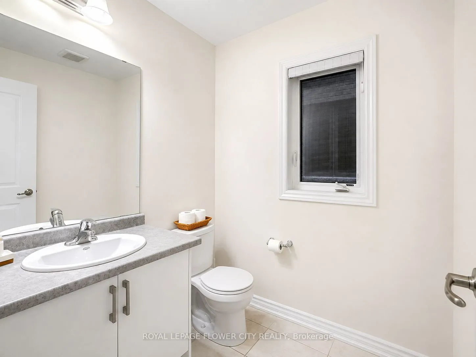
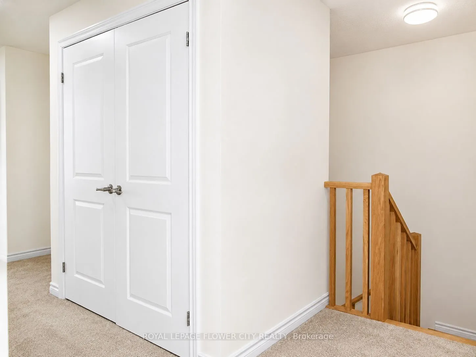
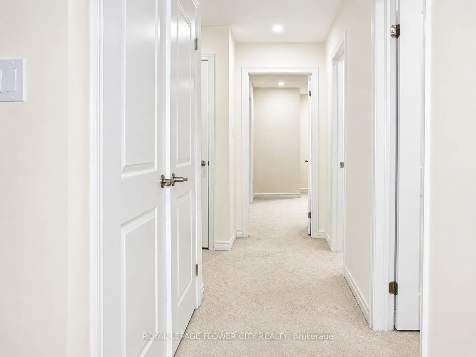
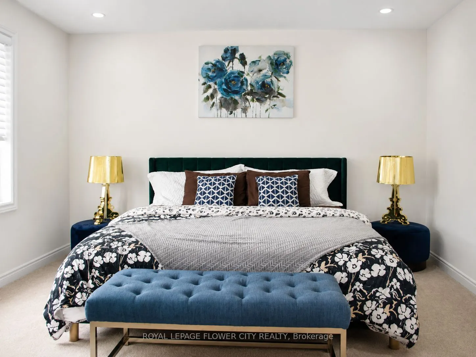
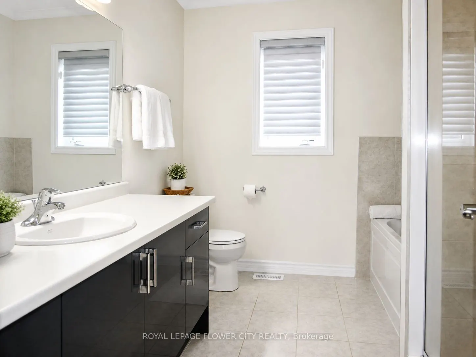
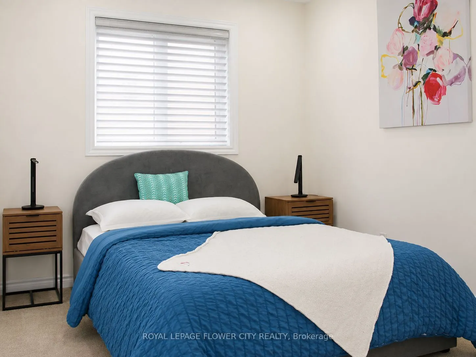
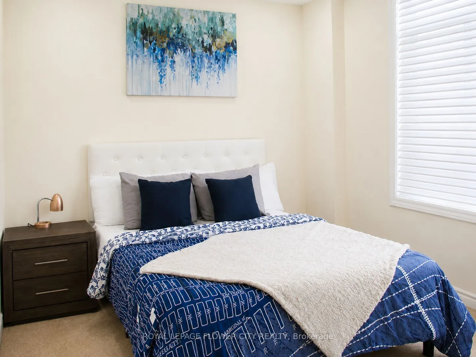
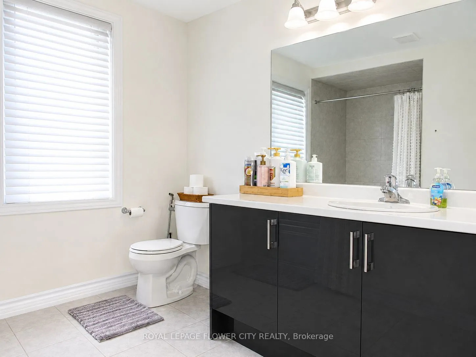
Welcome to 18 Jenner Drive in Paris - a fantastic opportunity for first-time buyers looking to step into a newer detached home without compromising on space, comfort, or location. Built in 2022 by LIV Communities, this well-designed 4-bedroom, 3-bathroom home offers over 2,000 sq. ft. above grade, a... double-car garage, and a bright, functional layout ideal for growing families. The main floor features 9-ft ceilings, large windows, and an open-concept living and dining area that makes the home feel warm, spacious, and easy to enjoy. The modern kitchen offers stainless steel appliances, plenty of cabinetry, and generous counter space, giving buyers a practical setup for everyday cooking, hosting, and family time. Upstairs, you will find four well-sized bedrooms, including a comfortable primary bedroom with a walk-in closet and private ensuite. The unfinished basement adds excellent future potential, whether buyers want extra living space, a recreation room, home office, gym, or storage. The garage also offers electric vehicle charging capability, ideal for Tesla or other EV owners. Located in a quiet, family-friendly neighbourhood, this home is minutes from Highway 403, schools, parks, shopping, trails, and the Brant Sports Complex. A great option for buyers looking for a newer detached home in a growing community, with small-town charm and convenient access to major routes.
Full Property Details
Interior
Bedrooms
4
Total Bedrooms
4
Washrooms
3
Square Footage
2000-2500 sqft
Basement
Unfinished
Heating Source
Gas
Heating Fuel
Forced Air
Air Conditioning
Central Air
Family Room
No
Kitchens
1
Total Kitchens
1
Fireplace Features
No
Bedrooms
4
Total Bedrooms
4
Washrooms
3
Square Footage
2000-2500 sqft
Basement
Unfinished
Heating Source
Gas
Heating Fuel
Forced Air
Air Conditioning
Central Air
Family Room
No
Kitchens
1
Total Kitchens
1
Fireplace Features
No
Exterior
Depth
93.9
Front
36.09
Driveway
Private,Private Double
Lot Size
36 x 93.9 ft
Pool
None
Parking Spaces
3
Total Parking Spaces
5.00
Parking Description
Attached
Garage Spaces
2
Depth
93.9
Front
36.09
Driveway
Private,Private Double
Lot Size
36 x 93.9 ft
Pool
None
Parking Spaces
3
Total Parking Spaces
5.00
Parking Description
Attached
Garage Spaces
2
Building Description
Style
2-Storey
Home Type
House
Subtype
Detached
Year Built
0-5
Property Orientation
East
Exterior Finish
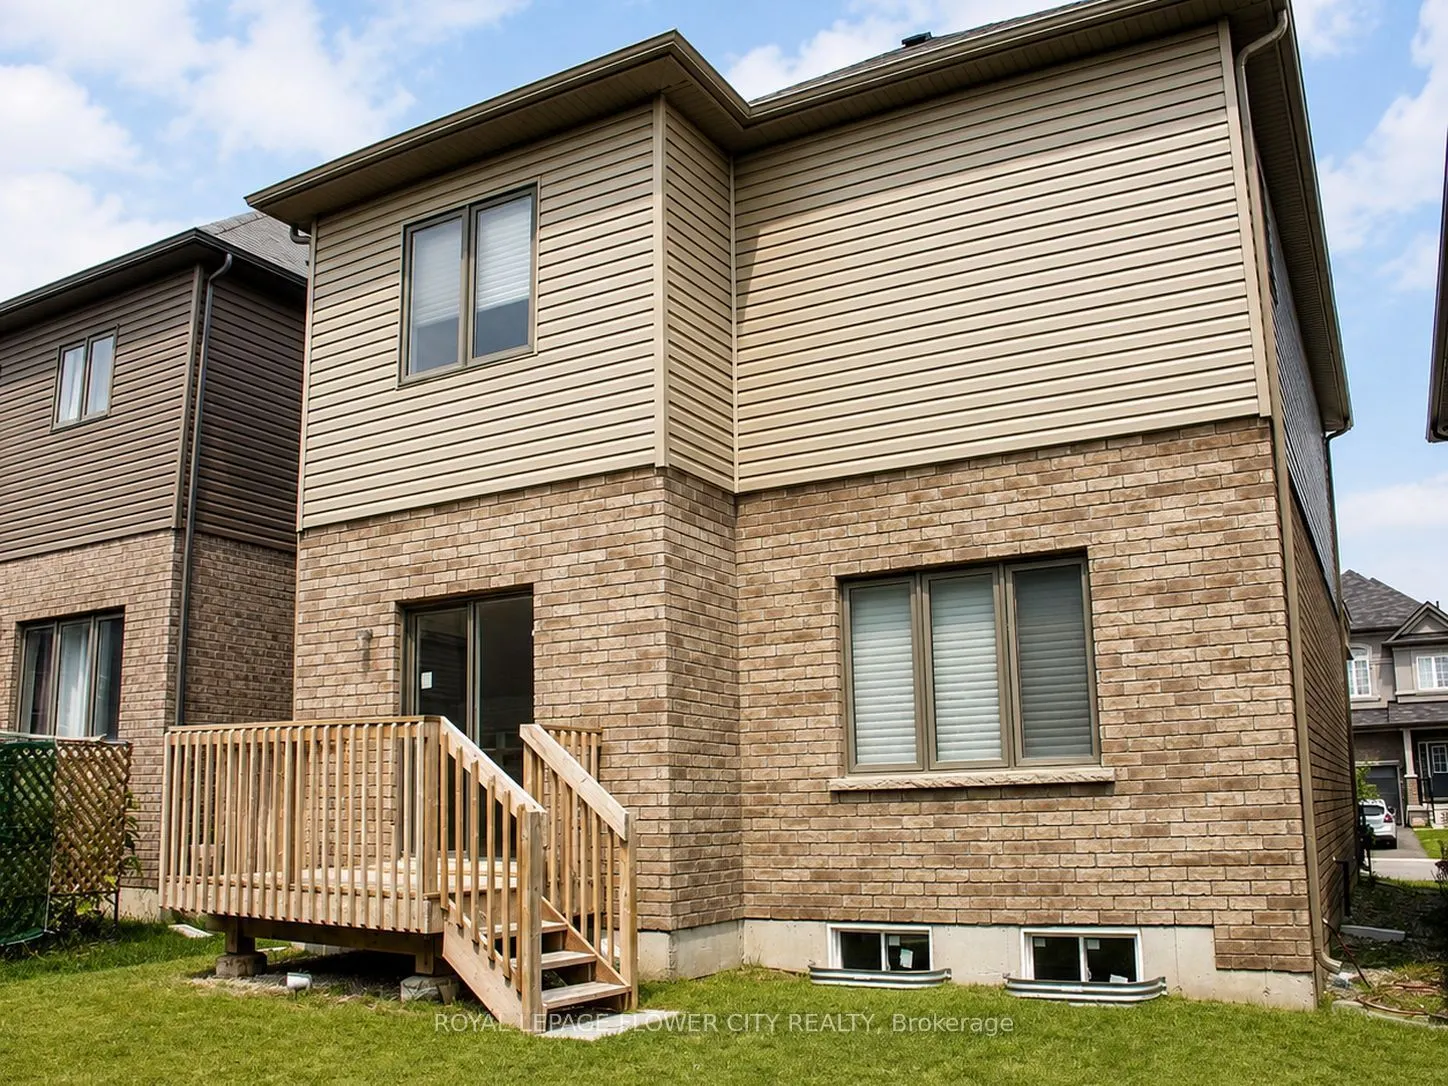
Brick,Vinyl Siding
Sewers
Sewer
Water Supply
Municipal
Possession Date
9/15/2026
Style
2-Storey
Home Type
House
Subtype
Detached
Year Built
0-5
Property Orientation
East
Exterior Finish
Brick,Vinyl Siding
Sewers
Sewer
Water Supply
Municipal
Possession Date
9/15/2026
Community
Community
Paris
Community
Paris
Taxes & Fees
Taxes
$5,107 /yr
Tax Year
2025
Occupancy
Owner
Taxes
$5,107 /yr
Tax Year
2025
Occupancy
Owner
Similar Properties(No results)
Mortgage Calculator
Calculate your estimated monthly mortgage payment
Price
$699,999
$
%
%
Total cost of mortgage
$0
Monthly payment
By clicking Save, we will calculate your estimated mortgage for all properties using the saved values (down payment percentage, interest rate, and amortization).
The accuracy and applicability of this calculator are not guaranteed.