Sign In or Create a Free Account to see full details of this property
Key Facts
Key facts for 6 Chapman Road
Property Type
House, 2-Storey
Parking
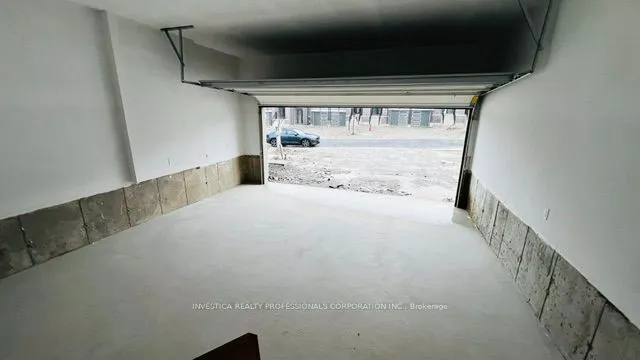
Built-In 2 garage, 2 parking
MLS #
X13718304
Size
2500-3000 sqft
Basement
Unfinished
Listed on
2026-08-24
Lot size
35 x 102.05
Tax
$7,500 /yr
Days on Market
50
Approximate Age
New
Maintenance Fee
-
Description
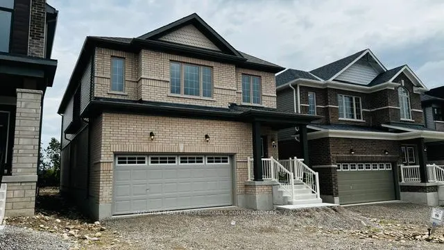
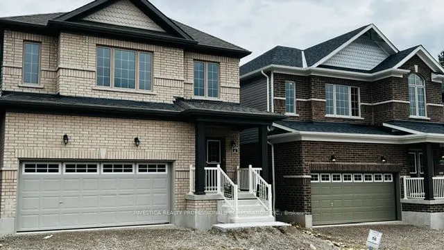
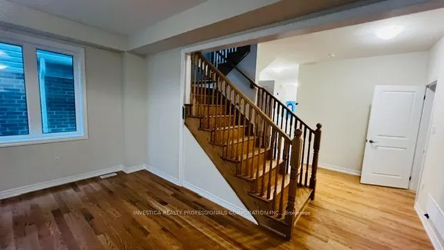
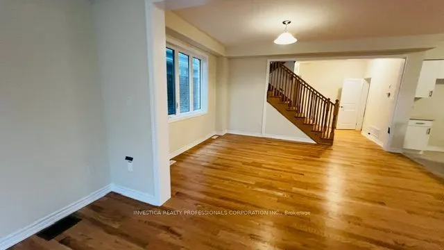
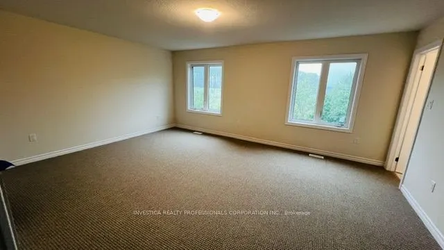
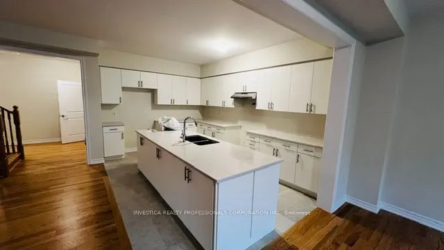
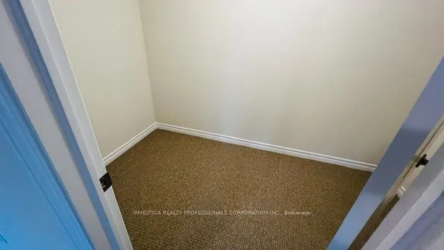
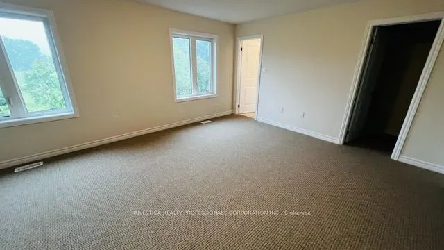
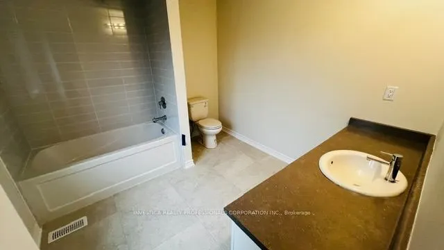
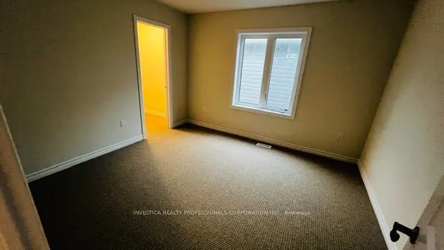
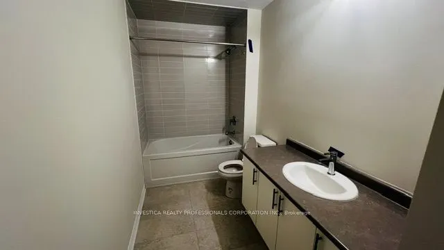
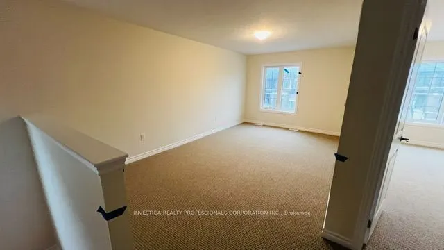
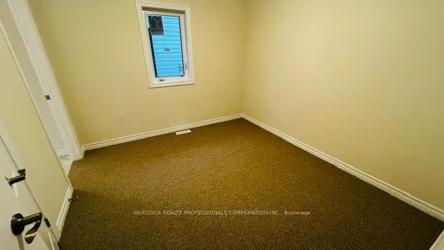
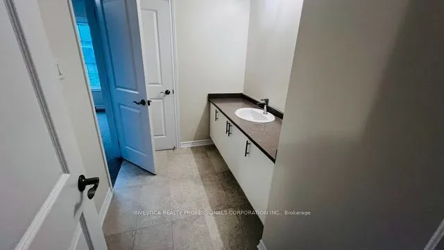
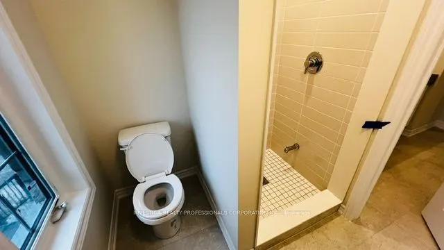
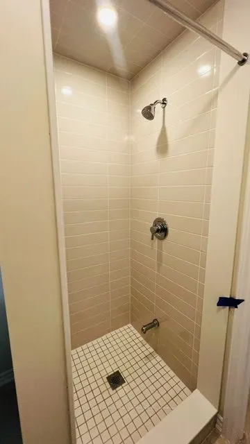
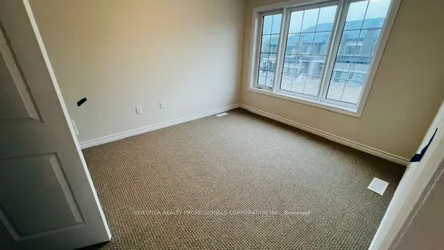
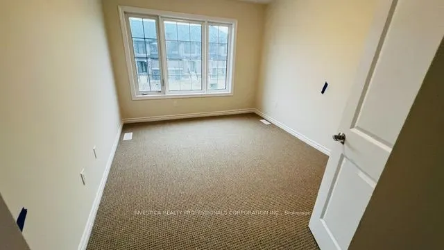
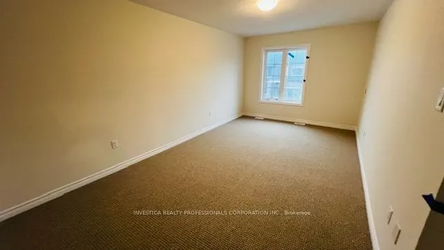
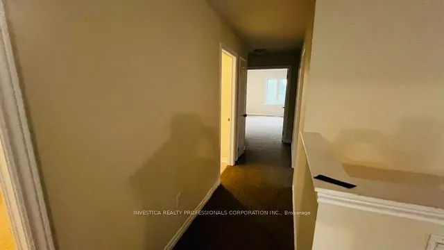
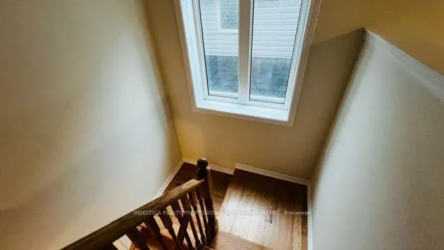
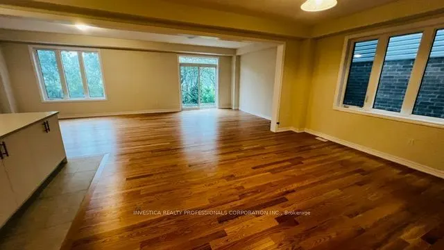
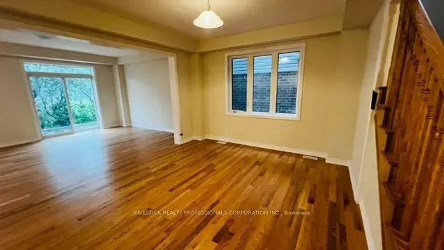
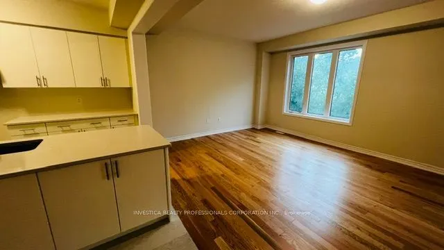
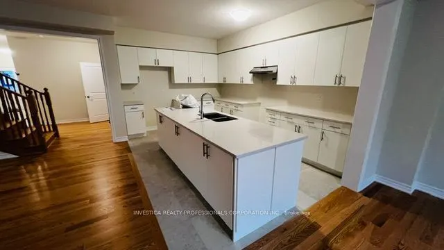
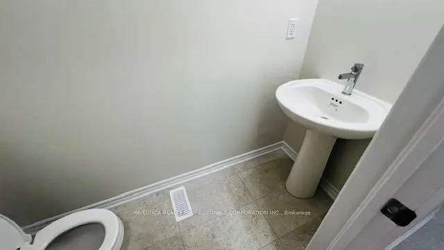
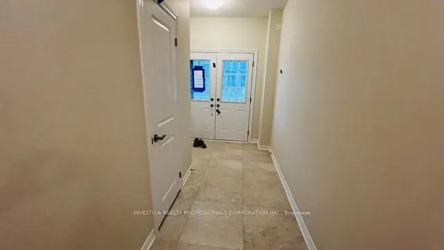
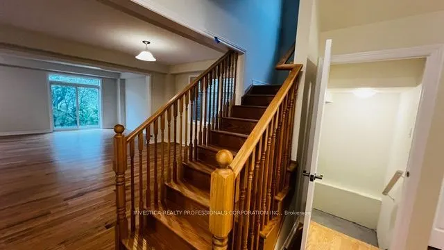
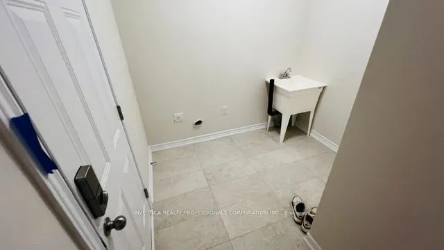
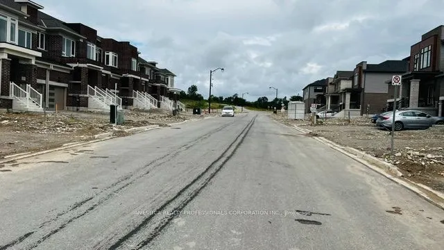
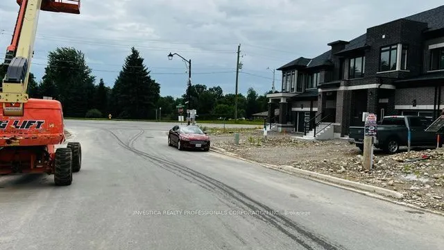
Brand new,2838 sft, never lived in Fully Detached home in Paris' most coveted new community, Riverside. The main floor of this elegant Home features 9' ceiling, hardwood and tile on the main floor and a powder room tucked away for extra privacy.Main Floor Laundry room,Access to a 2 car garage, The ...open-concept kitchen features a stainless-steel fridge, range, and dishwasher(to be installed), solid-surface countertops with plenty of storage space and a large breakfast area, perfect for dining and entertaining. Upstairs features a spacious 4 bedrooms with 2 ensuites and 2 jack and jill and plus a spacious media Office entertainment. Enjoy small town living without compromising on community and local amenities - surrounded by nature, trails and parks, with new schools, plaza's and more coming soon. This community is located amongst local shopping, highway access, farms, and more... suitable for any lifestyle.
Full Property Details
Interior
Bedrooms
4
Bedrooms Plus
1
Total Bedrooms
5
Washrooms
4
Square Footage
2500-3000 sqft
Basement
Unfinished
Heating Source
Gas
Heating Fuel
Forced Air
Air Conditioning
Central Air
Family Room
No
Kitchens
1
Total Kitchens
1
Fireplace Features
No
Bedrooms
4
Bedrooms Plus
1
Total Bedrooms
5
Washrooms
4
Square Footage
2500-3000 sqft
Basement
Unfinished
Heating Source
Gas
Heating Fuel
Forced Air
Air Conditioning
Central Air
Family Room
No
Kitchens
1
Total Kitchens
1
Fireplace Features
No
Exterior
Depth
102.05
Front
35.0
Driveway
Private
Lot Size
35 x 102.05 ft
Pool
None
Parking Spaces
2
Total Parking Spaces
4.00
Parking Description
Built-In
Garage Spaces
2
Depth
102.05
Front
35.0
Driveway
Private
Lot Size
35 x 102.05 ft
Pool
None
Parking Spaces
2
Total Parking Spaces
4.00
Parking Description
Built-In
Garage Spaces
2
Building Description
Style
2-Storey
Home Type
House
Subtype
Detached
Year Built
New
Property Orientation
East
Exterior Finish
Brick Front,Vinyl Siding
Sewers
Sewer
Water Supply
Municipal
Possession Date
8/31/2026
Style
2-Storey
Home Type
House
Subtype
Detached
Year Built
New
Property Orientation
East
Exterior Finish
Brick Front,Vinyl Siding
Sewers
Sewer
Water Supply
Municipal
Possession Date
8/31/2026
Community
Community
Paris
Community
Paris
Taxes & Fees
Taxes
$7,500 /yr
Tax Year
2026
Occupancy
Vacant
Taxes
$7,500 /yr
Tax Year
2026
Occupancy
Vacant
Similar Properties(No results)
Mortgage Calculator
Calculate your estimated monthly mortgage payment
Price
$894,500
$
%
%
Total cost of mortgage
$0
Monthly payment
By clicking Save, we will calculate your estimated mortgage for all properties using the saved values (down payment percentage, interest rate, and amortization).
The accuracy and applicability of this calculator are not guaranteed.