Sign In or Create a Free Account to see full details of this property
Key Facts
Key facts for 87 Ball Street
Property Type
House, Bungalow
Parking
Detached 1 garage, 4 parking
MLS #
X13806690
Size
700-1100 sqft
Basement
Partially Finished,Full
Listed on
2026-09-18
Lot size
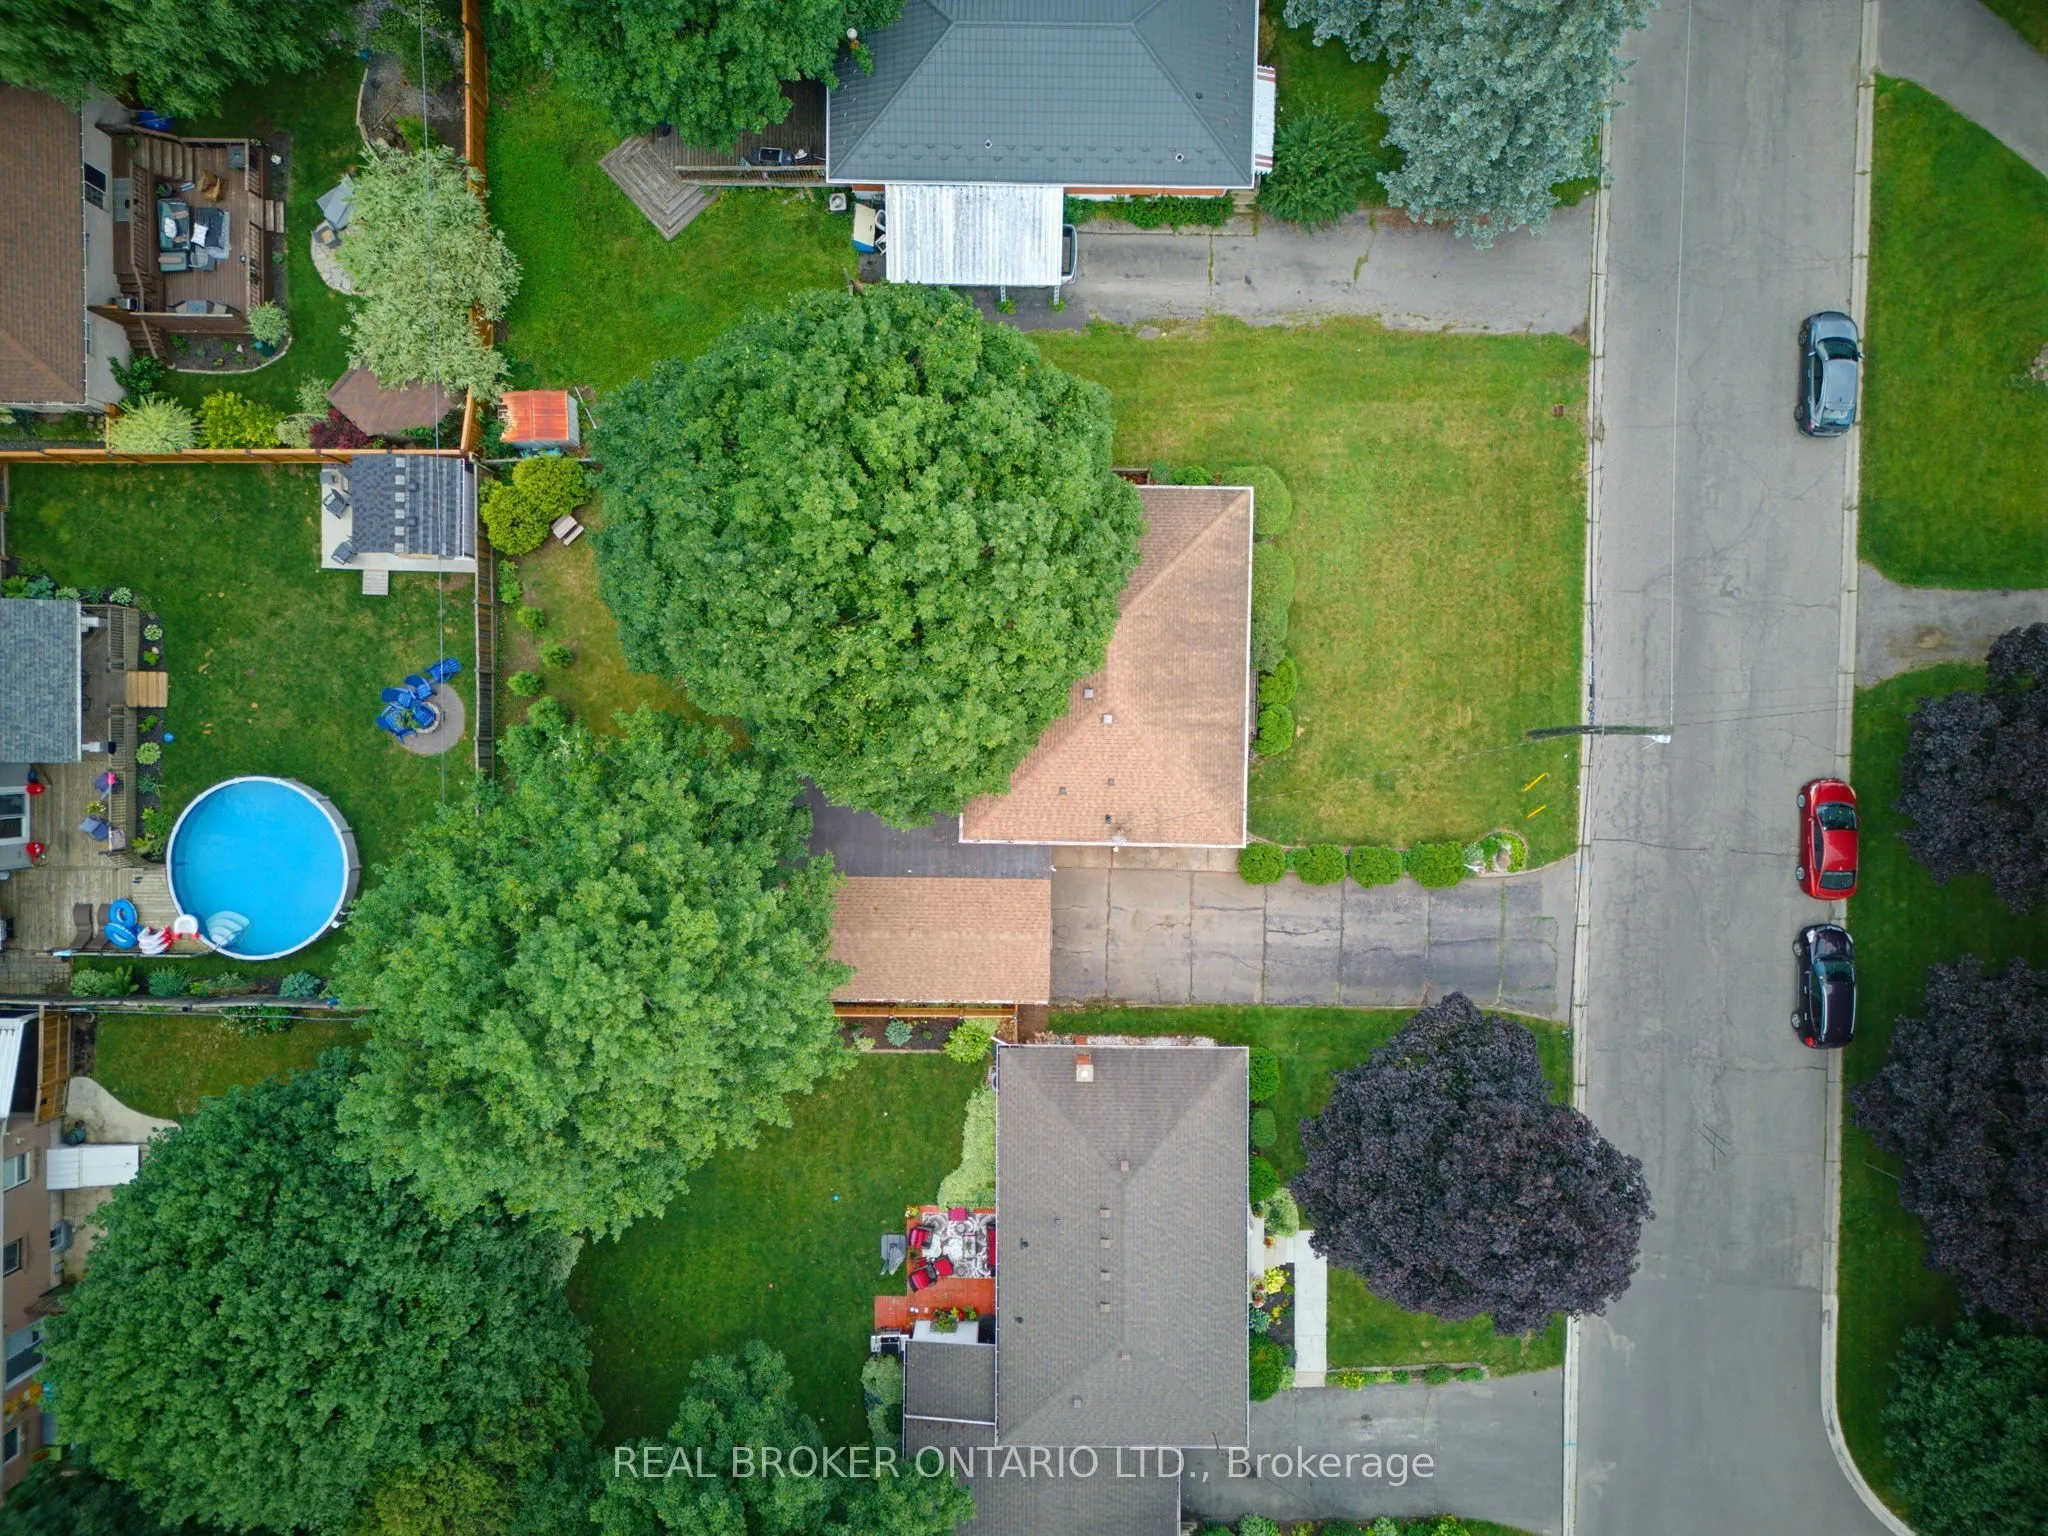
66 x 119.46
Tax
$3,342 /yr
Days on Market
25
Approximate Age
51-99
Maintenance Fee
-
Description
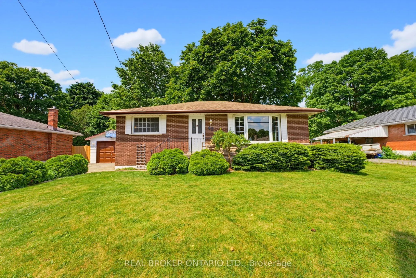
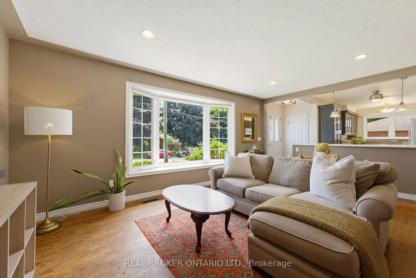
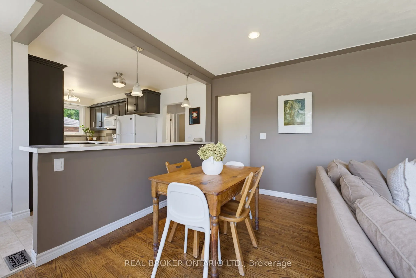
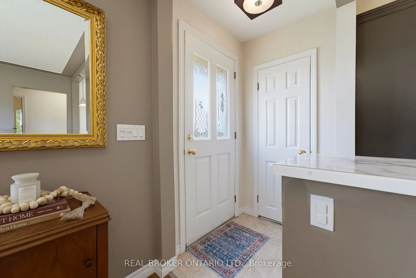
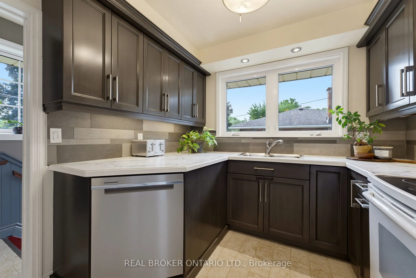
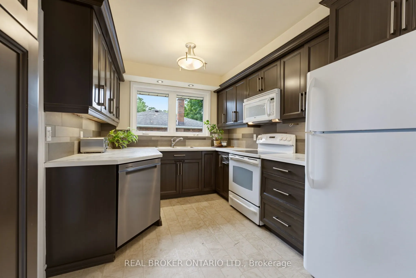
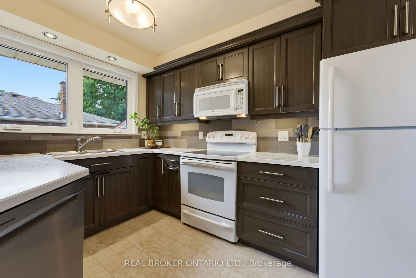
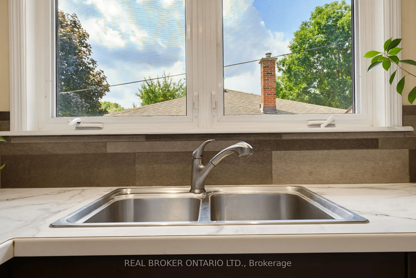
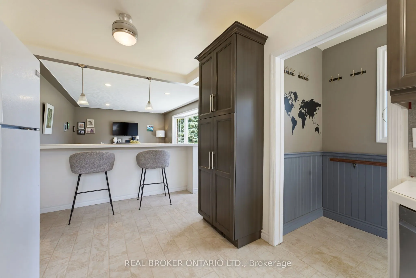
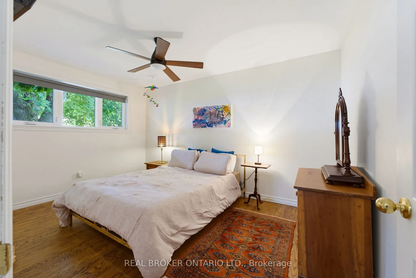
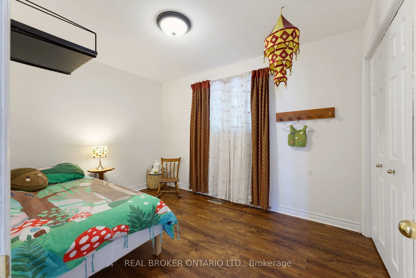
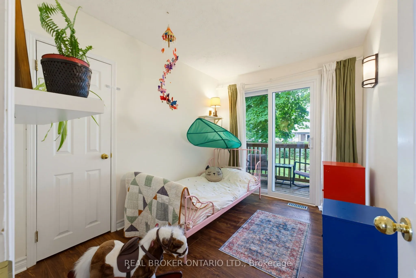
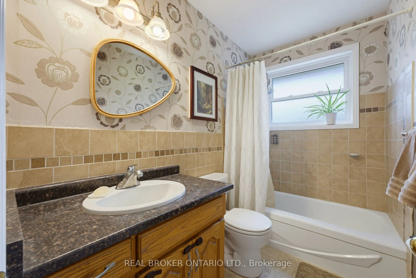
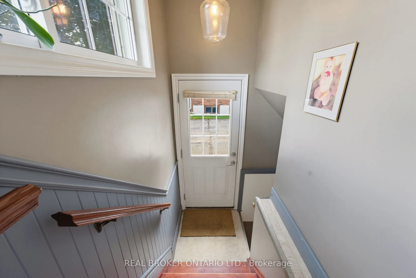
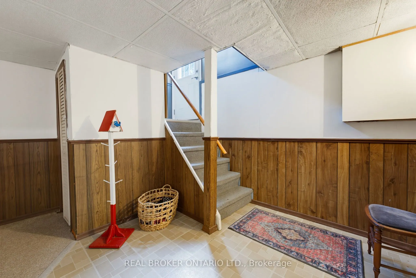
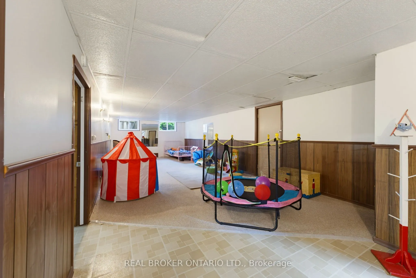
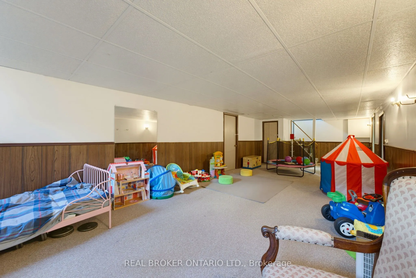
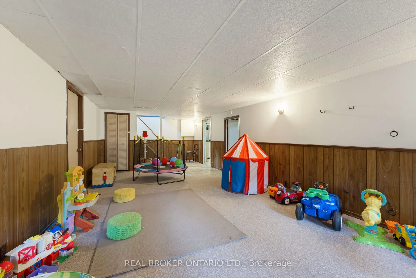
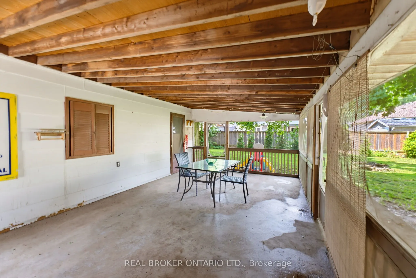
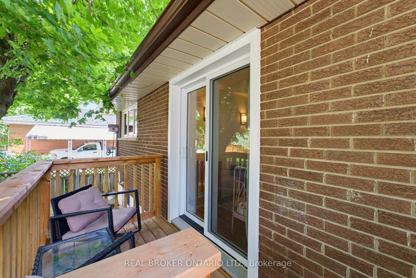
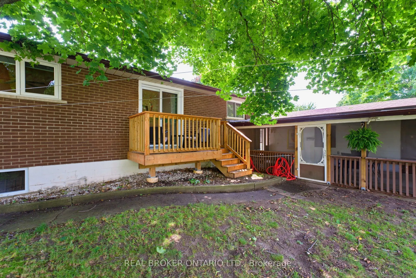
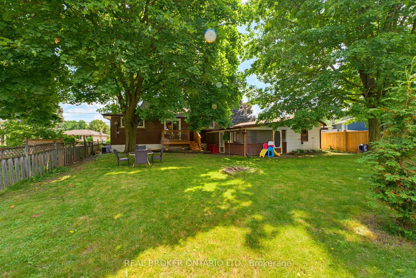
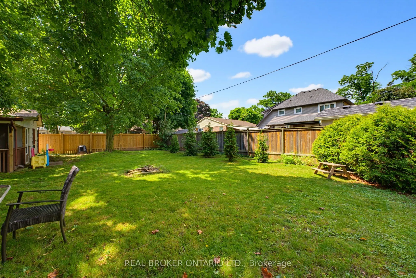
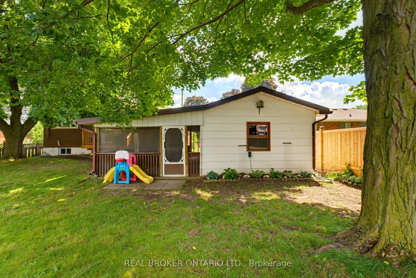
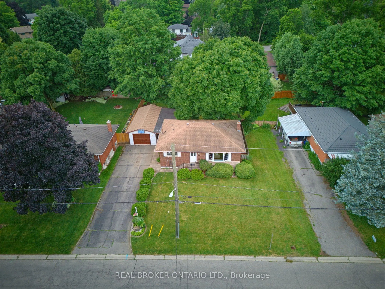
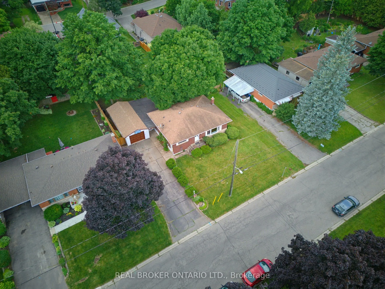
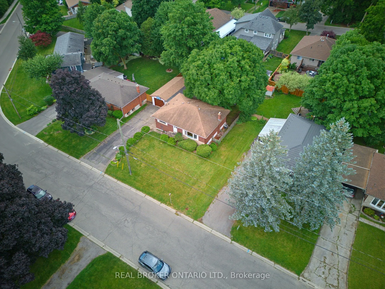
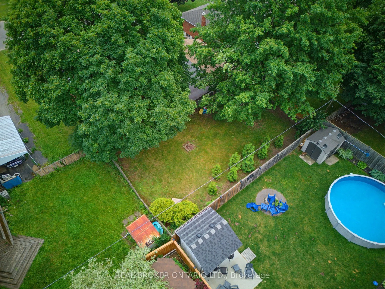
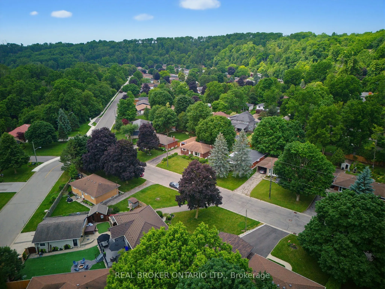
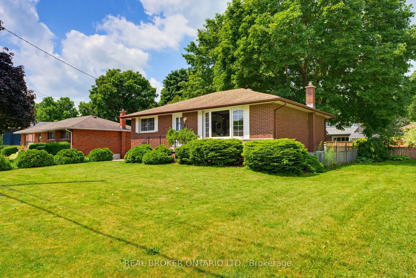
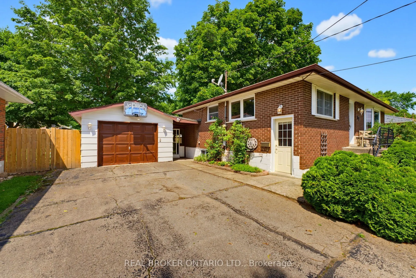
There is something special about the south end of Paris. The mature trees, quiet streets, and welcoming sense of community create the kind of neighbourhood where memories are made and traditions begin. Nestled in this sought-after pocket of town this charming brick bungalow offering the quintessenti...al Paris lifestyle with the opportunity to make it entirely your own. Inside, you'll find 3 bedrooms, 1 bathroom, and a warm, inviting layout ready for your personal touch. Thoughtfully maintained with meaningful updates, the home features new laminate flooring (2026), new furnace (2025), new basement windows (2024), an updated sliding patio door with a new back porch (2024), new water softener system, and a new dishwasher (2026). The detached garage was re shingled in 2025, and the lean-to adjoining the screened porch has been reinforced with new support posts, reflecting the care that's been invested throughout the property. Step outside onto the deck overlooking a large, fully fenced backyard framed by mature trees, creating a private retreat for summer barbecues, children and pets at play, gardening, or simply enjoying a quiet evening outdoors. The separate side entrance adds flexibility for future possibilities, while the timeless appeal of bungalow living offers comfort, convenience, and accessibility. Life here extends far beyond your property. Just a short walk away, Bean Park invites you to embrace everything that makes Paris so beloved, from access to the Grand River and the public canoe launch to peaceful mornings spent fishing, riverside picnics with family, and scenic walking trails that wind through one of the town's most beautiful riverfront settings. Stroll into downtown to enjoy local cafe's, boutiques, and restaurants, then return home to the quiet charm of one of Paris' most established and cherished neighbourhoods. This is more than a home, it's a place to put down roots, create lasting memories, and experience the timeless beauty of life in Paris.
Full Property Details
Interior
Bedrooms
3
Total Bedrooms
3
Washrooms
1
Square Footage
700-1100 sqft
Basement
Partially Finished,Full
Heating Source
Gas
Heating Fuel
Forced Air
Air Conditioning
Central Air
Family Room
Yes
Kitchens
1
Total Kitchens
1
Fireplace Features
No
Bedrooms
3
Total Bedrooms
3
Washrooms
1
Square Footage
700-1100 sqft
Basement
Partially Finished,Full
Heating Source
Gas
Heating Fuel
Forced Air
Air Conditioning
Central Air
Family Room
Yes
Kitchens
1
Total Kitchens
1
Fireplace Features
No
Exterior
Depth
119.46
Front
66.0
Lot Size
66 x 119.46 ft
Pool
None
Parking Spaces
4
Total Parking Spaces
5.00
Parking Description
Detached
Garage Spaces
1
Zoning
R2
Depth
119.46
Front
66.0
Lot Size
66 x 119.46 ft
Pool
None
Parking Spaces
4
Total Parking Spaces
5.00
Parking Description
Detached
Garage Spaces
1
Zoning
R2
Building Description
Style
Bungalow
Home Type
House
Subtype
Detached
Year Built
51-99
Property Orientation
East
Exterior Finish
Brick
Sewers
Sewer
Water Supply
Municipal
Possession Date
No Data
Style
Bungalow
Home Type
House
Subtype
Detached
Year Built
51-99
Property Orientation
East
Exterior Finish
Brick
Sewers
Sewer
Water Supply
Municipal
Possession Date
No Data
Community
Community
Paris
Community
Paris
Taxes & Fees
Taxes
$3,342 /yr
Tax Year
2026
Occupancy
Owner
Taxes
$3,342 /yr
Tax Year
2026
Occupancy
Owner
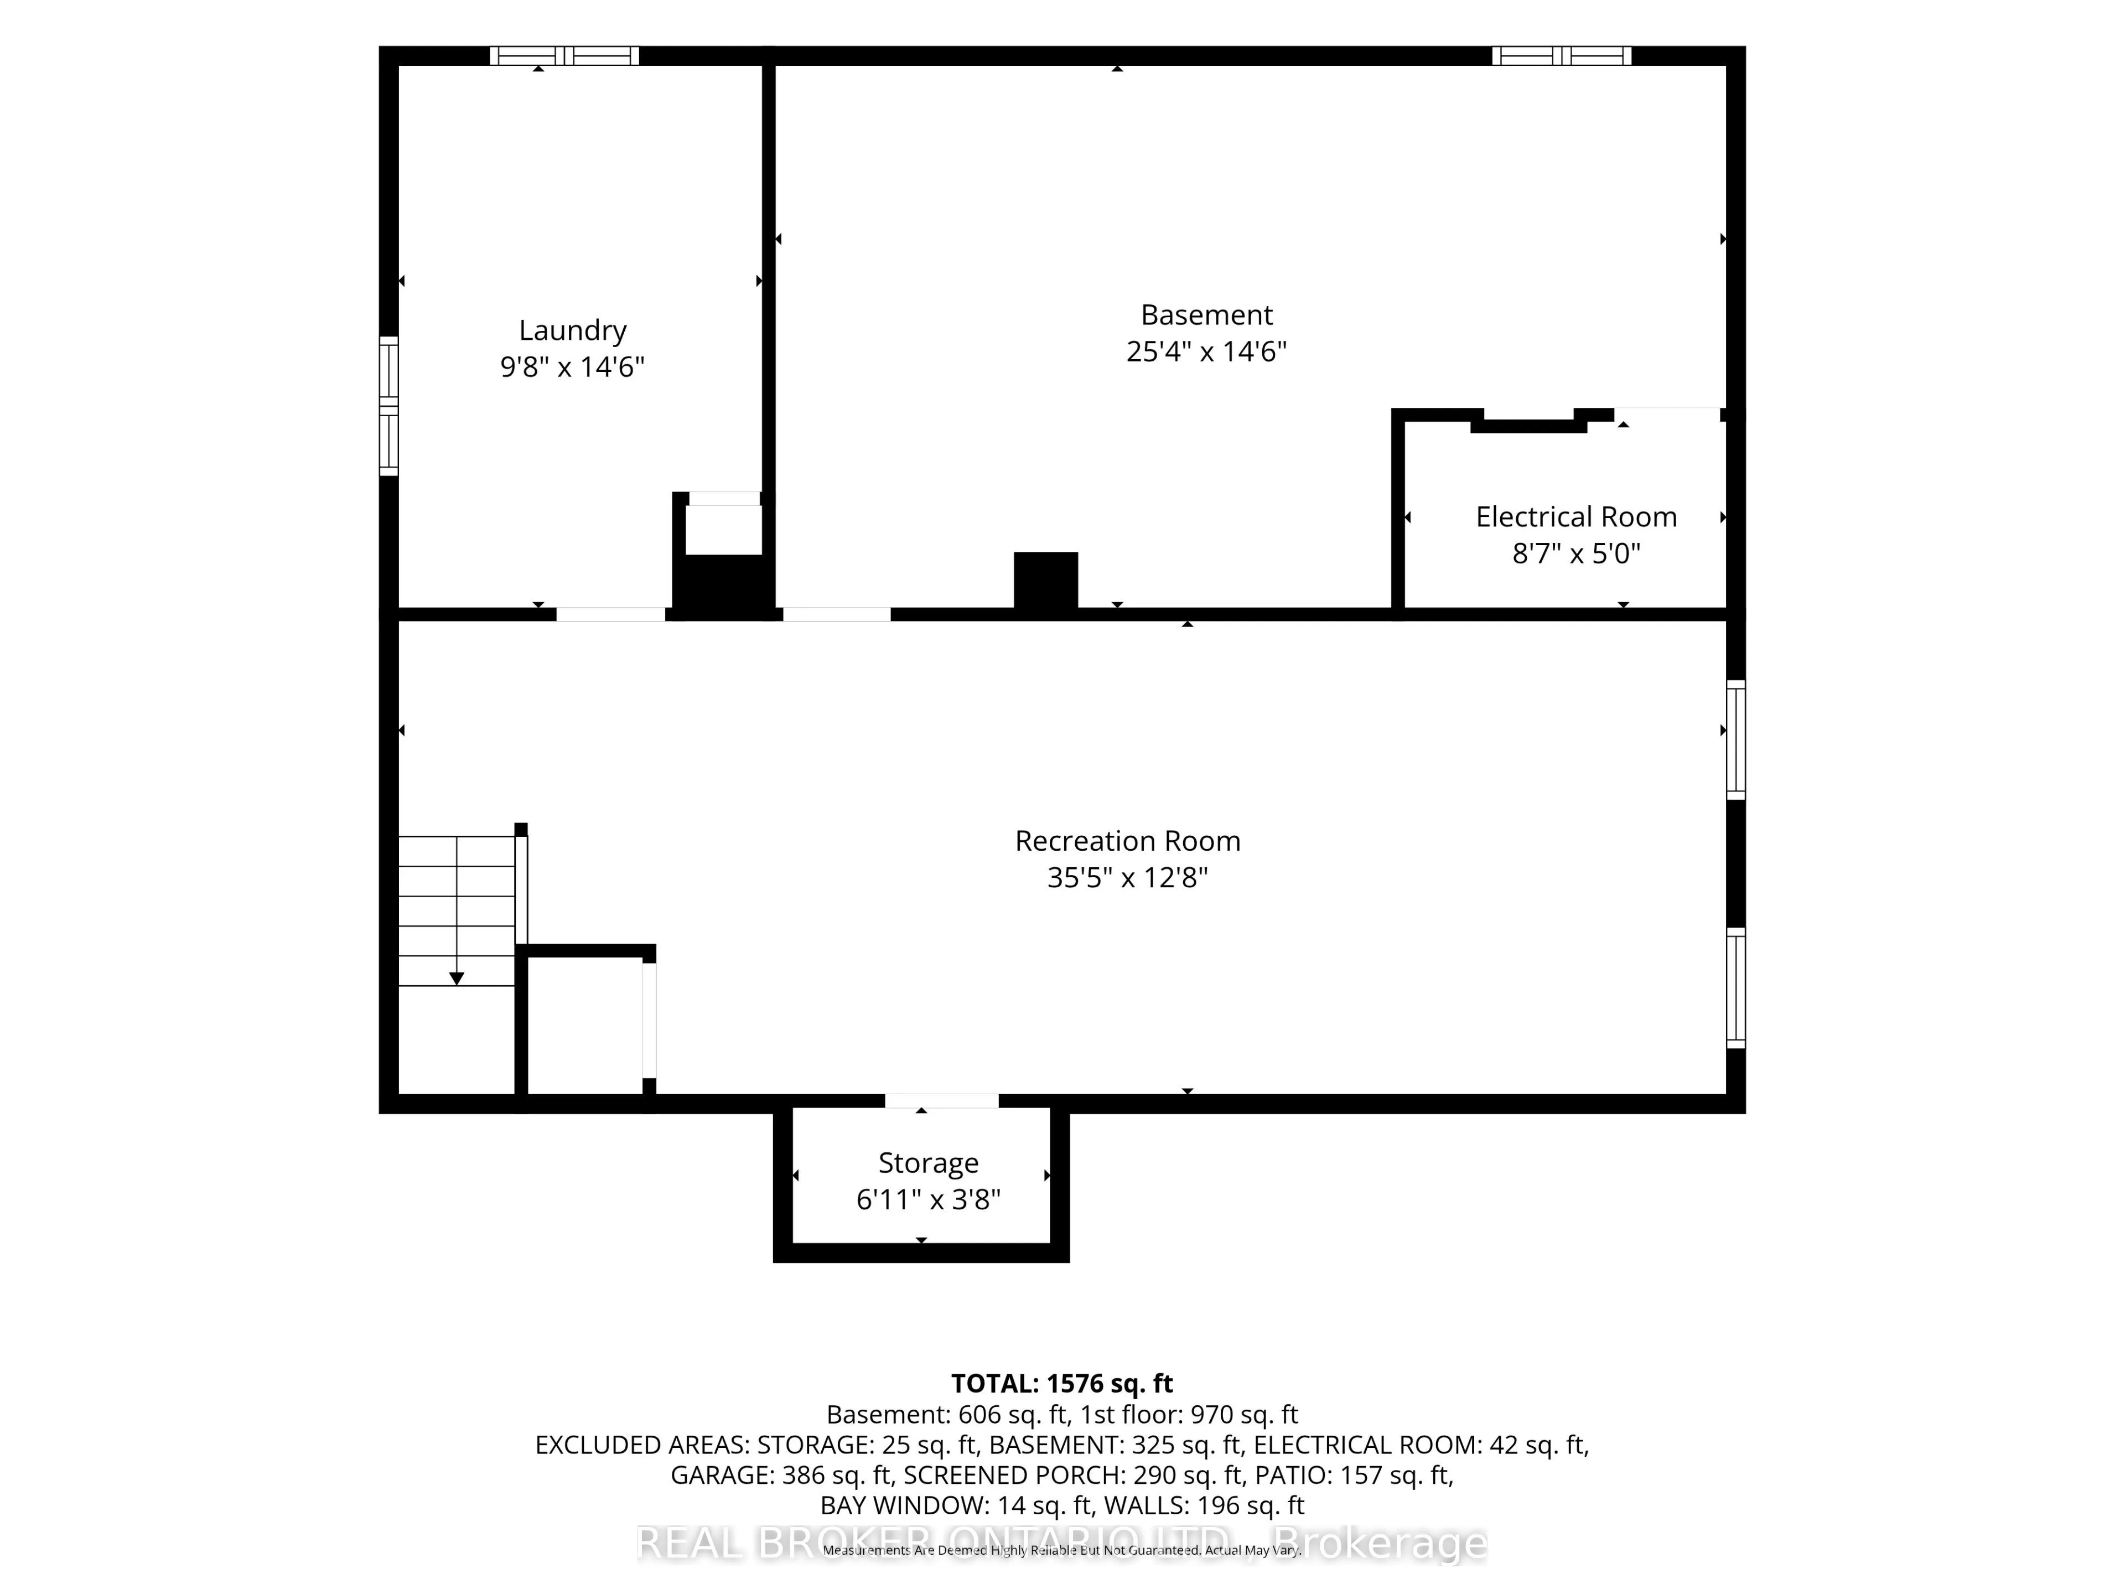
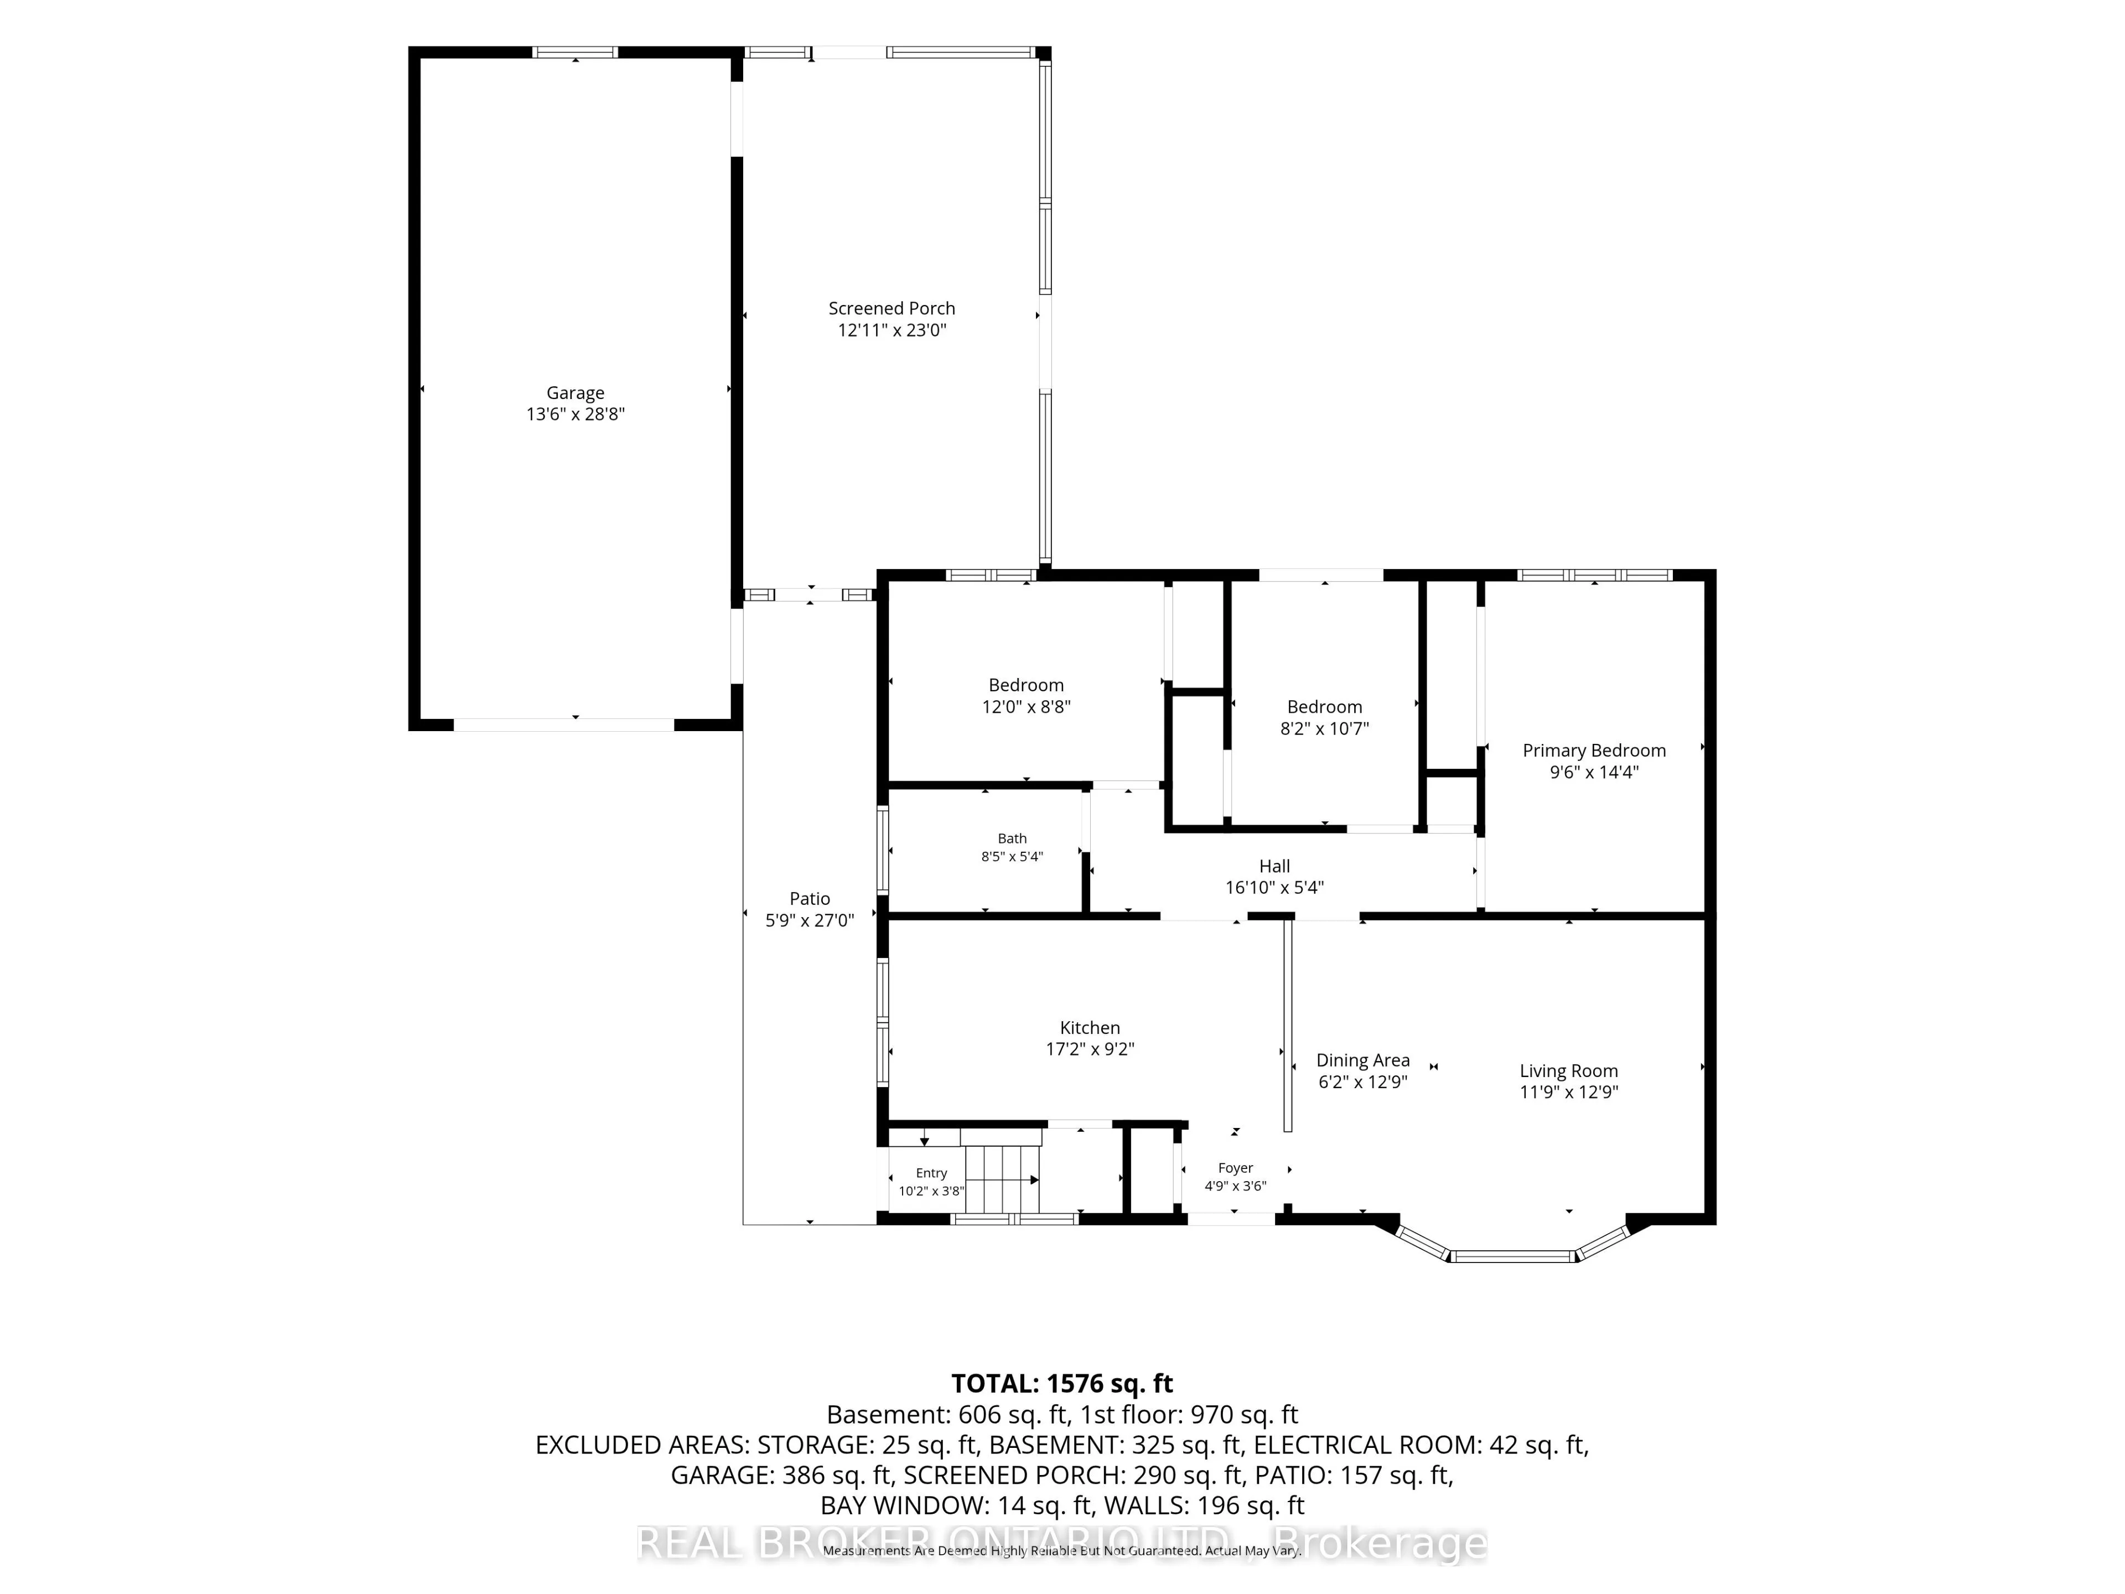
Room Types
Bathroom
4 Pc Bath
Dimensions 8.5 x 5.41 feet
45.98 sqft
Bedroom
-
Dimensions 12.01 x 8.79 feet
105.57 sqft
Bedroom
-
Dimensions 8.2 x 10.7 feet
87.74 sqft
Bedroom
-
Dimensions 9.61 x 14.4 feet
138.38 sqft
Dining Room
-
Dimensions 6.2 x 12.89 feet
79.92 sqft
Kitchen
-
Dimensions 17.19 x 9.19 feet
157.98 sqft
Laundry
-
Dimensions 9.81 x 14.6 feet
143.23 sqft
Living Room
-
Dimensions 11.75 x 12.89 feet
151.46 sqft
Recreation
-
Dimensions 35.5 x 12.8 feet
454.4 sqft
Utility Room
-
Dimensions 25.39 x 14.6 feet
370.69 sqft
Similar Properties(No results)
Mortgage Calculator
Calculate your estimated monthly mortgage payment
Price
$619,000
$
%
%
Total cost of mortgage
$0
Monthly payment
By clicking Save, we will calculate your estimated mortgage for all properties using the saved values (down payment percentage, interest rate, and amortization).
The accuracy and applicability of this calculator are not guaranteed.