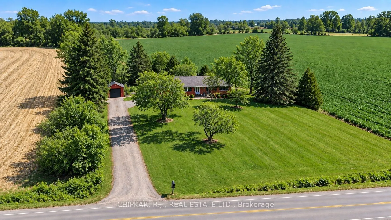
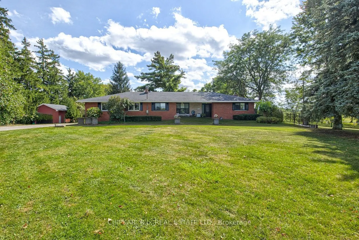
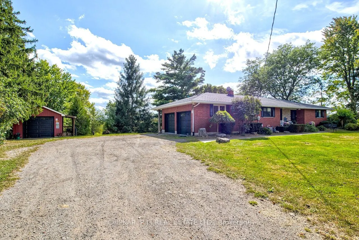
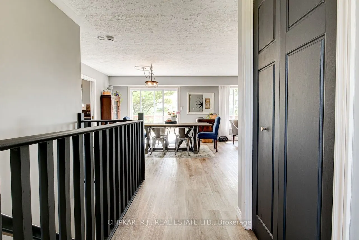
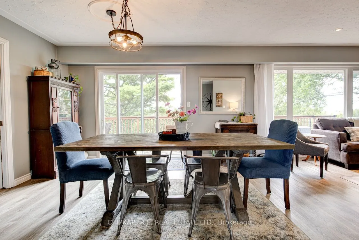
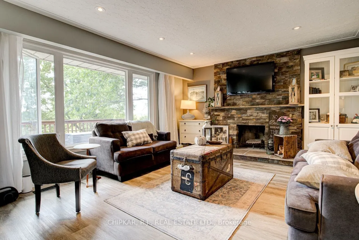
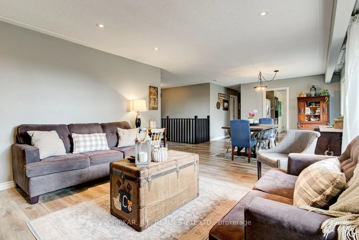
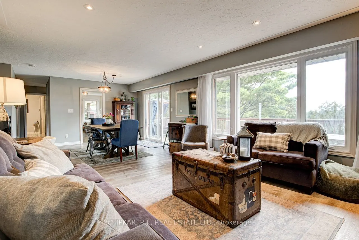
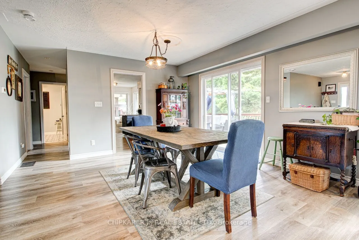
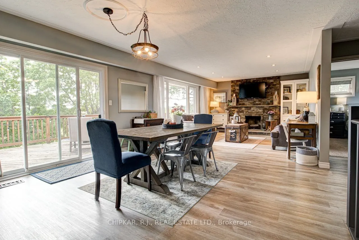
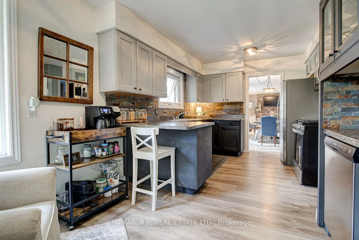
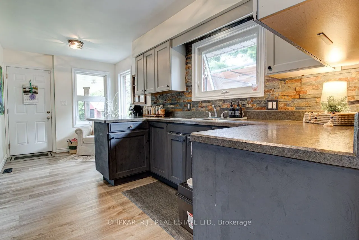
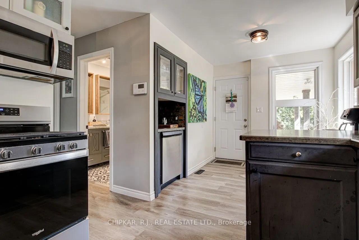
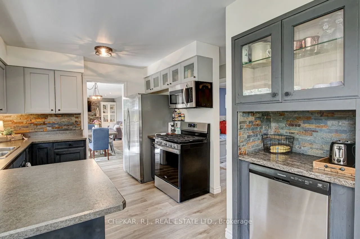
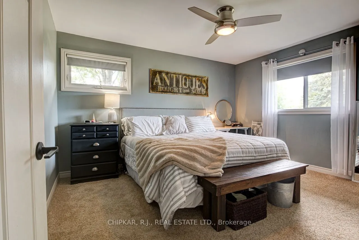
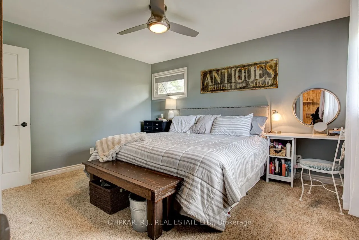
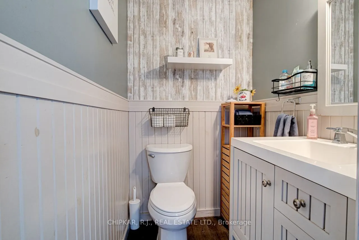
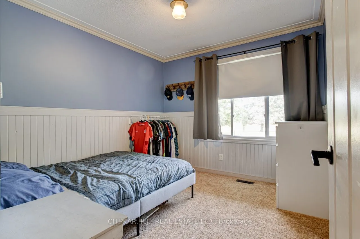
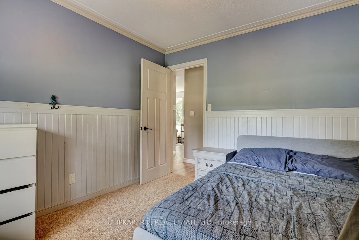
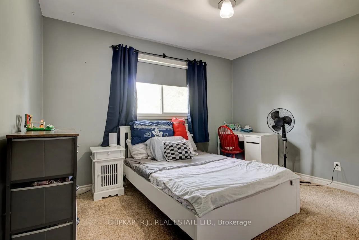
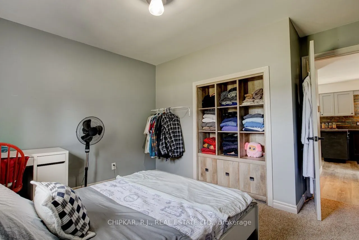
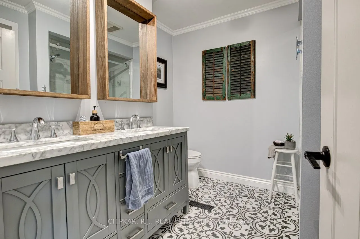
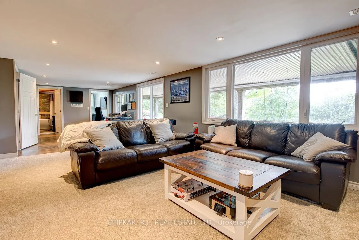
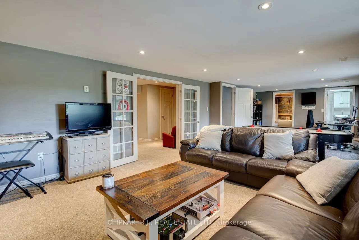
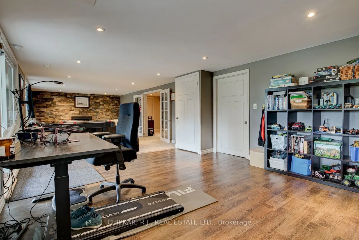
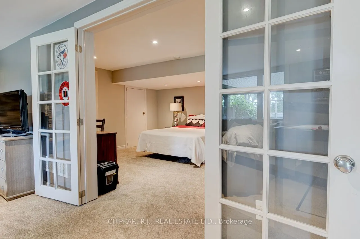
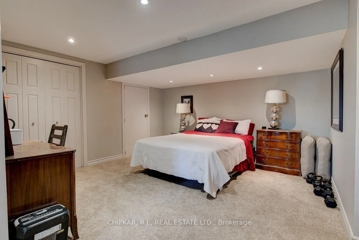
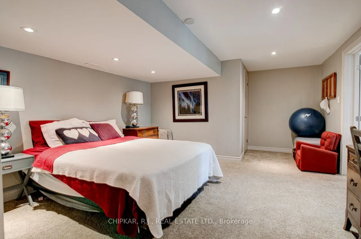
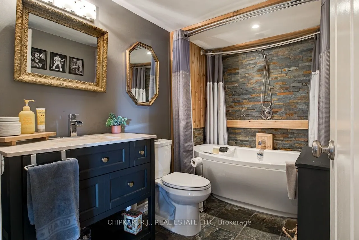
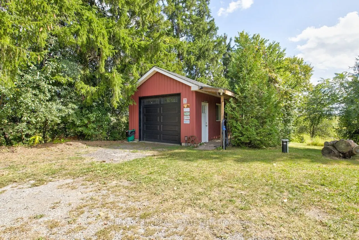
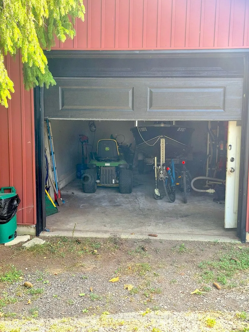
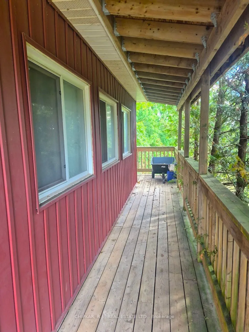
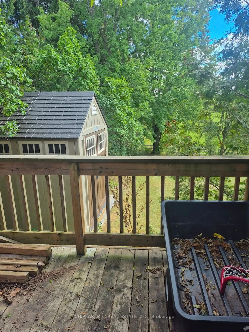
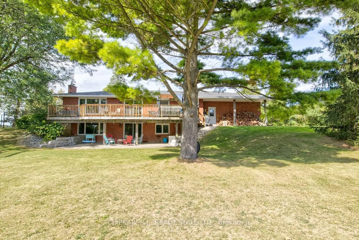
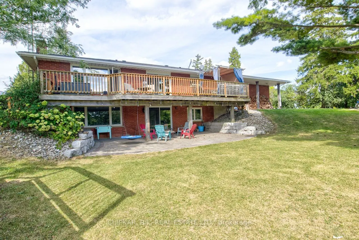
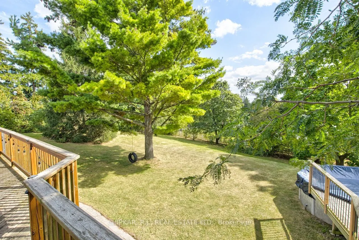
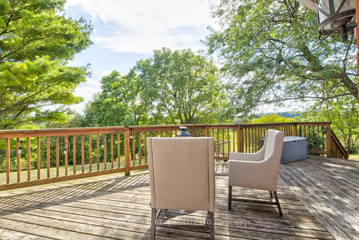
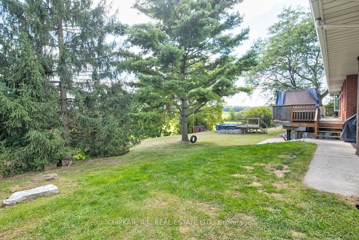
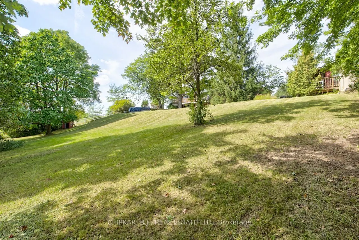
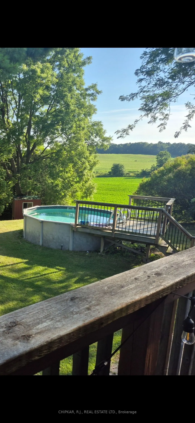
Escape to the tranquility of rural living while remaining minutes from everyday amenities. Nestled on a picturesque 1.19 acre property surrounded by lush farmland and views of hundreds of acres of countryside, this charming ranch bungalow offers privacy, comfort and modern convenience.Filled with na...tural light, large picture windows showcase stunning views. The open concept main floor is ideal for everyday living and entertaining. The kitchen features stainless steel appliances, including a gas stove and dishwasher updated within the last two years.The finished walkout lower level offers additional living space with a spacious bedroom and beautifully renovated bathroom with soaker tub. Enjoy cozy evenings beside the wood-burning or gas fireplace.Exceptional outdoor living includes a full-length upper deck overlooking rolling farmland and breathtaking countryside views, plus a covered lower patio for all weather entertaining. The private backyard features an above-ground pool with new pump (2025), mature landscaping, fenced dog run, and fruit-bearing pear and green apple trees.Car enthusiasts, hobbyists and sports enthusiasts will love the oversized insulated attached double garage plus a detached third garage perfect for a workshop, storage or man cave. Fully insulated and gas-heated, it received new electrical service in 2025 and offers endless possibilities for vehicles, hobbies, recreational equipment or workspace.Enjoy exceptional privacy and country living close to shopping, schools, restaurants and amenities. From morning coffee on the deck to peaceful evenings under the covered patio, this unique property combines country charm, modern comforts, exceptional outdoor living and space to entertain, pursue hobbies or simply unwind surrounded by nature.
Full Property Details
Interior
Bedrooms
3
Bedrooms Plus
1
Total Bedrooms
4
Washrooms
3
Square Footage
1100-1500 sqft
Basement
Finished,Walk-Out
Heating Source
Gas
Heating Fuel
Forced Air
Air Conditioning
Central Air
Family Room
No
Kitchens
1
Kitchens Plus
0
Total Kitchens
1
Fireplace Features
Yes
Bedrooms
3
Bedrooms Plus
1
Total Bedrooms
4
Washrooms
3
Square Footage
1100-1500 sqft
Basement
Finished,Walk-Out
Heating Source
Gas
Heating Fuel
Forced Air
Air Conditioning
Central Air
Family Room
No
Kitchens
1
Kitchens Plus
0
Total Kitchens
1
Fireplace Features
Yes
Exterior
Depth
288.26
Front
180.39
Acreage
.50-1.99
Driveway
Private Double
Lot Size
180 x 288.26 ft
Pool
Above Ground
Parking Spaces
20
Total Parking Spaces
23.00
Parking Description
Attached
Garage Spaces
3
Depth
288.26
Front
180.39
Acreage
.50-1.99
Driveway
Private Double
Lot Size
180 x 288.26 ft
Pool
Above Ground
Parking Spaces
20
Total Parking Spaces
23.00
Parking Description
Attached
Garage Spaces
3
Building Description
Style
Bungalow
Home Type
House
Subtype
Detached
Year Built
31-50
Property Orientation
North
Exterior Finish
Brick
Sewers
Septic
Water Supply
Well
Possession Date
2/15/2027
Style
Bungalow
Home Type
House
Subtype
Detached
Year Built
31-50
Property Orientation
North
Exterior Finish
Brick
Sewers
Septic
Water Supply
Well
Possession Date
2/15/2027
Community
Community
Paris
Community
Paris
Taxes & Fees
Taxes
$7,497.01 /yr
Tax Year
2026
Occupancy
Owner
Taxes
$7,497.01 /yr
Tax Year
2026
Occupancy
Owner
Room Types
Bathroom
4 Pc Bath, Updated, Tile Floor
Dimensions 9.84 x 6.56 feet
64.55 sqft
Bathroom
5 Pc Bath, Updated, Double Sink
Dimensions 9.84 x 6.56 feet
64.55 sqft
Bedroom
Overlooks Garden, Picture Window, Closet
Dimensions 10.07 x 10.01 feet
100.8 sqft
Bedroom
Overlooks Garden, Picture Window, Closet
Dimensions 12.01 x 12.01 feet
144.24 sqft
Bedroom
Double Doors, Separate Room, Pot Lights
Dimensions 17.42 x 12.66 feet
220.54 sqft
Dining Room
Walk-Out, Overlooks Backyard, Open Concept
Dimensions 8.01 x 10.66 feet
85.39 sqft
Kitchen
Updated, Overlooks Backyard, Walk-Out
Dimensions 10.01 x 10.01 feet
100.2 sqft
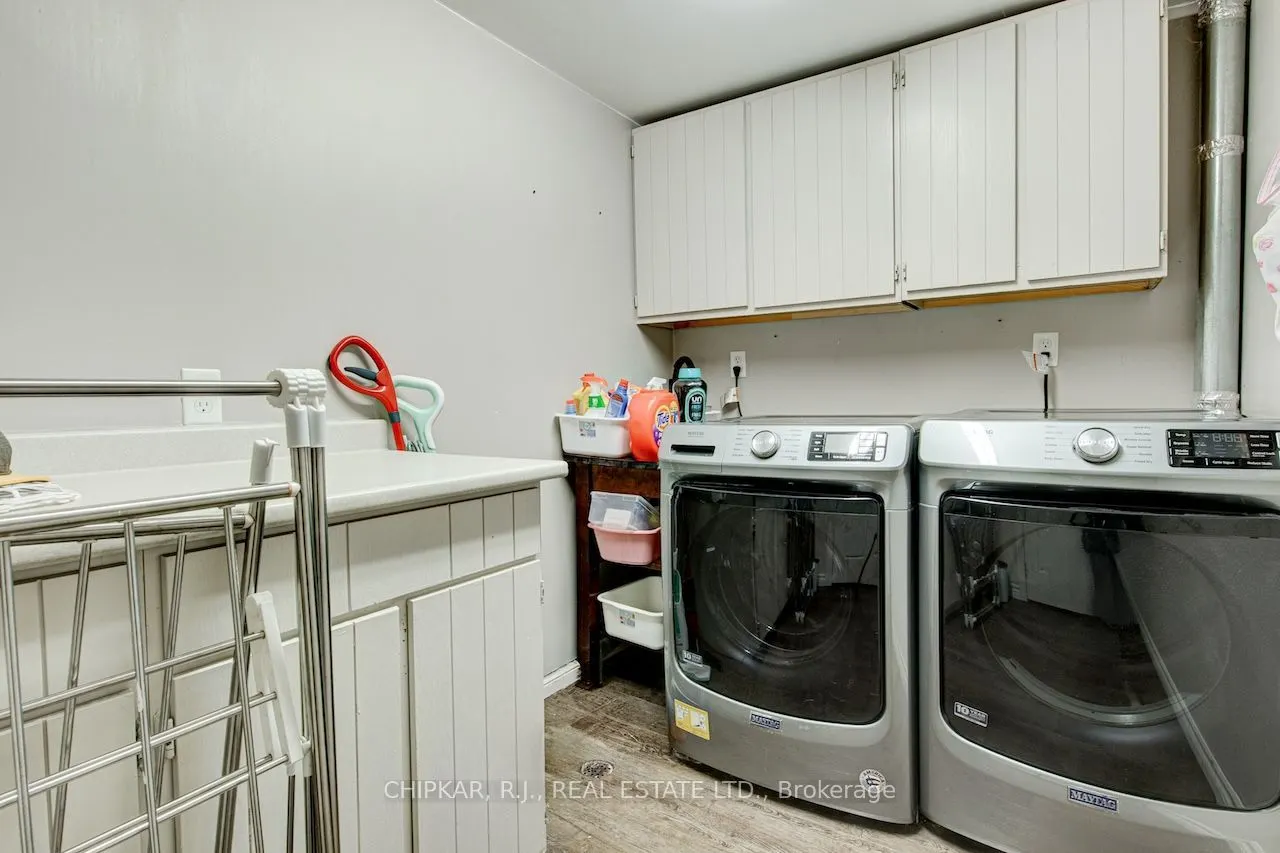
Laundry
-
Dimensions 6.23 x 9.68 feet
60.31 sqft
Living Room
Fireplace, Overlooks Backyard, Open Concept
Dimensions 14.01 x 27.99 feet
392.14 sqft
Primary Bedroom
2 Pc Ensuite, Picture Window, Large Closet
Dimensions 13.32 x 11.32 feet
150.78 sqft
Recreation
Fireplace, Open Concept, Walk-Out
Dimensions 33.01 x 12.99 feet
428.8 sqft
Similar Properties(No results)
Mortgage Calculator
Calculate your estimated monthly mortgage payment
Price
$1,099,900
$
%
%
Total cost of mortgage
$0
Monthly payment
By clicking Save, we will calculate your estimated mortgage for all properties using the saved values (down payment percentage, interest rate, and amortization).
The accuracy and applicability of this calculator are not guaranteed.