Sign In or Create a Free Account to see full details of this property
Key Facts
Key facts for 93 Arthur Street S #314
Property Type
Condo, Apartment
Parking
Surface 0 garage, 1 parking
MLS #
X13843784
Size
1200-1399 sqft
Basement
None
Listed on
2026-09-30
Lot size
-
Tax
-
Days on Market
13
Approximate Age
New
Maintenance Fee
$710.99/mo
Central Air Conditio...
Description
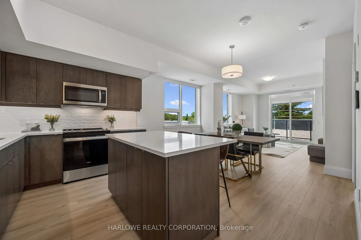
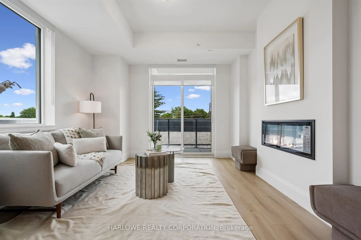
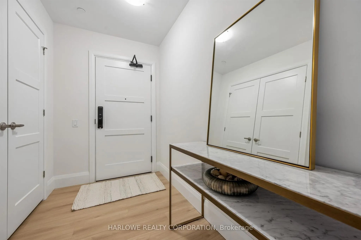
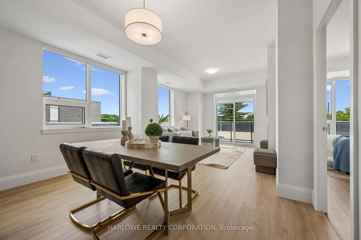
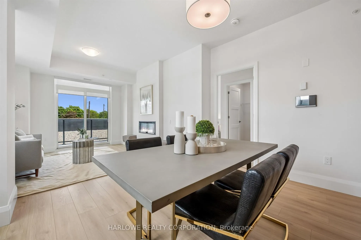
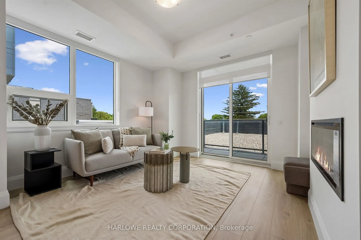
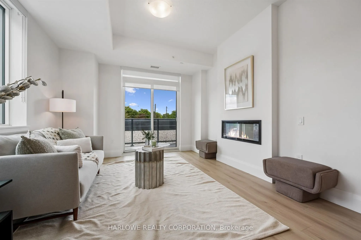
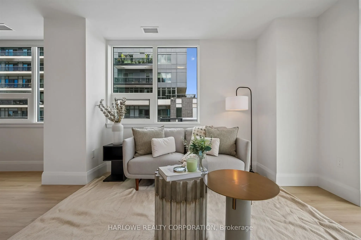
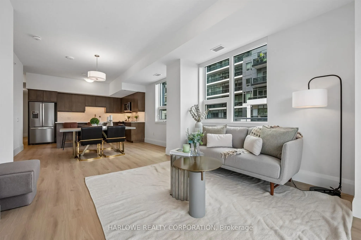
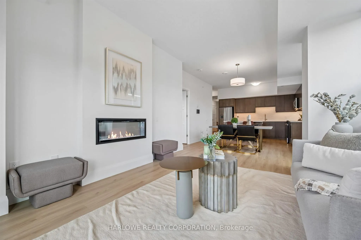
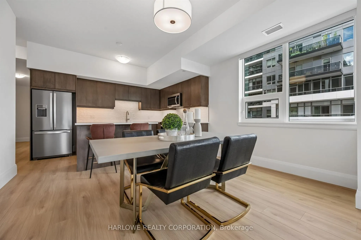
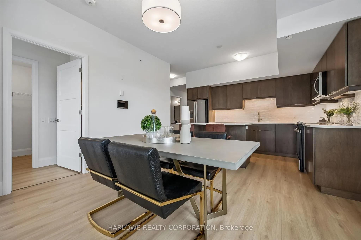
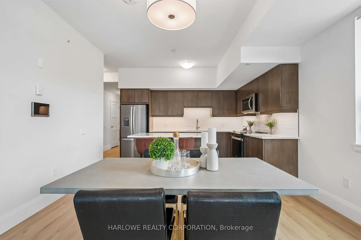
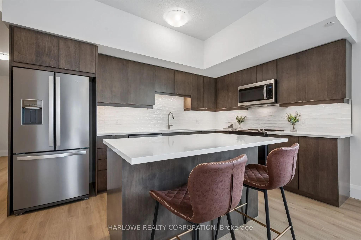
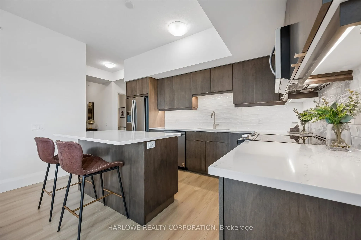
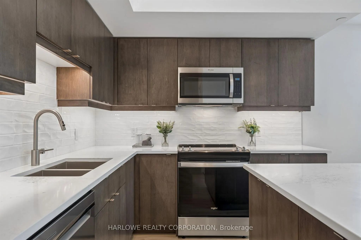
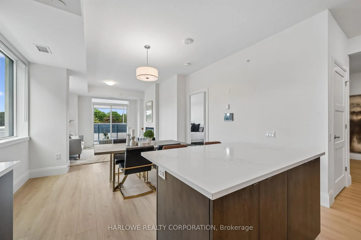
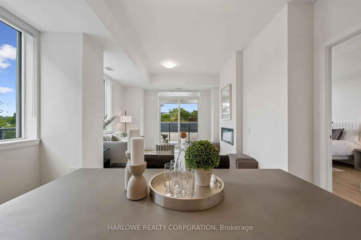
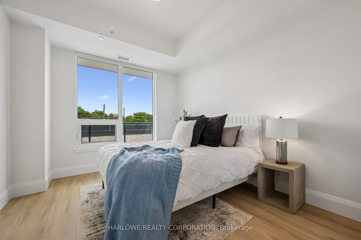
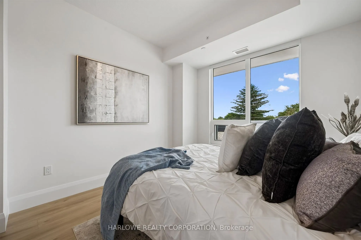
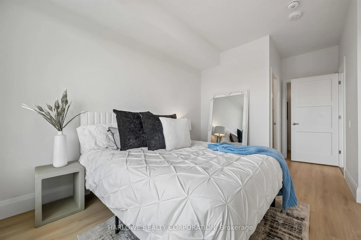
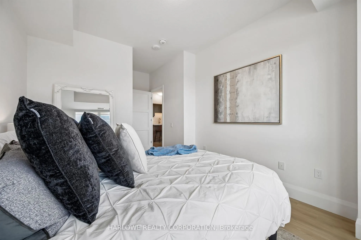
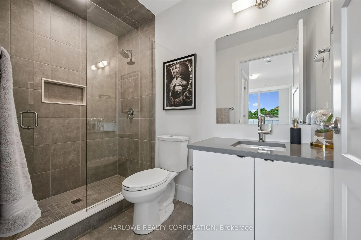
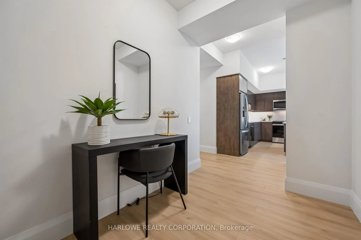
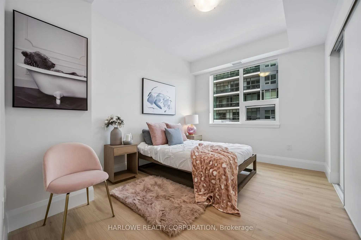
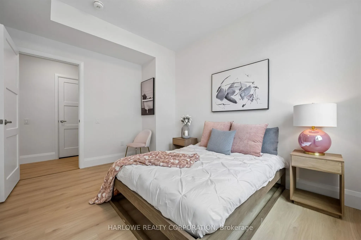
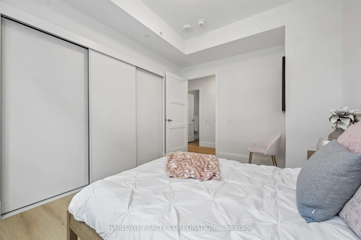
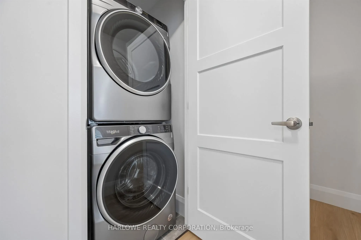
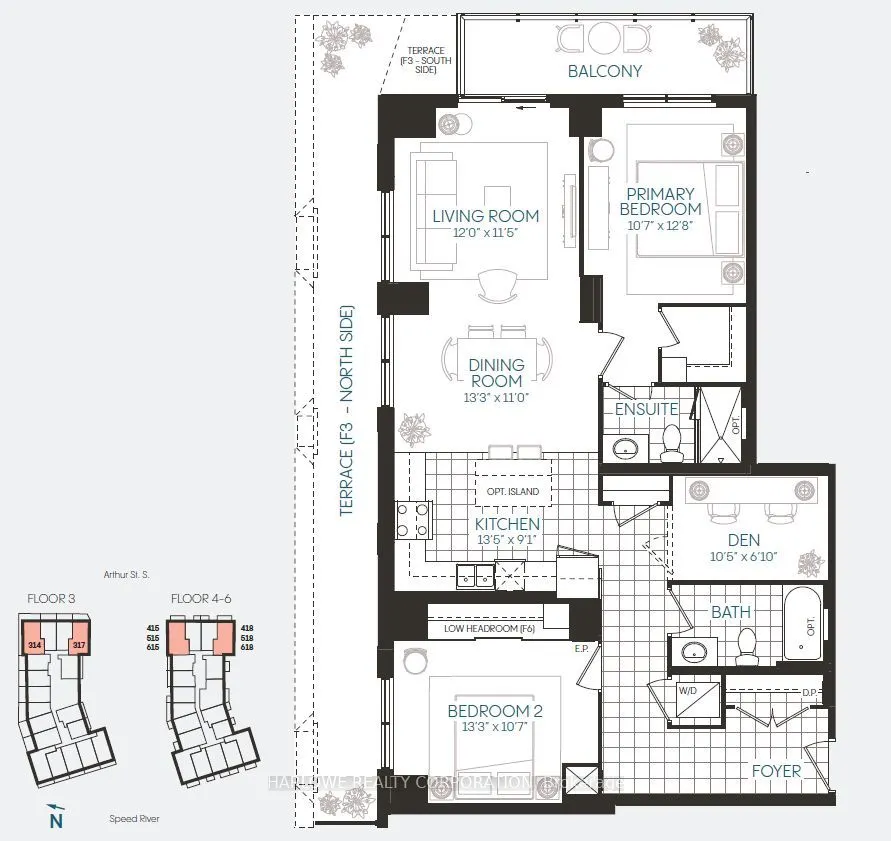
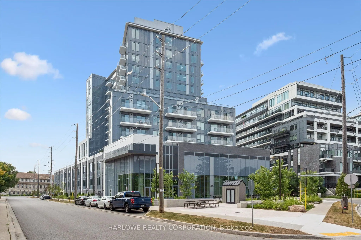
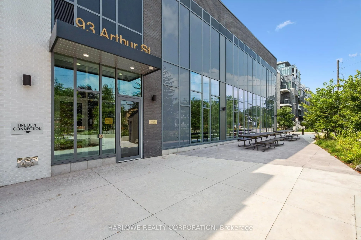
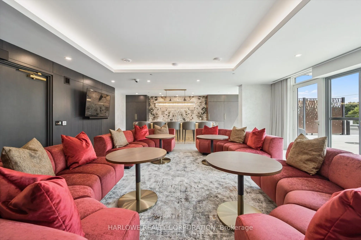
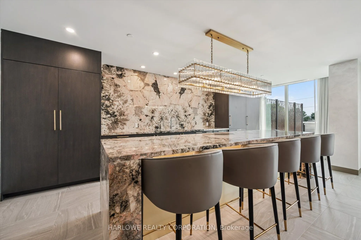
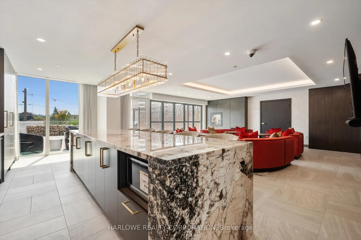
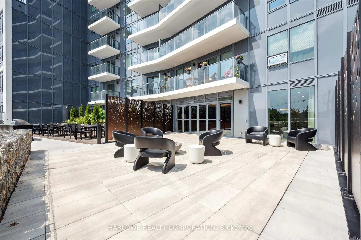
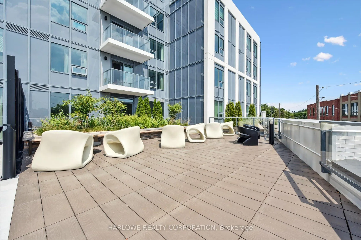
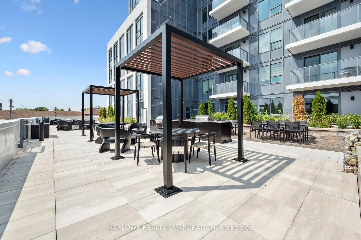
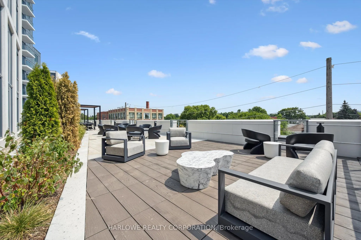
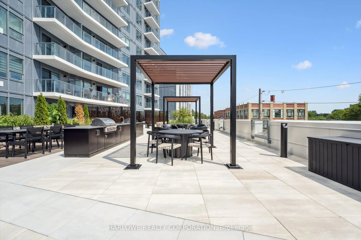
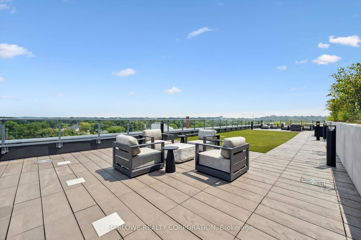
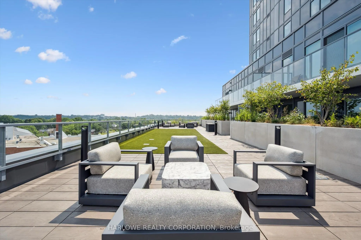
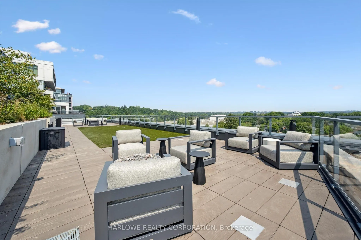
Experience Elevated Living At Anthem At The Metalworks By Fusion Homes! Welcome To Suite 314, A Bright North/East-Facing 2-Bedrooms Plus Den Suite Offering 1,216 Sqft Of Interior Living Space Plus A 340 Sqft Terrace. This Well-Designed Unit Features An Open-Concept Layout, Large Windows, And Upscale... Finishes Throughout. Highlights Include A 6-Piece Stainless Steel Appliance Package, In-Suite Smart Home System, And In-Suite Laundry. Enjoy Ample Storage And A Neutral Palette Ready To Personalize. Residents Have Access To Premium Amenities Including A Fitness Centre With Peloton Room, Co-Working Lounge, Guest Suite, Pet Spa, Social Club With Outdoor Terrace & BBQs, 7th-Floor Sunrise Terrace, And Piano Lounge. Steps To The Speed River, Downtown Guelph, Shops, Cafes, Trails, GO Transit, And More. 1 Surface Parking Included. ****Open House At Presentation Centre: 5 Arthur Street South. ****
Full Property Details
Interior
Bedrooms
2
Bedrooms Plus
1
Total Bedrooms
3
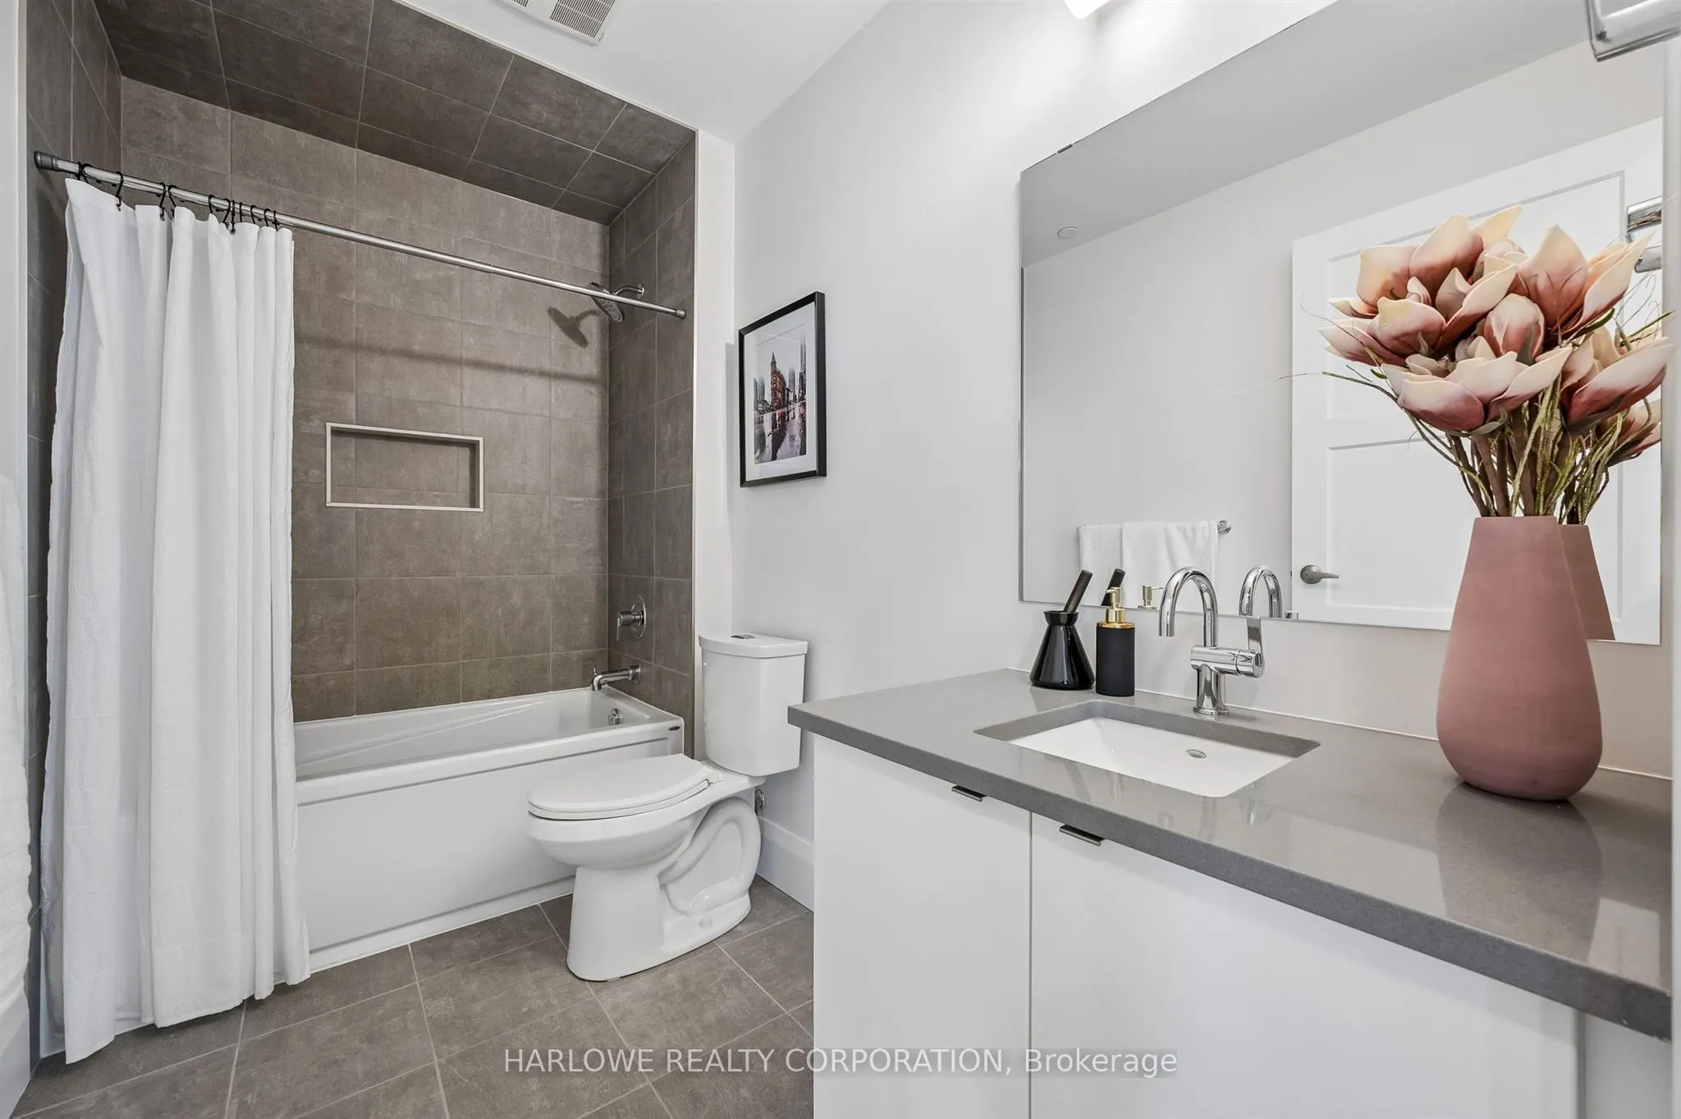
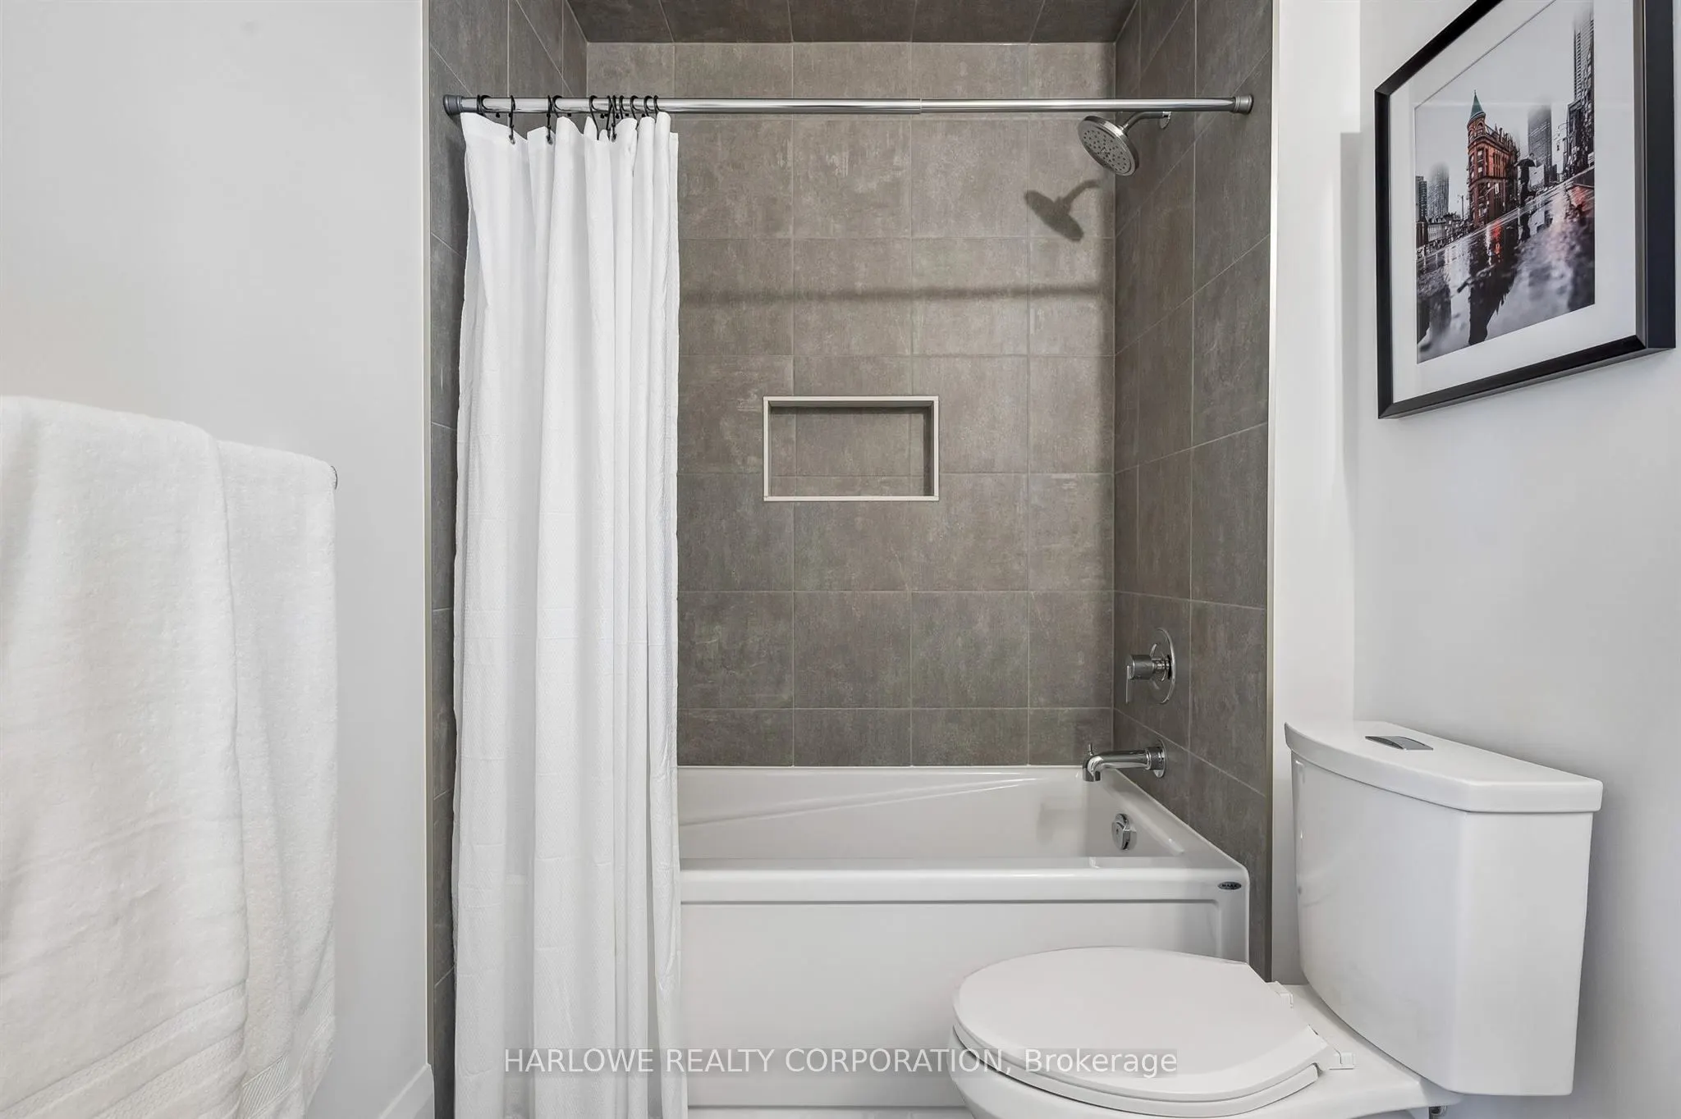
Washrooms
2
Square Footage
1200-1399 sqft
Basement
None
Heating Source
Electric
Heating Fuel
Fan Coil
Air Conditioning
Central Air
Family Room
No
Kitchens
1
Total Kitchens
1
Fireplace Features
No
Bedrooms
2
Bedrooms Plus
1
Total Bedrooms
3
Washrooms
2
Square Footage
1200-1399 sqft
Basement
None
Heating Source
Electric
Heating Fuel
Fan Coil
Air Conditioning
Central Air
Family Room
No
Kitchens
1
Total Kitchens
1
Fireplace Features
No
Exterior
Driveway
Surface
Parking Spaces
1
Total Parking Spaces
1.00
Parking Description
Surface
Garage Spaces
0
Balcony
Terrace
Driveway
Surface
Parking Spaces
1
Total Parking Spaces
1.00
Parking Description
Surface
Garage Spaces
0
Balcony
Terrace
Building Description
Style
Apartment
Home Type
Condo
Subtype
Condo Apartment
Year Built
New
Property Orientation
North East
Exterior Finish
Brick
Possession Date
No Data
Locker
None
Style
Apartment
Home Type
Condo
Subtype
Condo Apartment
Year Built
New
Property Orientation
North East
Exterior Finish
Brick
Possession Date
No Data
Locker
None
Community
Community
St. Patrick's Ward
Community
St. Patrick's Ward
Taxes & Fees
Tax Year
2026
Occupancy
Vacant
Maintenance Fee
$710.99/mo
Central Air Conditioning
Included
Parking
Included
Water
Included
Building Insurance
Included
Tax Year
2026
Occupancy
Vacant
Maintenance Fee
$710.99/mo
Central Air Conditioning
Included
Parking
Included
Water
Included
Building Insurance
Included
Other
Pets
Yes-with Restrictions
Pets
Yes-with Restrictions
Room Types
Bedroom 2
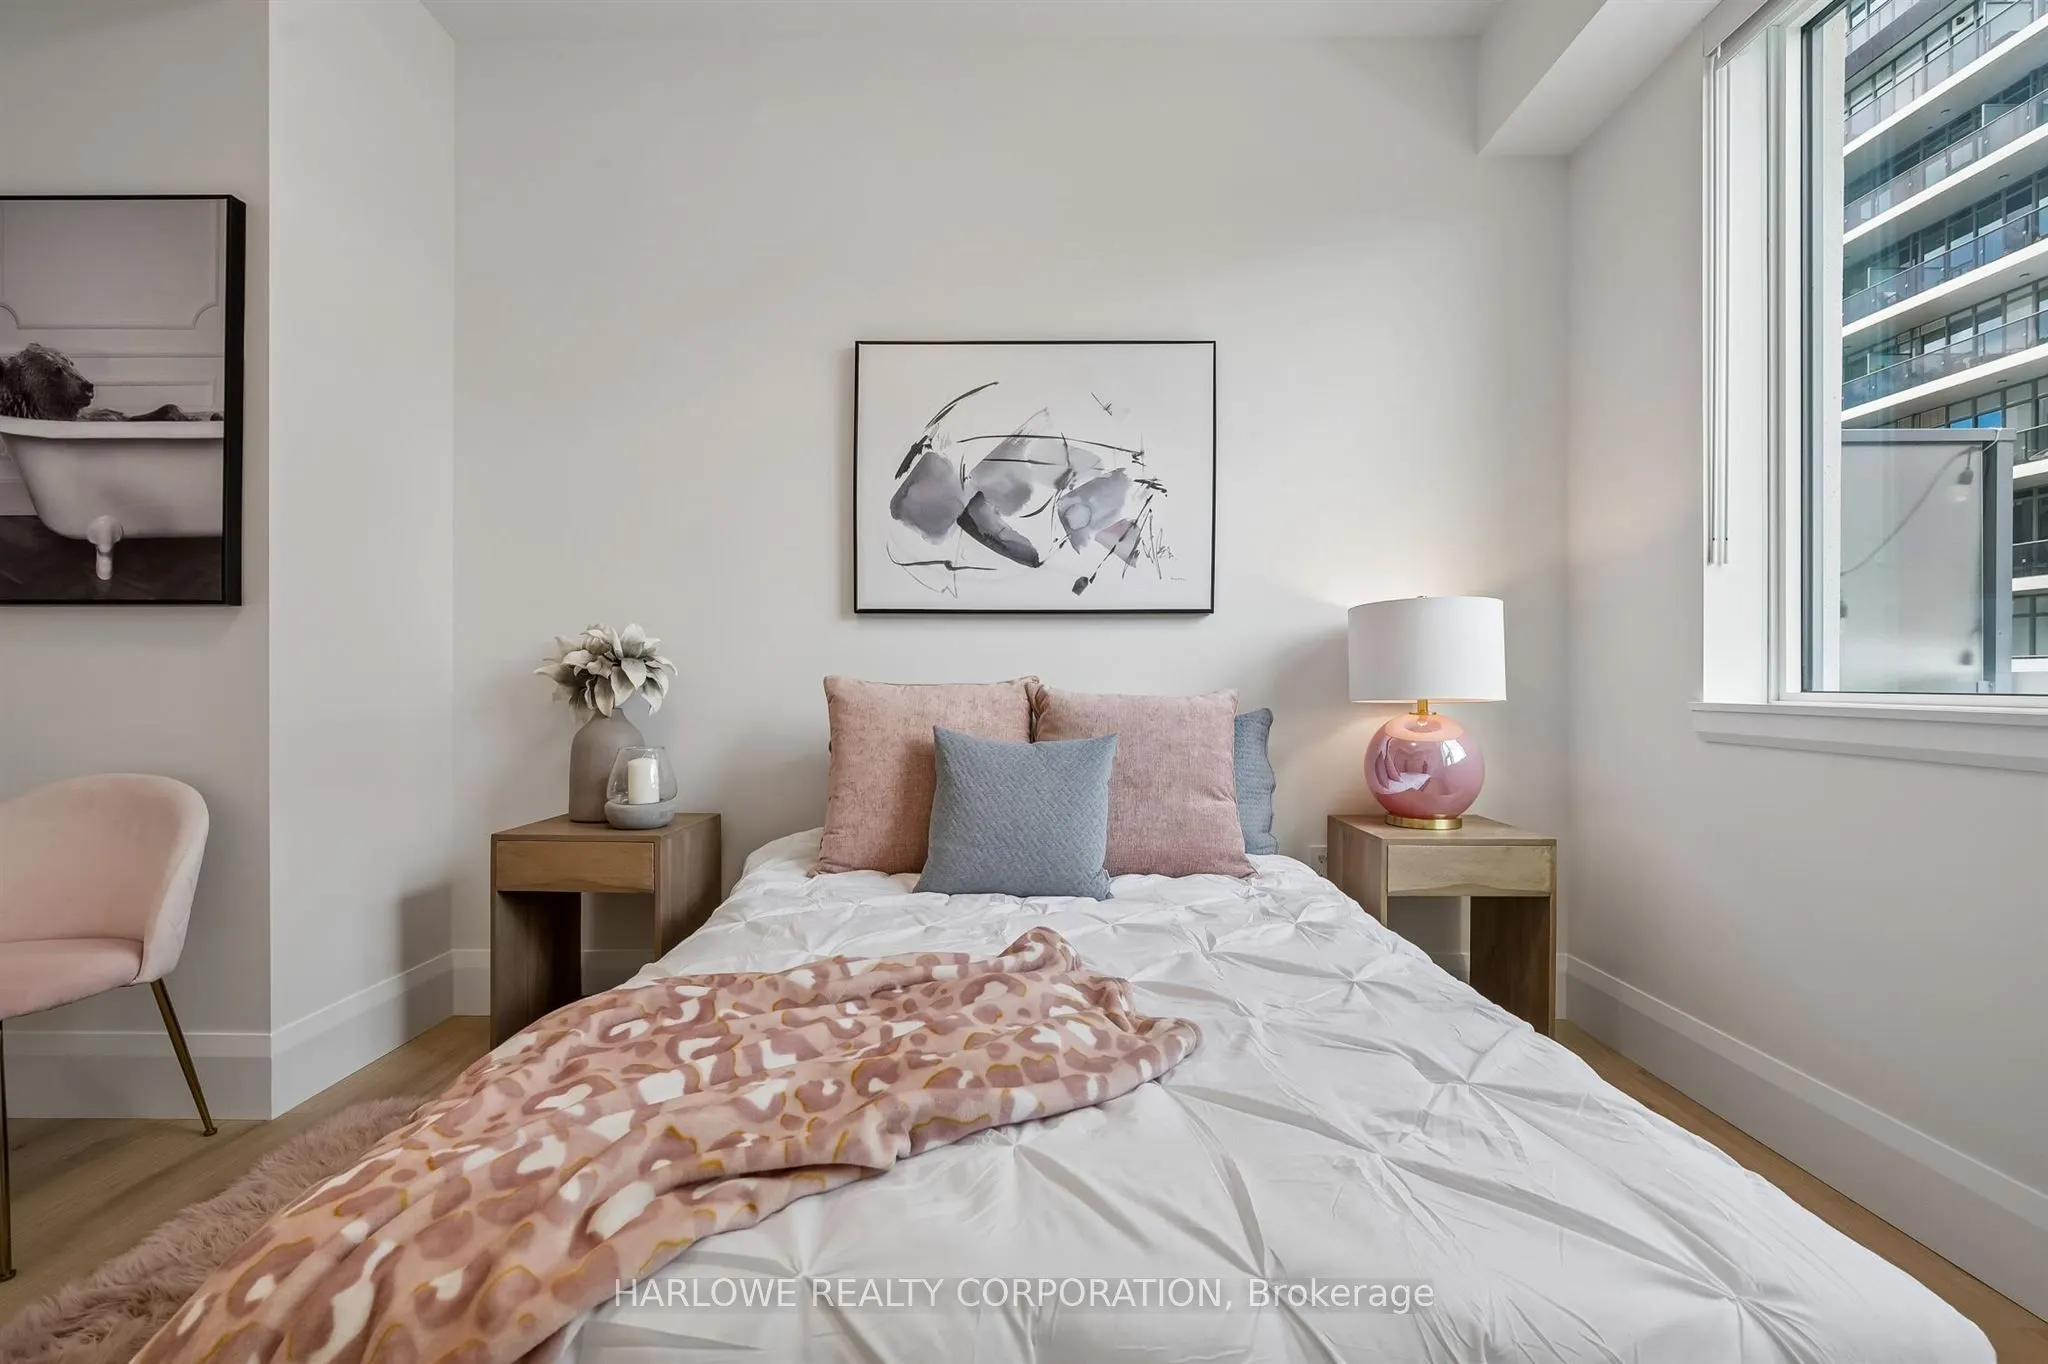
Hardwood Floor, Closet, Window
Dimensions 13.25 x 10.6 feet
140.45 sqft
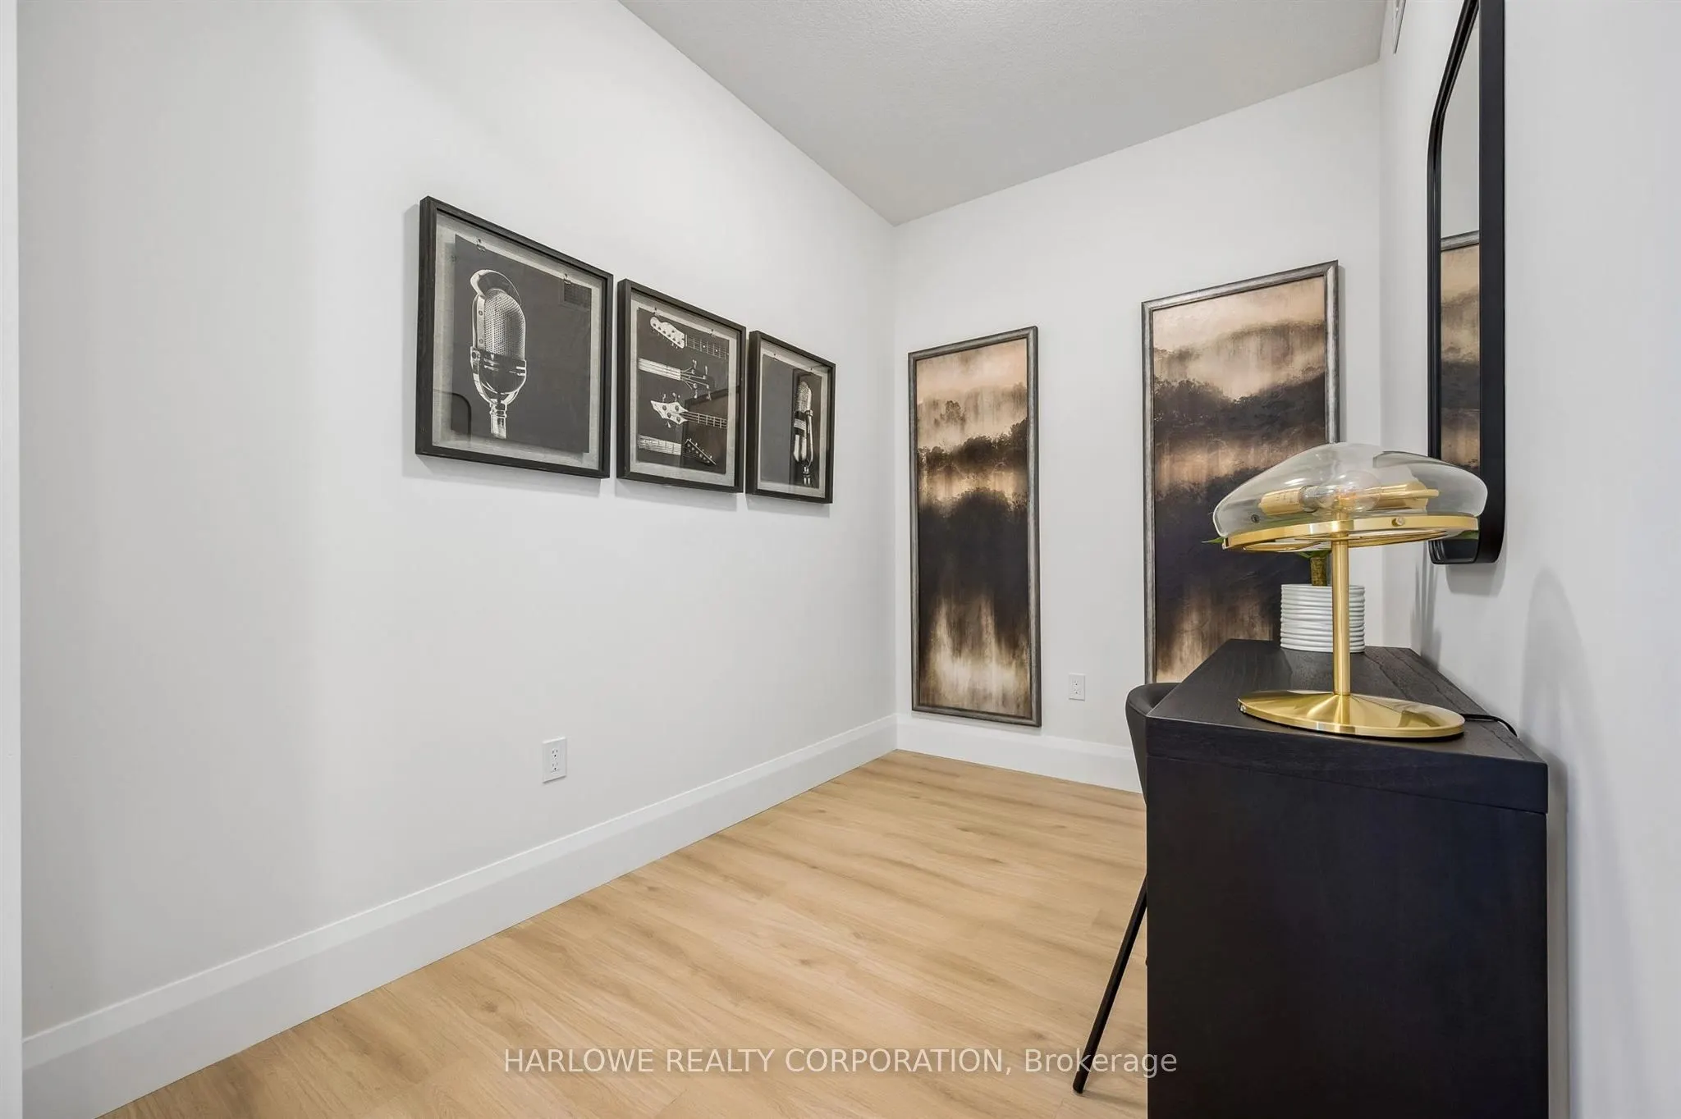
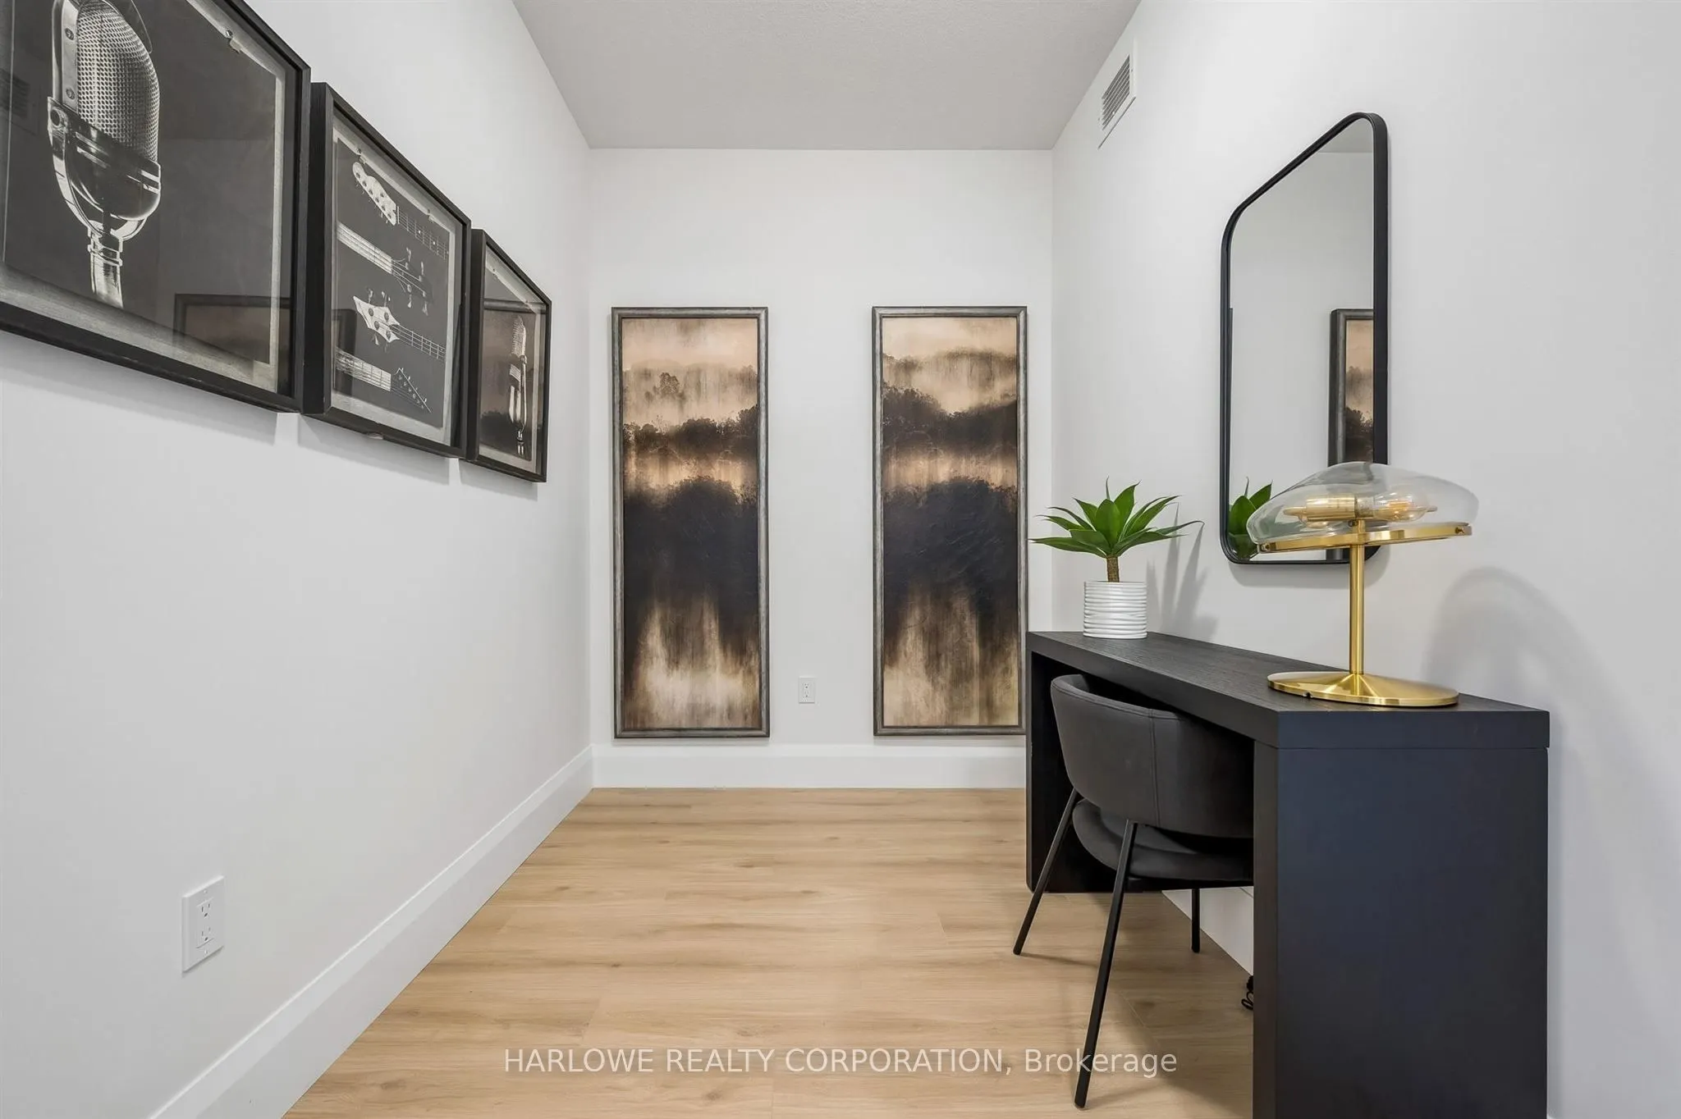
Den
Hardwood Floor
Dimensions 10.43 x 6.82 feet
71.13 sqft
Dining Room
Hardwood Floor, Open Concept, Window
Dimensions 13.25 x 10.99 feet
145.62 sqft
Kitchen
Tile Floor, Stainless Steel Appl, Quartz Counter
Dimensions 13.42 x 9.09 feet
121.99 sqft
Living Room
Hardwood Floor, Open Concept, W/O To Terrace
Dimensions 12.01 x 11.42 feet
137.15 sqft
Primary Bedroom
3 Pc Ensuite, Walk-In Closet(s), Window
Dimensions 10.6 x 12.66 feet
134.2 sqft
Similar Properties(No results)
Mortgage Calculator
Calculate your estimated monthly mortgage payment
Price
$704,990
$
%
%
Total cost of mortgage
$0
Monthly payment
By clicking Save, we will calculate your estimated mortgage for all properties using the saved values (down payment percentage, interest rate, and amortization).
The accuracy and applicability of this calculator are not guaranteed.