Sign In or Create a Free Account to see full details of this property
Key Facts
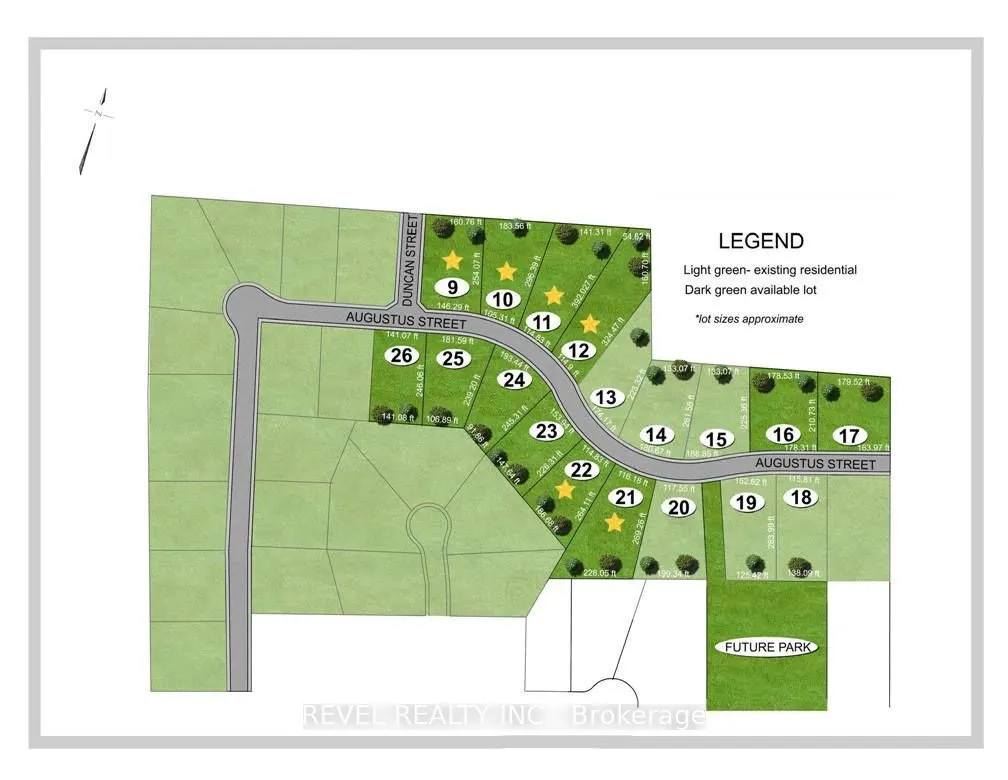
Key facts for LOT 24 Augustus Street
Property Type
House, Bungalow
Parking
Attached 2 garage, 2 parking
MLS #
X13848384
Size
1500-2000 sqft
Basement
Full,Unfinished
Listed on
2026-10-01
Lot size
193 x 245.31
Tax
$1 /yr
Days on Market
12
Approximate Age
New
Maintenance Fee
-
Description
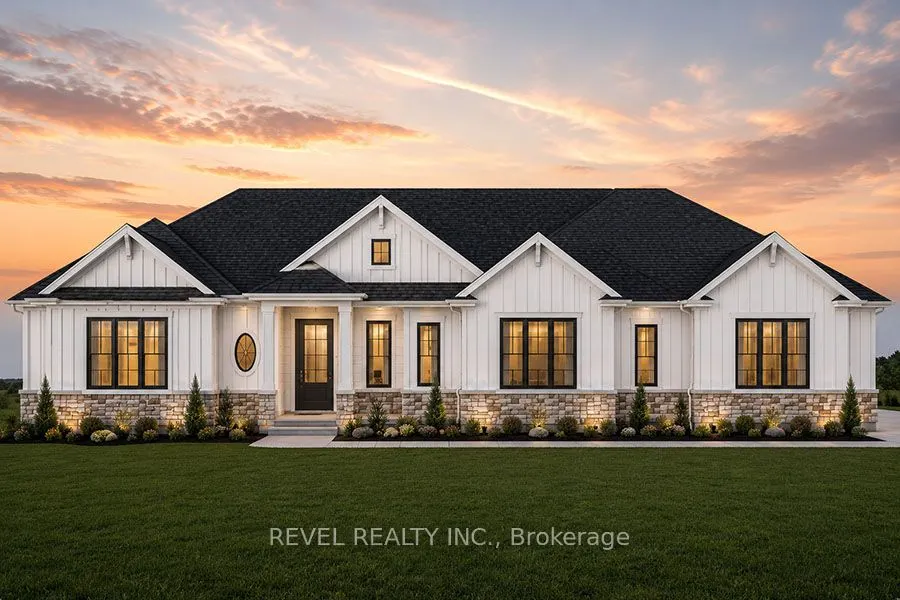
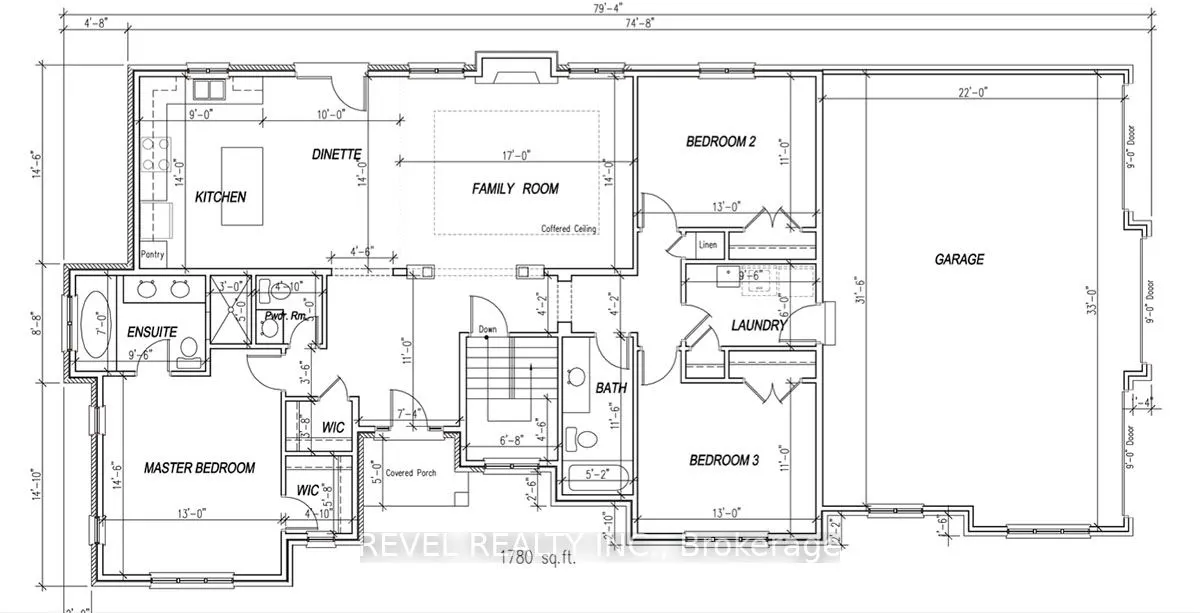
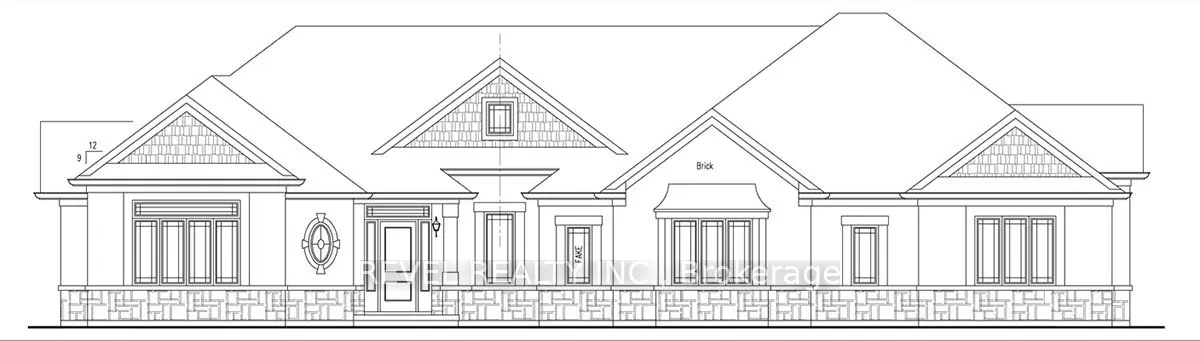
Introducing the Stirling - Cape Cod. A beautifully designed 1,780 sq ft new construction home featuring 3 bedrooms, 2.5 baths, and high-end finishes throughout with exceptional attention to detail. Optional triple car garage available. Choose from curated exterior and interior finish packages to mak...e it your own. Floor plans can be changed to buyers liking. Enjoy the charm of rural living in the quaint town of Scotland, offering a peaceful setting while still being conveniently located just a short drive to the beaches of Lake Erie, Highway access, and the amenities of Brantford.
Full Property Details
Interior
Bedrooms
3
Total Bedrooms
3
Washrooms
3
Square Footage
1500-2000 sqft
Basement
Full,Unfinished
Heating Source
Gas
Heating Fuel
Forced Air
Air Conditioning
Central Air
Family Room
Yes
Kitchens
1
Total Kitchens
1
Fireplace Features
Yes
Bedrooms
3
Total Bedrooms
3
Washrooms
3
Square Footage
1500-2000 sqft
Basement
Full,Unfinished
Heating Source
Gas
Heating Fuel
Forced Air
Air Conditioning
Central Air
Family Room
Yes
Kitchens
1
Total Kitchens
1
Fireplace Features
Yes
Exterior
Depth
245.31
Front
193.44
Acreage
.50-1.99
Driveway
Private Double
Lot Size
193 x 245.31 ft
Pool
None
Parking Spaces
2
Total Parking Spaces
4.00
Parking Description
Attached
Garage Spaces
2
Zoning
SR
Depth
245.31
Front
193.44
Acreage
.50-1.99
Driveway
Private Double
Lot Size
193 x 245.31 ft
Pool
None
Parking Spaces
2
Total Parking Spaces
4.00
Parking Description
Attached
Garage Spaces
2
Zoning
SR
Building Description
Style
Bungalow
Home Type
House
Subtype
Detached
Year Built
New
Property Orientation
South
Exterior Finish
Vinyl Siding
Sewers
Septic
Water Supply
Well
Possession Date
No Data
Style
Bungalow
Home Type
House
Subtype
Detached
Year Built
New
Property Orientation
South
Exterior Finish
Vinyl Siding
Sewers
Septic
Water Supply
Well
Possession Date
No Data
Community
Community
Brantford Township
Community
Brantford Township
Taxes & Fees
Taxes
$1 /yr
Tax Year
2025
Occupancy
Vacant
Taxes
$1 /yr
Tax Year
2025
Occupancy
Vacant
Room Types
Bedroom
-
Dimensions 12.99 x 10.99 feet
142.76 sqft
Dining Room
-
Dimensions 14.01 x 10.01 feet
140.24 sqft
Family Room
-
Dimensions 14.01 x 16.99 feet
238.03 sqft
Foyer
-
Dimensions 10.99 x 7.35 feet
80.78 sqft
Kitchen
-
Dimensions 14.01 x 8.99 feet
125.95 sqft
Laundry
-
Dimensions 9.51 x 6 feet
57.06 sqft
Primary Bedroom
-
Dimensions 12.99 x 14.5 feet
188.36 sqft
Similar Properties(No results)
Mortgage Calculator
Calculate your estimated monthly mortgage payment
Price
$1,216,000
$
%
%
Total cost of mortgage
$0
Monthly payment
By clicking Save, we will calculate your estimated mortgage for all properties using the saved values (down payment percentage, interest rate, and amortization).
The accuracy and applicability of this calculator are not guaranteed.