Sign In or Create a Free Account to see full details of this property
Key Facts
Key facts for 9 Southern Avenue
Property Type
House, 2-Storey
Parking
Built-In 2 garage, 2 parking
MLS #
X13863310
Size
2000-2500 sqft
Basement
Separate Entrance,Unfinished
Listed on
2026-10-05
Lot size
36 x 114.93
Tax
-
Days on Market
8
Approximate Age
New
Maintenance Fee
-
Description
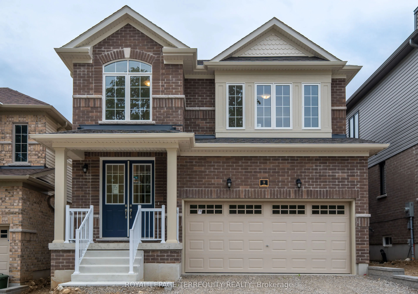
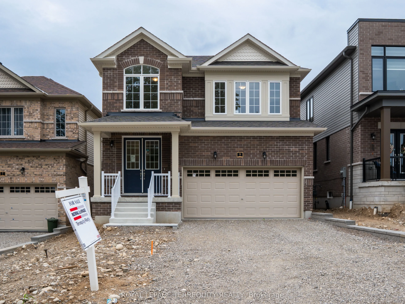
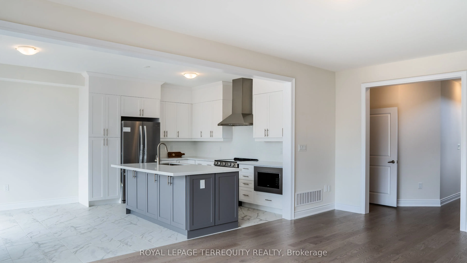
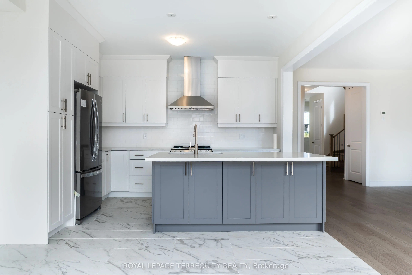
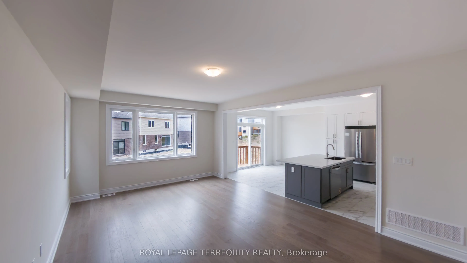
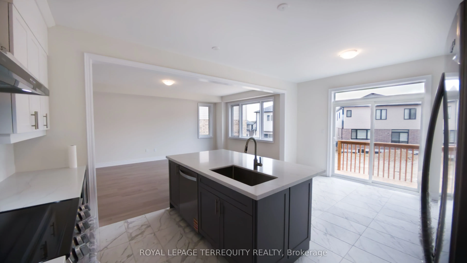
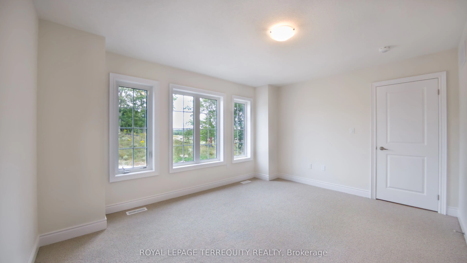
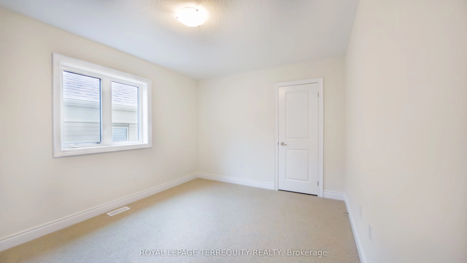
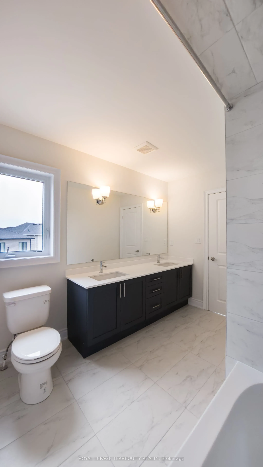
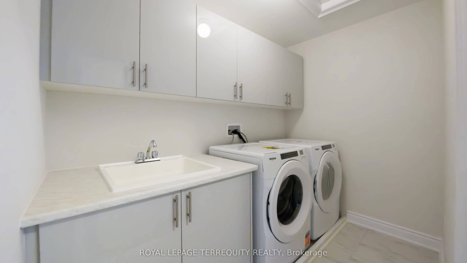
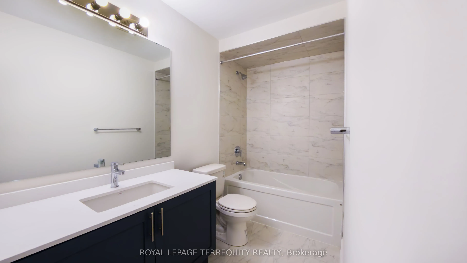
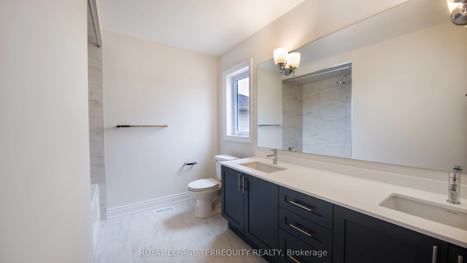
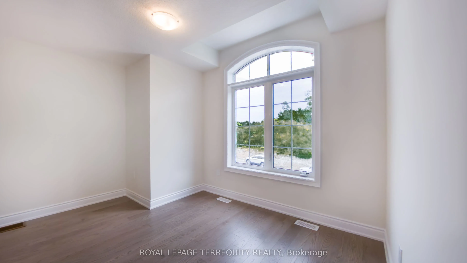
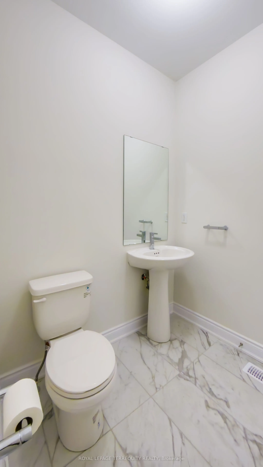
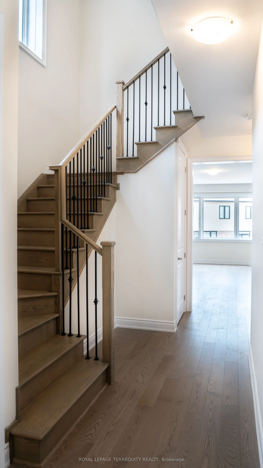
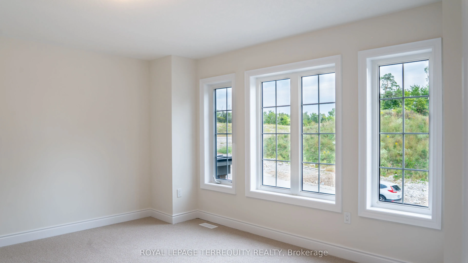
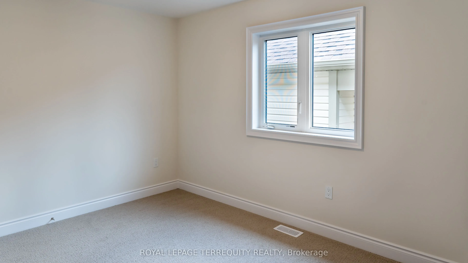
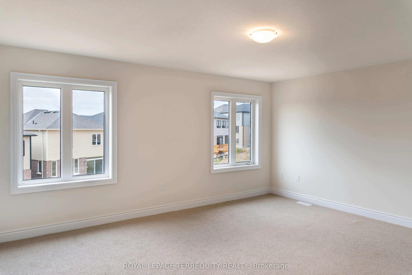
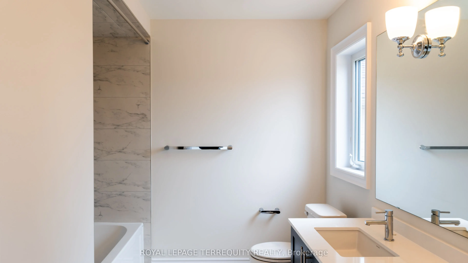
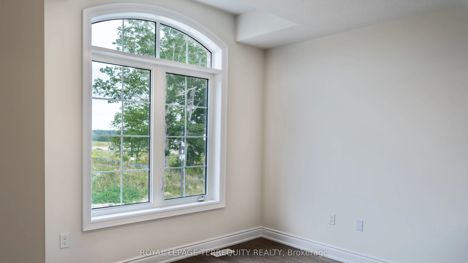
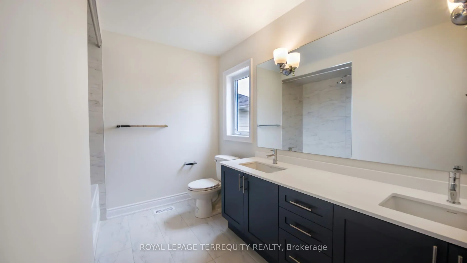
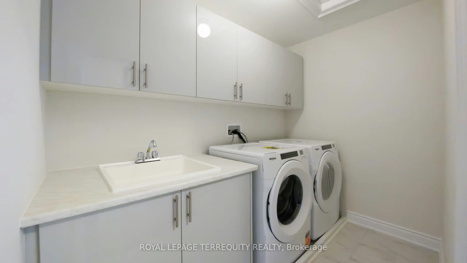
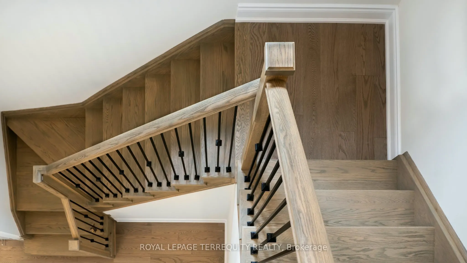
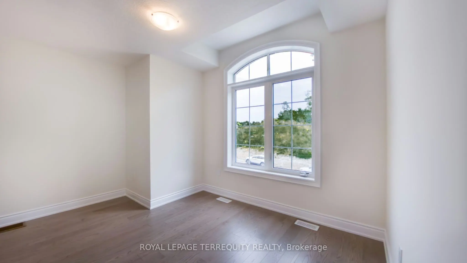
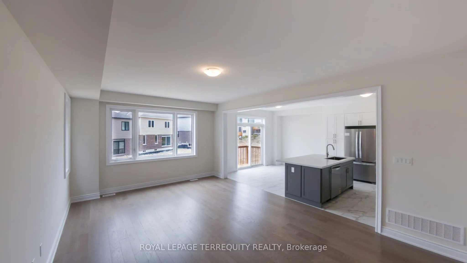
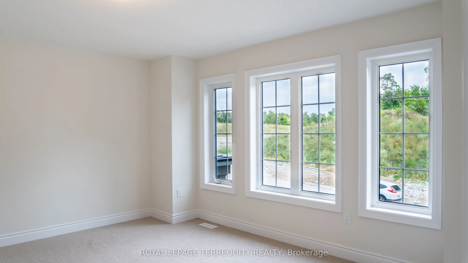
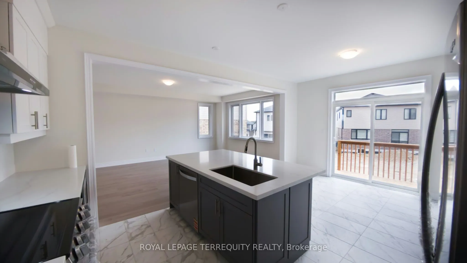
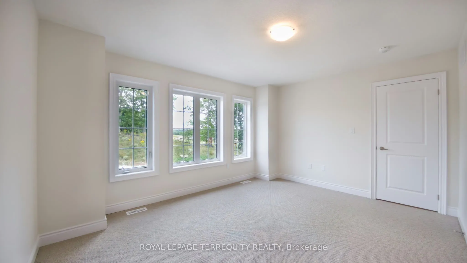
Brand New Never-Lived-In Detached 2-Storey Home on a Premium Lot, Featuring Nearly $80,000 in Builder Upgrades and a Proposed Future Park Directly Across from the Home. This beautifully designed 3+1 bedroom, 3-bathroom home with a separate entrance offers an exceptional open concept layout, stylish ...finishes and comfortable family living. The main floor features a grand double-door entry, 9-foot ceilings, large windows, upgraded porcelain and ceramic flooring, and a spacious great room with upgraded wide-plank Canadian hardwood flooring. The upgraded kitchen features white shaker-style cabinetry, crown moulding ,pantry, brushed-nickel hardware, white solid-quartz countertops, large centre island with double sink, ceramic backsplash, stainless-steel Whirlpool appliances, glass cooktop, electric range, French-door refrigerator, built-in microwave and powerful kitchen exhaust fan. The breakfast area walks out to a private rear yard with a wood deck and built-in railing.A stunning natural-oak staircase with matching posts and modern railing leads to the second floor. The spacious primary bedroom features a large walk-in closet and bright 4-piece ensuite with double-sink vanity, solid-quartz countertop and marble-look porcelain flooring. The second and third bedrooms offer large windows and natural light, with broadloom flooring and a well-appointed 4-piece family bathroom. Convenient second-floor laundry includes built-in cabinetry, dual-basin sink and brand-new front-loading Whirlpool washer and dryer. The large media room with windows provides flexible additional living space and can be used as a home theatre, family room, home office, playroom or potential fourth bedroom.Ideally located near the scenic Grand River, Paris Riverside, parks, trails and local amenities, with convenient access to Highway 403 and Highway 401. A rare opportunity to own a fully upgraded, never-lived-in home in a growing and desirable Paris community. Simply move in and enjoy.
Full Property Details
Interior
Bedrooms
3
Bedrooms Plus
1
Total Bedrooms
4
Washrooms
3
Square Footage
2000-2500 sqft
Basement
Separate Entrance,Unfinished
Heating Source
Gas
Heating Fuel
Forced Air
Air Conditioning
None
Family Room
No
Kitchens
1
Total Kitchens
1
Fireplace Features
No
Bedrooms
3
Bedrooms Plus
1
Total Bedrooms
4
Washrooms
3
Square Footage
2000-2500 sqft
Basement
Separate Entrance,Unfinished
Heating Source
Gas
Heating Fuel
Forced Air
Air Conditioning
None
Family Room
No
Kitchens
1
Total Kitchens
1
Fireplace Features
No
Exterior
Depth
114.93
Front
36.13
Driveway
Private
Lot Size
36 x 114.93 ft
Pool
None
Parking Spaces
2
Total Parking Spaces
4.00
Parking Description
Built-In
Garage Spaces
2
Depth
114.93
Front
36.13
Driveway
Private
Lot Size
36 x 114.93 ft
Pool
None
Parking Spaces
2
Total Parking Spaces
4.00
Parking Description
Built-In
Garage Spaces
2
Building Description
Style
2-Storey
Home Type
House
Subtype
Detached
Year Built
New
Property Orientation
East
Exterior Finish
Concrete
Sewers
Sewer
Water Supply
Municipal
Possession Date
12/1/2026
Style
2-Storey
Home Type
House
Subtype
Detached
Year Built
New
Property Orientation
East
Exterior Finish
Concrete
Sewers
Sewer
Water Supply
Municipal
Possession Date
12/1/2026
Community
Community
Paris
Community
Paris
Taxes & Fees
Tax Year
2026
Occupancy
Owner
Tax Year
2026
Occupancy
Owner
Room Types
Bedroom 2
Window, Closet, Broadloom
Dimensions 10.33 x 12.99 feet
134.19 sqft
Bedroom 3
Window, Closet, Broadloom
Dimensions 14.5 x 10.01 feet
145.15 sqft
Breakfast
Ceramic Floor, W/O To Patio, Double Doors
Dimensions 12.5 x 8.99 feet
112.38 sqft
Great Room
Large Window, Hardwood Floor, Open Concept
Dimensions 13.48 x 21 feet
283.08 sqft
Kitchen
Ceramic Floor, Open Concept, Centre Island
Dimensions 12.5 x 10.01 feet
125.12 sqft
Laundry
-
Dimensions 6.5 x 6 feet
39 sqft
Media Room
Window, Open Concept, Broadloom
Dimensions 12.5 x 9.51 feet
118.88 sqft
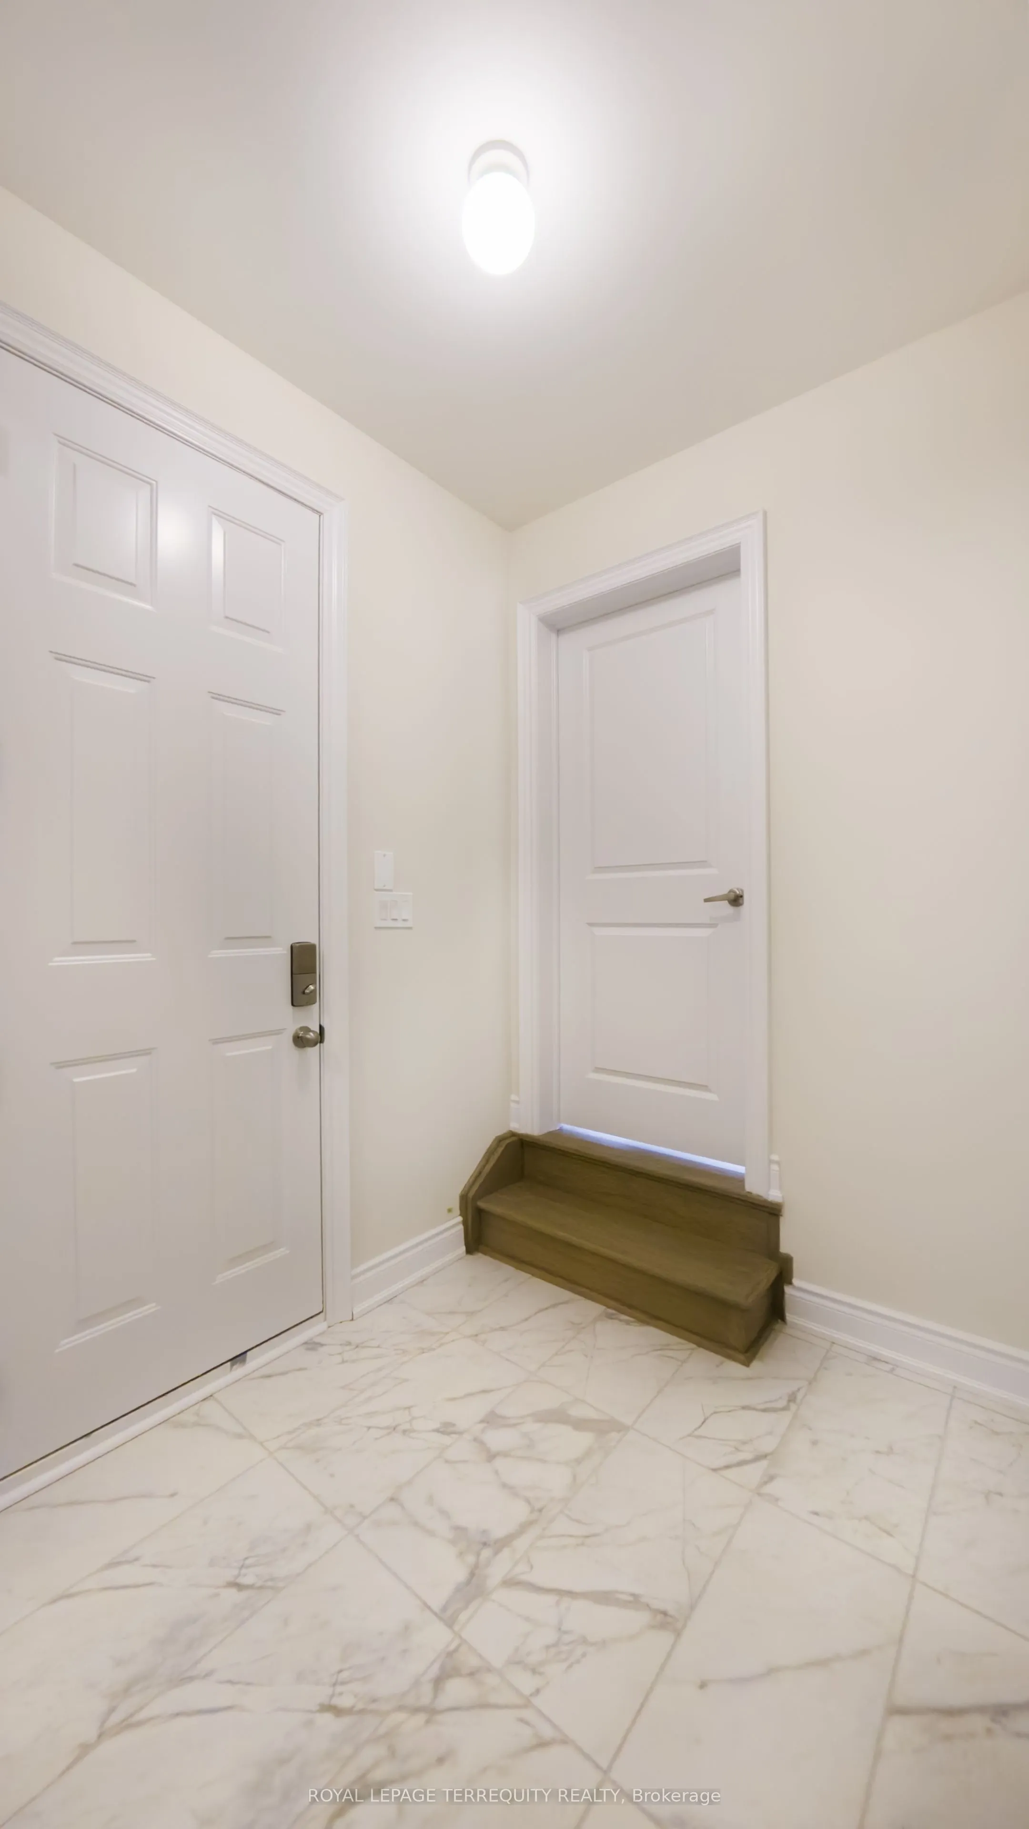
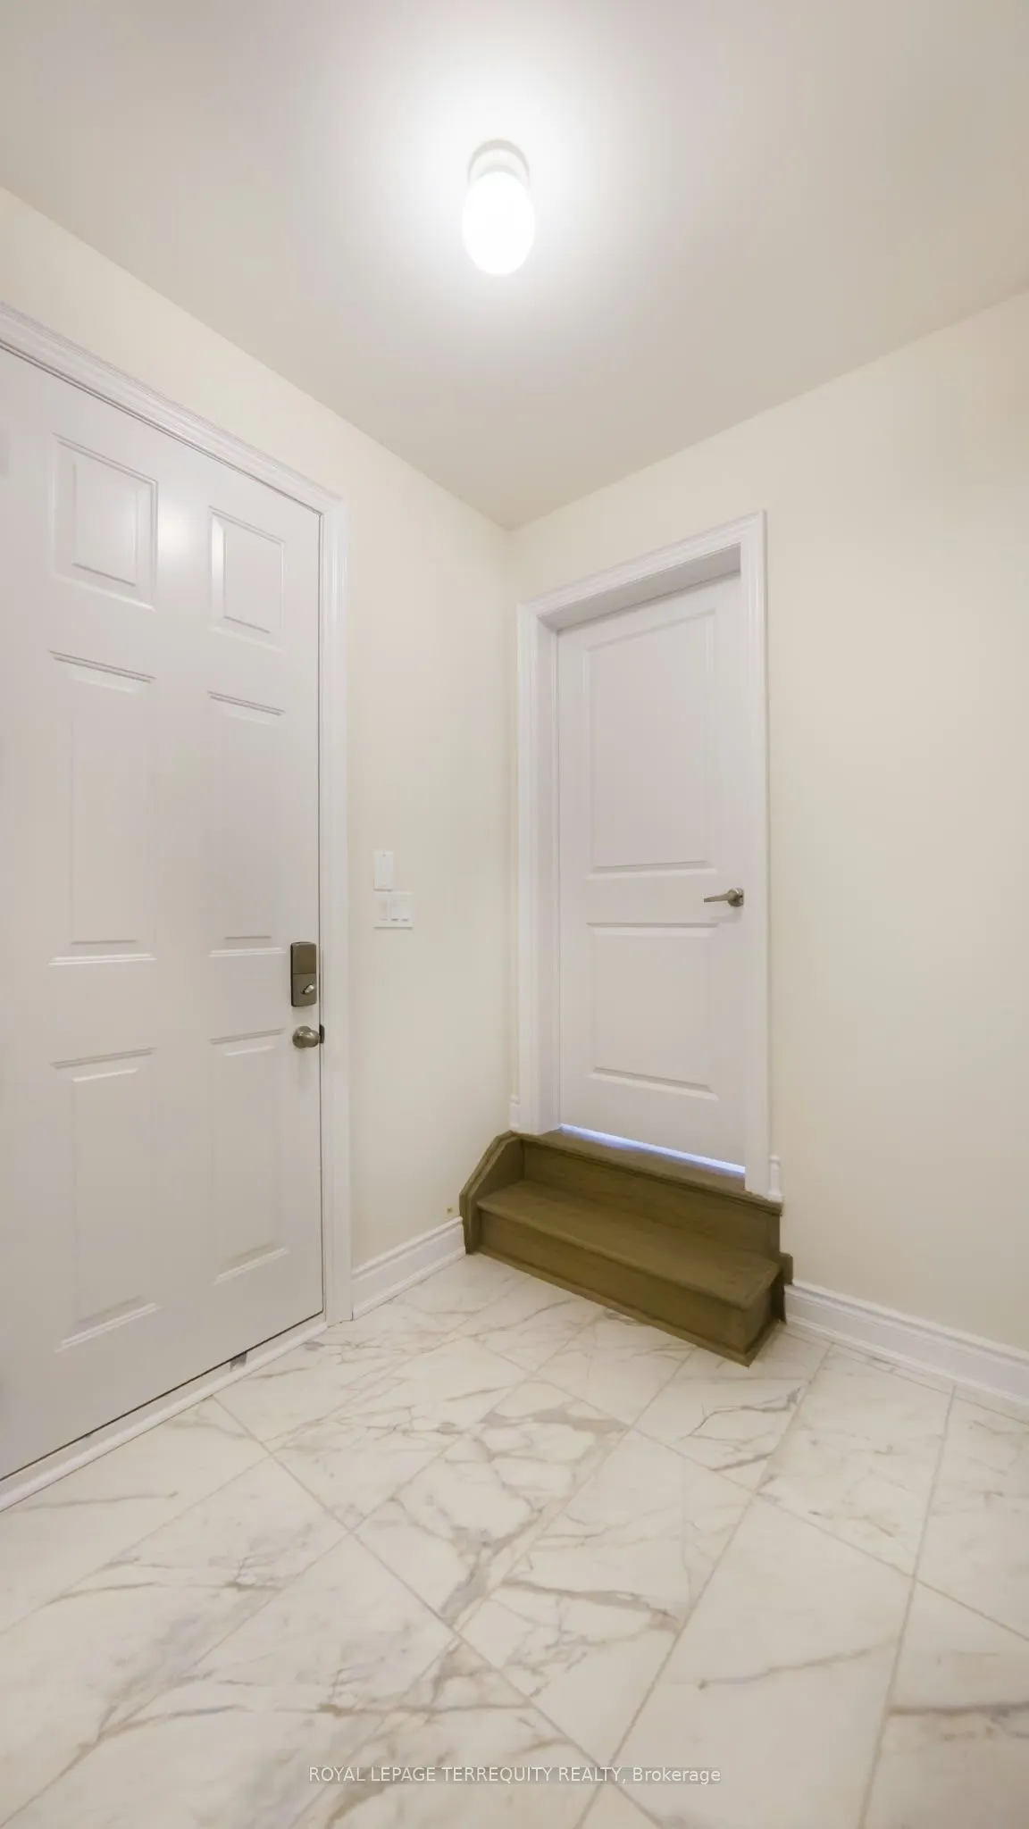
Mud Room
Ceramic Floor, Access To Garage
Dimensions 8.01 x 4.99 feet
39.97 sqft
Primary Bedroom
Window, Walk-In Closet(s), 5 Pc Bath
Dimensions 16.67 x 12.8 feet
213.38 sqft
Similar Properties(No results)
Mortgage Calculator
Calculate your estimated monthly mortgage payment
Price
$789,000
$
%
%
Total cost of mortgage
$0
Monthly payment
By clicking Save, we will calculate your estimated mortgage for all properties using the saved values (down payment percentage, interest rate, and amortization).
The accuracy and applicability of this calculator are not guaranteed.