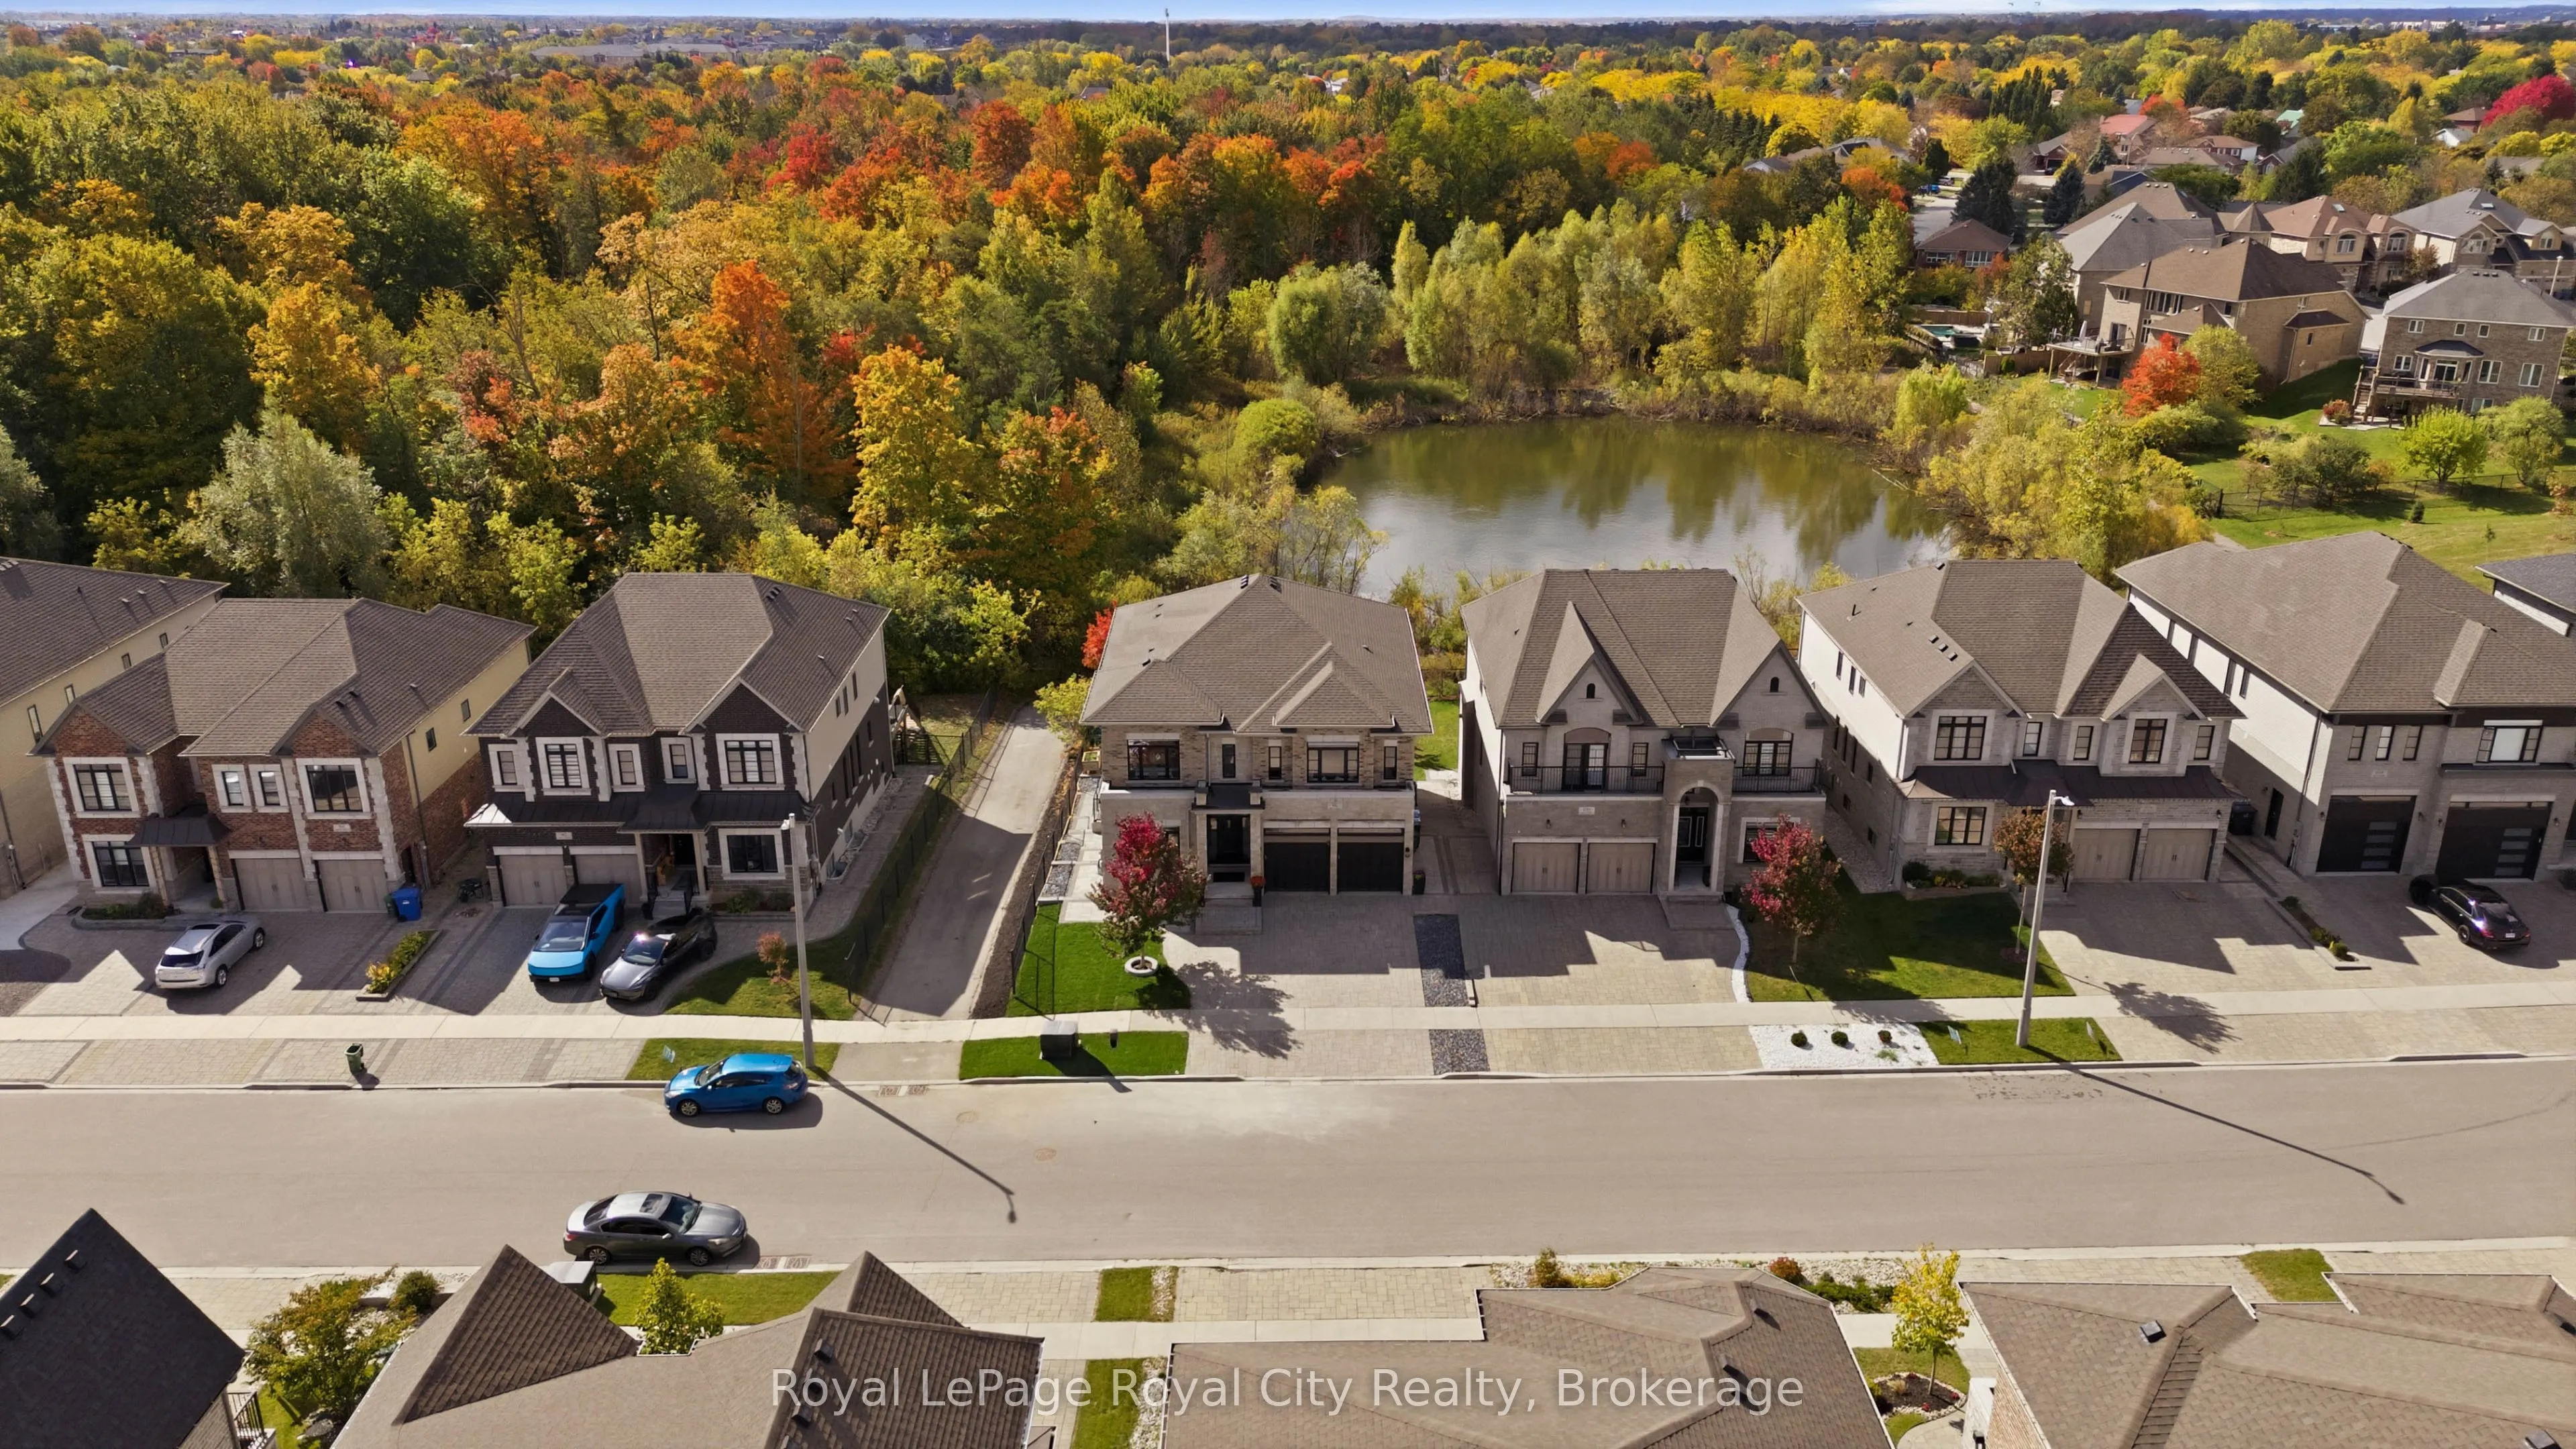
Over 3,600 sq ft above grade with 9 ft ceilings on all three floors, four oversized bedrooms and three full bathrooms upstairs. Integrated multigenerational living with a 1 bedroom basement suite, plus a separate 2 bedroom city-registered legal basement apartment. Oversized windows drench the home i...n natural light. Backs onto private city green space. Chef's kitchen: Bamco custom cabinetry, JennAir appliances, quartz waterfall counters, butler's pantry, separate walk-in pantry with fridge Grand split staircase, main floor office, coffered dining room, hardwood throughout, and a gas linear fireplace anchoring the living room Primary retreat: private balcony, custom walk-in closet, oversized walk-in shower, freestanding soaker tub, two floating vanities. Two secondary bedrooms share a Jack and Jill bathroom, and the fourth bedroom has its own ensuite Oversized mudroom with custom cabinetry. Parking for 5, including a 2-car garage with epoxy floor and EV charger Lower level: 1 bedroom suite with interior access to the main home plus a 2 bedroom city-registered apartment ready to lease. BOTH vacant, each with a separate entrance and separate laundry. Income from both, or room for extended family. Roof, AC and furnace 2017. Tankless on-demand water heater (2026), reverse osmosis system, HRV and humidifier. Move in ready with room for every generation
Full Property Details
Interior
Bedrooms
4
Bedrooms Plus
3
Total Bedrooms
7
Washrooms
6
Square Footage
3500-5000 sqft
Basement
Apartment,Finished,Full,Separate Entrance
Heating Source
Gas
Heating Fuel
Forced Air
Air Conditioning
Central Air
Family Room
Yes
Kitchens
1
Kitchens Plus
1
Total Kitchens
2
Fireplace Features
Yes
Bedrooms
4
Bedrooms Plus
3
Total Bedrooms
7
Washrooms
6
Square Footage
3500-5000 sqft
Basement
Apartment,Finished,Full,Separate Entrance
Heating Source
Gas
Heating Fuel
Forced Air
Air Conditioning
Central Air
Family Room
Yes
Kitchens
1
Kitchens Plus
1
Total Kitchens
2
Fireplace Features
Yes
Exterior
Depth
36.01
Front
16.23
Driveway
Private Triple
Lot Size
16 x 36.01 ft
Pool
None
Parking Spaces
3
Total Parking Spaces
5.00
Parking Description
Attached
Garage Spaces
2
Zoning
R.1B-43
Depth
36.01
Front
16.23
Driveway
Private Triple
Lot Size
16 x 36.01 ft
Pool
None
Parking Spaces
3
Total Parking Spaces
5.00
Parking Description
Attached
Garage Spaces
2
Zoning
R.1B-43
Building Description
Style
2-Storey
Home Type
House
Subtype
Detached
Year Built
6-15
Property Orientation
South
Exterior Finish
Brick,Stone
Sewers
Sewer
Water Supply
Municipal
Possession Date
No Data
Style
2-Storey
Home Type
House
Subtype
Detached
Year Built
6-15
Property Orientation
South
Exterior Finish
Brick,Stone
Sewers
Sewer
Water Supply
Municipal
Possession Date
No Data
Community
Community
Kortright East
Community
Kortright East
Taxes & Fees
Taxes
$13,300.23 /yr
Tax Year
2026
Occupancy
Owner
Taxes
$13,300.23 /yr
Tax Year
2026
Occupancy
Owner
Room Types
Bathroom
5 Pc Ensuite
Dimensions 11.81 x 13.75 feet
162.39 sqft
Bathroom
2 Pc Bath
Dimensions 4.99 x 7.58 feet
37.82 sqft
Bathroom
-
Dimensions 5.64 x 9.22 feet
52 sqft
Breakfast
-
Dimensions 13.75 x 7.25 feet
99.69 sqft
Dining Room
-
Dimensions 11.81 x 15.22 feet
179.75 sqft
Foyer
-
Dimensions 6.66 x 9.48 feet
63.14 sqft
Kitchen
Pantry
Dimensions 13.75 x 16.73 feet
230.04 sqft
Laundry
-
Dimensions 10.99 x 11.58 feet
127.26 sqft
Living Room
-
Dimensions 17.06 x 16.73 feet
285.41 sqft
Mud Room
-
Dimensions 10.4 x 13.65 feet
141.96 sqft
Office
-
Dimensions 11.48 x 11.48 feet
131.79 sqft
Primary Bedroom
Walk-In Closet(s)
Dimensions 18.57 x 15.16 feet
281.52 sqft
Similar Properties(No results)
Mortgage Calculator
Calculate your estimated monthly mortgage payment
Price
$2,245,000
$
%
%
Monthly payment
By clicking Save, we will calculate your estimated mortgage for all properties using the saved values (down payment percentage, interest rate, and amortization).
The accuracy and applicability of this calculator are not guaranteed.