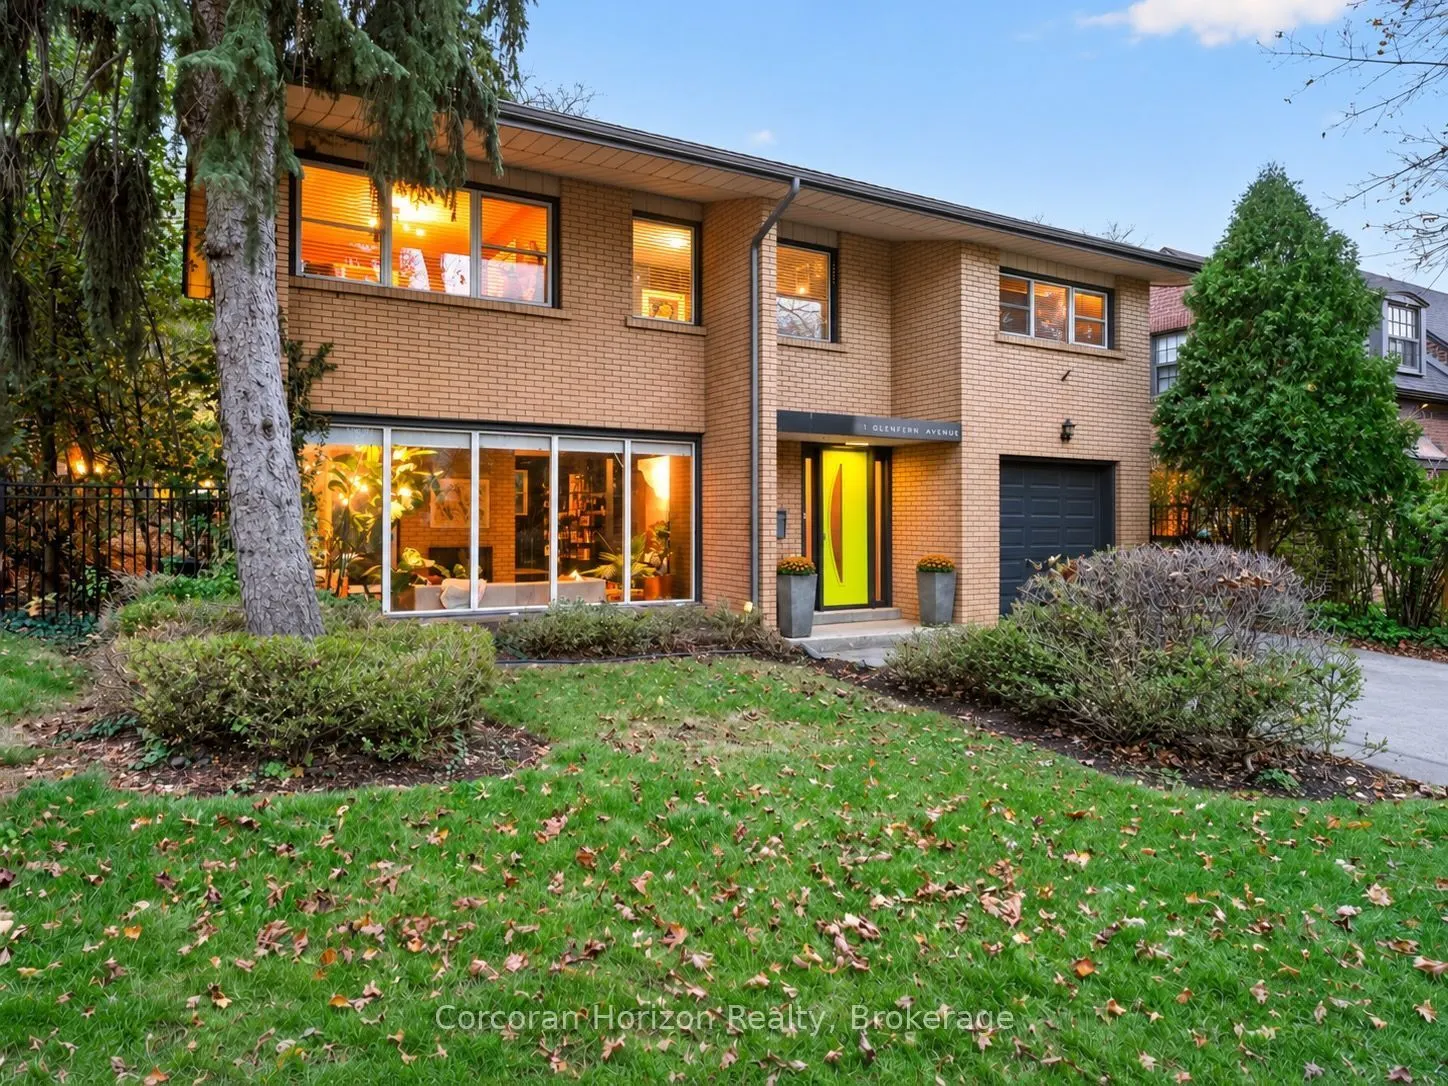
Mid-century modern charm meets effortless style at 1 Glenfern Avenue, a character-filled home tucked into one of Kirkendall's most desirable streets, at the foot of the Escarpment. Lovingly maintained and thoughtfully styled, this distinctive home offers an inviting collection interesting spaces and... a wonderful sense of personality throughout. The main level features a stunning sunken living room with expansive windows, a wood-burning fireplace, and an abundance of natural light. An adjoining dining room, also framed by oversized windows, overlooks a charming and private outdoor patio, while the spacious kitchen offers plenty of room to work and a casual two-seat breakfast bar. A generous entry foyer, convenient powder room, and interior access to the attached garage complete the level. Upstairs, three spacious bedrooms include a primary suite with its own ensuite bath, while a versatile fourth room offers the perfect setting for a home office, yoga or meditation space, cozy den, or additional storage. An exceptionally spacious main bathroom with convenient upper-level laundry adds everyday practicality. Downstairs, a chic and intimate den with built-in cabinetry and a beverage fridge creates a private little retreat, with additional space for storage and mechanicals. Outside, the naturally landscaped, treed rear yard offers privacy, character, and a peaceful setting beneath the escarpment, complete with a garden shed. All of this in the heart of sought-after Kirkendall, just minutes from excellent restaurants, shops, schools, downtown Hamilton, the mountain, and Highway 403. Full of warmth, individuality, and architectural character, this is a rare opportunity to enjoy a truly special home in an exceptional neighbourhood, at an attractive price point.
Full Property Details
Interior
Bedrooms
4
Total Bedrooms
4
Washrooms
3
Square Footage
2000-2500 sqft
Basement
Partially Finished
Heating Source
Gas
Heating Fuel
Forced Air
Air Conditioning
Central Air
Family Room
Yes
Kitchens
1
Total Kitchens
1
Fireplace Features
Yes
Bedrooms
4
Total Bedrooms
4
Washrooms
3
Square Footage
2000-2500 sqft
Basement
Partially Finished
Heating Source
Gas
Heating Fuel
Forced Air
Air Conditioning
Central Air
Family Room
Yes
Kitchens
1
Total Kitchens
1
Fireplace Features
Yes
Exterior
Depth
100.0
Front
50.0
Lot Size
50 x 100.0 ft
Pool
None
Parking Spaces
2
Total Parking Spaces
3.00
Parking Description
Built-In
Garage Spaces
1
Depth
100.0
Front
50.0
Lot Size
50 x 100.0 ft
Pool
None
Parking Spaces
2
Total Parking Spaces
3.00
Parking Description
Built-In
Garage Spaces
1
Building Description
Style
2-Storey
Home Type
House
Subtype
Detached
Property Orientation
South
Exterior Finish
Brick
Sewers
Sewer
Water Supply
Municipal
Possession Date
No Data
Style
2-Storey
Home Type
House
Subtype
Detached
Property Orientation
South
Exterior Finish
Brick
Sewers
Sewer
Water Supply
Municipal
Possession Date
No Data
Community
Community
Kirkendall
Community
Kirkendall
Taxes & Fees
Taxes
$8,782.81 /yr
Tax Year
2026
Occupancy
Owner
Taxes
$8,782.81 /yr
Tax Year
2026
Occupancy
Owner
Room Types
Bathroom
4 Pc Ensuite
Dimensions 11.84 x 4.82 feet
57.07 sqft
Bathroom
4 Pc Bath, Combined w/Laundry
Dimensions 15.75 x 11.58 feet
182.38 sqft
Bathroom
2 Pc Bath
Dimensions 4.27 x 3.35 feet
14.3 sqft
Bedroom 2
-
Dimensions 10.66 x 9.25 feet
98.6 sqft
Bedroom 3
-
Dimensions 13.91 x 9.58 feet
133.26 sqft
Bedroom 4
-
Dimensions 15.26 x 9.91 feet
151.23 sqft
Dining Room
-
Dimensions 14.24 x 9.15 feet
130.3 sqft
Kitchen
-
Dimensions 14.5 x 11.58 feet
167.91 sqft
Living Room
-
Dimensions 16.01 x 13.58 feet
217.42 sqft
Primary Bedroom
-
Dimensions 13.16 x 11.25 feet
148.05 sqft
Similar Properties(No results)
Mortgage Calculator
Calculate your estimated monthly mortgage payment
Price
$1,099,000
$
%
%
Monthly payment
By clicking Save, we will calculate your estimated mortgage for all properties using the saved values (down payment percentage, interest rate, and amortization).
The accuracy and applicability of this calculator are not guaranteed.